Some homes impress you. Others invite you to slow down.
Tucked away on a beautiful lot that feels even larger as it opens to the green space beyond, this Keller retreat offers a rare sense of privacy without sacrificing convenience. Here, the pace of the day softens. Mornings begin with coffee overlooking the backyard oasis, and evenings unfold beside the pool and spa as dinner sizzles on the grill and the Texas sunset stretches across the open space behind you.
Inside, thoughtful updates create a home that is both timeless and effortless. An inviting, updated kitchen naturally becomes the heart of every gathering, while the beautifully updated primary bath offers a quiet place to unwind. Fresh carpet and carefully maintained finishes mean your first memories here can begin the moment you arrive.
This is a home designed as much for everyday living as it is for celebration. Friends linger a little longer on the patio. Weekends feel less rushed. The backyard becomes your favorite destination without ever leaving home.
Privacy. Comfort. Connection. It's a lifestyle that feels increasingly difficult to find in the heart of Keller.
Come experience the feeling and see yourself living here!
Under contract
$949,000
1520 N Shropshire Ct, Keller, TX 76248
4beds
3,966sqft
:
Get pre-qualified$7,043/mo
Single Family Residence
Built in 2003
0.5 Acres Lot
$949,000 Zestimate®
$239/sqft
$63/mo HOA
What's special
Pool and spaBeautifully updated primary bathOverlooking the backyard oasisInviting updated kitchenFresh carpetCarefully maintained finishesBeautiful lot
- 10 days |
- 433 |
- 43 |
Zillow last checked:
Listing updated:
Listed by:
Angela Dennis 0595989 817-913-2748,
Compass RE Texas, LLC 682-226-6938
Source: NTREIS,MLS#: 21329336
Facts & features
Interior
Bedrooms & bathrooms
- Bedrooms: 4
- Bathrooms: 4
- Full bathrooms: 3
- 1/2 bathrooms: 1
Primary bedroom
- Features: Ceiling Fan(s), Dual Sinks, En Suite Bathroom, Jetted Tub, Separate Shower, Walk-In Closet(s)
- Level: First
- Dimensions: 18 x 16
Bedroom
- Features: Walk-In Closet(s)
- Level: Second
- Dimensions: 15 x 18
Bedroom
- Features: Walk-In Closet(s)
- Level: Second
- Dimensions: 14 x 13
Bedroom
- Features: Walk-In Closet(s)
- Level: Second
- Dimensions: 12 x 13
Breakfast room nook
- Features: Breakfast Bar, Butler's Pantry
- Level: First
- Dimensions: 15 x 12
Dining room
- Level: First
- Dimensions: 13 x 13
Family room
- Features: Fireplace
- Level: First
- Dimensions: 20 x 19
Game room
- Level: Second
- Dimensions: 18 x 21
Kitchen
- Features: Breakfast Bar, Built-in Features, Butler's Pantry, Stone Counters, Walk-In Pantry
- Level: First
- Dimensions: 20 x 15
Living room
- Level: First
- Dimensions: 13 x 13
Utility room
- Features: Built-in Features
- Level: First
- Dimensions: 12 x 6
Heating
- Central
Cooling
- Central Air
Appliances
- Included: Dishwasher, Gas Cooktop, Disposal, Microwave
- Laundry: Laundry in Utility Room
Features
- Chandelier, Decorative/Designer Lighting Fixtures, Double Vanity, High Speed Internet, Multiple Staircases, Open Floorplan, Pantry, Cable TV, Walk-In Closet(s), Wired for Sound
- Flooring: Carpet, Ceramic Tile, Wood
- Has basement: No
- Number of fireplaces: 1
- Fireplace features: Gas Log
Interior area
- Total interior livable area: 3,966 sqft
Video & virtual tour
Property
Parking
- Total spaces: 3
- Parking features: Door-Multi, Door-Single, Garage, Garage Door Opener, Garage Faces Side
- Attached garage spaces: 3
Features
- Levels: Two
- Stories: 2
- Patio & porch: Front Porch, Patio, Covered
- Exterior features: Rain Gutters
- Pool features: Gunite, Heated, In Ground, Outdoor Pool, Pool, Salt Water, Waterfall, Water Feature
- Has spa: Yes
- Spa features: Hot Tub
- Fencing: Fenced,Metal,Wood,Wrought Iron
Lot
- Size: 0.5 Acres
- Features: Back Yard, Cul-De-Sac, Greenbelt, Interior Lot, Lawn, Landscaped, Subdivision, Sprinkler System
Details
- Additional structures: Cabana
- Parcel number: 07855036
Construction
Type & style
- Home type: SingleFamily
- Architectural style: Detached
- Property subtype: Single Family Residence
Materials
- Brick
- Foundation: Slab
- Roof: Composition
Condition
- Year built: 2003
Utilities & green energy
- Sewer: Public Sewer
- Water: Public
- Utilities for property: Electricity Available, Sewer Available, Water Available, Cable Available
Community & HOA
Community
- Features: Playground, Park
- Subdivision: Overton Ridge Add
HOA
- Has HOA: Yes
- Services included: Association Management
- HOA fee: $750 annually
- HOA name: First Service Residential
- HOA phone: 855-333-5149
Location
- Region: Keller
Financial & listing details
- Price per square foot: $239/sqft
- Tax assessed value: $740,000
- Annual tax amount: $13,120
- Date on market: 7/28/2026
- Cumulative days on market: 11 days
- Exclusions: Mineral Rights - see documents
Estimated market value
$949,000
$902,000 - $996,000
$6,984/mo
Price history
| Date | Event | Price |
|---|---|---|
| 7/31/2026 | Contingent | $949,000$239/sqft |
Source: NTREIS #21329336 Report a problem | ||
| 7/28/2026 | Listed for sale | $949,000$239/sqft |
Source: NTREIS #21329336 Report a problem | ||
Public tax history
| Year | Property taxes | Tax assessment |
|---|---|---|
| 2025 | $9,575 -5.4% | $740,000 -4% |
| 2024 | $10,125 +6.2% | $771,000 -4.8% |
| 2023 | $9,535 -13% | $810,000 +50.8% |
| 2022 | $10,956 -6.5% | $537,000 |
| 2021 | $11,712 -3.4% | $537,000 |
| 2020 | $12,126 -1.1% | $537,000 |
| 2019 | $12,261 -5.6% | $537,000 -0.2% |
| 2018 | $12,987 +4.1% | $537,888 +5.5% |
| 2017 | $12,474 +3.1% | $509,707 +4.6% |
| 2016 | $12,094 +5.6% | $487,375 +9% |
| 2015 | $11,457 | $447,200 |
| 2014 | $11,457 | $447,200 +2.8% |
| 2013 | -- | $435,000 -0.1% |
| 2012 | -- | $435,600 |
| 2011 | -- | $435,600 -0.1% |
| 2010 | -- | $435,900 -0.9% |
| 2009 | -- | $440,000 +3.5% |
| 2008 | -- | $425,000 |
| 2007 | -- | $425,000 +6.8% |
| 2006 | -- | $398,100 +7.2% |
| 2005 | -- | $371,200 +54% |
| 2004 | -- | $241,100 +396.1% |
| 2003 | -- | $48,600 |
| 2002 | -- | $48,600 |
Find assessor info on the county website
Monthly payment
Est. payment
Payment breakdown
Explore the cost of this home by adjusting the details. Changes won't be saved.Climate risks
Neighborhood: Overton Ridge
Nearby schools
GreatSchools rating
- 7/10Ridgeview Elementary SchoolGrades: PK-4Distance: 0.3 mi
- 8/10Keller Middle SchoolGrades: 7-8Distance: 2.2 mi
- 8/10Keller High SchoolGrades: 9-12Distance: 1.5 mi
Schools provided by the listing agent
- Elementary: Ridgeview
- Middle: Keller,Bear Creek
- High: Keller
- District: Keller ISD
Source: NTREIS. This data may not be complete. We recommend contacting the local school district to confirm school assignments for this home.
- $887,0003 bd3 ba4k sqft1516 N Shropshire Ct, Keller, TX 76248Off Market
- $942,3005 bd3 ba4.1k sqft1524 N Shropshire Ct, Keller, TX 76248Off Market
- $1,295,0005 bd5 ba4.5k sqft704 Landsbury Ct, Keller, TX 76248For Sale

- $1,000,2004 bd4 ba4.1k sqft1512 N Shropshire Ct, Keller, TX 76248Off Market
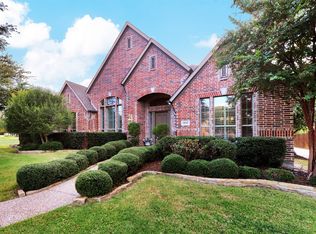
- $845,8004 bd4 ba3.5k sqft1528 N Shropshire Ct, Keller, TX 76248Off Market
- $1,002,0004 bd4 ba4.3k sqft1517 N Shropshire Ct, Keller, TX 76248Off Market
- $891,7005 bd4 ba3.6k sqft1521 N Shropshire Ct, Keller, TX 76248Off Market
- $--4 bd4 ba4k sqft705 Landsbury Ct, Keller, TX 76248Sold
A local agent can set up tours, give advice and negotiate with sellers.
A local lender can help you make sure your offer is ready when you are.
Similar homes
- $885,0004 bd3 ba3.5k sqft616 Unbridled Ln, Keller, TX 76248For Sale
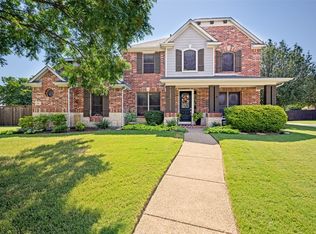 MLS ID #21338224, Brandon Carrington. NTREIS
 - $950,0005 bd4 ba4.8k sqft1424 Latigo Ln, Keller, TX 76248For Sale
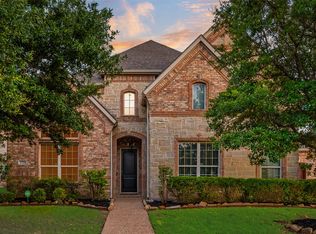 MLS ID #21290888, Lily Moore. NTREIS
 - $1,049,0005 bd4 ba4k sqft1133 Wales Dr, Keller, TX 76248For Sale
 MLS ID #21328301, Jacqueline Janssen. NTREIS
 - $849,9004 bd3 ba3.2k sqft1612 Wingate Ct, Keller, TX 76248For Sale
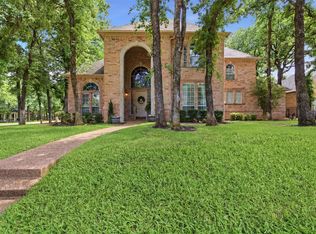 MLS ID #21243342, TJ Hotchkin. NTREIS
 - $909,0004 bd4 ba3.7k sqft1024 Myers Park Trl, Roanoke, TX 76262For SaleMLS ID #21313565, Deidre Woodard. NTREIS
- $585,0003 bd2 ba2.8k sqft1705 Grand Meadows Dr, Keller, TX 76248For SaleMLS ID #21308999, Lily Moore. NTREIS
- $1,115,0004 bd3 ba3.2k sqft1363 Cross Timber Dr, Southlake, TX 76092For SaleMLS ID #21343140, Christie Deaton. NTREIS
- $679,0004 bd3 ba3.4k sqft805 Highland Lakes Ct, Keller, TX 76248For SaleMLS ID #21259254, Christopher Carlson. NTREIS
- $795,0005 bd4 ba4k sqft604 Bentley Ct, Roanoke, TX 76262For SaleMLS ID #21346000, Billy Akers. NTREIS
- $995,0004 bd4 ba3.6k sqft8470 Steeplechase Cir, Argyle, TX 76226For SaleMLS ID #21339313, Sarah Eccleston Grante. NTREIS
- $1,375,0004 bd5 ba4.3k sqft421 Copperfield St, Southlake, TX 76092For SaleMLS ID #21348988, Jennifer Andrews. NTREIS
- $950,0005 bd5 ba4.2k sqft6627 Dolan Falls Dr, Argyle, TX 76226For SaleMLS ID #21306331, Chad Smith. NTREIS
- $600,0005 bd4 ba3.4k sqft2005 Old York Dr, Keller, TX 76248For SaleMLS ID #21320562, Courtney Morris. NTREIS
- $835,0004 bd3 ba3.4k sqft7909 Citadel Ct, North Richland Hills, TX 76182For SaleMLS ID #21280352, Mandy Nichols. NTREIS
- $924,9004 bd4 ba4k sqft4615 Wild Honey Ct, Flower Mound, TX 75022For SaleMLS ID #21259004, Hannah Gigley. NTREIS
- $975,0005 bd4 ba3.8k sqft1123 Blue Lake Blvd, Arlington, TX 76005For SaleMLS ID #21341785, Rush Kittle. NTREIS
- $569,9004 bd3 ba3.4k sqft5224 Winterberry Ct, Fort Worth, TX 76244For SaleMLS ID #21339065, Tom Schneider. NTREIS
- $925,0004 bd4 ba3.2k sqft5120 Remington Park Dr, Flower Mound, TX 75028For SaleMLS ID #21255024, Stacey Sauer. NTREIS
- $535,0005 bd4 ba3.5k sqft8029 Kristina Ln, North Richland Hills, TX 76182For SaleMLS ID #21350771, Melanie Murray. NTREIS
- $899,9995 bd4 ba3.5k sqft810 Cross Timbers Dr, Double Oak, TX 75077For SaleMLS ID #21311818, Kristy Pirrello. NTREIS
