Stunning two-story single-family home offering approximately 3,680 sq ft of thoughtfully designed living space on just under an acre lot, in the desirable Ice Creek Crossing subdivision. This spacious home features 4–5 bedrooms, 3.5 bathrooms, a private home office, a formal dining, and a versatile flex room that can easily serve as a 5th bedroom, gym, or hobby room. The open-concept floor plan is enhanced by soaring ceilings, abundant natural light, and a large upstairs game room, creating an ideal layout for both everyday living and entertaining. The attached 3 car garage provides ample parking and storage. Step outside to your own private backyard oasis, where a stunning custom pool & spa, creates the perfect retreat for relaxing & entertaining. The covered patio provides an inviting space for outdoor dining and gatherings. Located within the highly regarded Barbers Hill ISD in Mont Belvieu. This home offers the perfect blend of luxury, comfort, and modern living. LOW TAXES!!
Pending
$785,000
15211 Icet Creek Ave, Mont Belvieu, TX 77523
4beds
3,700sqft
Single Family Residence
Built in 2021
0.76 Acres Lot
$782,200 Zestimate®
$212/sqft
$48/mo HOA
What's special
- 42 days
- 72
- 2
Likely to sell faster than
Zillow last checked:
Listing updated:
Listed by:
Maria Aguirre TREC #0714416 281-217-3420,
JLA Realty
Source: HAR,MLS#: 84234422
Facts & features
Interior
Bedrooms & bathrooms
- Bedrooms: 4
- Bathrooms: 4
- Full bathrooms: 3
- 1/2 bathrooms: 1
Rooms
- Room types: Family Room, Utility Room
Primary bedroom
- Level: First
- Area: 238
- Dimensions: 17x14
Bedroom
- Level: Second
- Area: 156
- Dimensions: 12x13
Bedroom
- Level: Second
- Area: 180
- Dimensions: 12x15
Bedroom
- Level: Second
- Area: 165
- Dimensions: 11x15
Other
- Level: First
- Area: 144
- Dimensions: 12x12
Family room
- Level: First
Game room
- Level: Second
Media room
- Level: First
Heating
- Electric
Cooling
- Ceiling Fan(s), Electric
Appliances
- Included: ENERGY STAR Qualified Appliances, Disposal, Double Oven, Gas Oven, Microwave, Gas Cooktop, Dishwasher
- Laundry: Washer Hookup
Features
- Crown Molding, High Ceilings, Prewired for Alarm System, 3 Bedrooms Up, En-Suite Bath, Primary Bed - 1st Floor, Walk-In Closet(s)
- Flooring: Carpet, Tile
- Windows: Insulated/Low-E windows, Storm Window(s), Shutters
- Number of fireplaces: 1
- Fireplace features: Gas Log
Interior area
- Total structure area: 3,700
- Total interior livable area: 3,700 sqft
Property
Parking
- Total spaces: 3
- Parking features: Attached, Additional Parking, Double-Wide Driveway, Driveway Gate, Extra Driveway
- Attached garage spaces: 3
Features
- Stories: 2
- Patio & porch: Covered, Patio/Deck
- Exterior features: Sprinkler System
- Has private pool: Yes
- Pool features: Gunite, Heated, In Ground, Pool/Spa Combo
- Has spa: Yes
- Spa features: Spa/Hot Tub
- Fencing: Back Yard,Full
Lot
- Size: 0.76 Acres
- Features: Subdivided, 1/2 Up to 1 Acre
Details
- Parcel number: 59439
Construction
Type & style
- Home type: SingleFamily
- Architectural style: Traditional
- Property subtype: Single Family Residence
Materials
- Batts Insulation, Brick, Stone, Wood Siding
- Foundation: Slab
- Roof: Composition
Condition
- New construction: No
- Year built: 2021
Utilities & green energy
- Sewer: Public Sewer
- Water: Public
Green energy
- Energy efficient items: Attic Vents
Community & HOA
Community
- Security: Prewired for Alarm System
- Subdivision: Icet Crk Xing Sec 2
HOA
- Has HOA: Yes
- HOA fee: $580 annually
Location
- Region: Mont Belvieu
Financial & listing details
- Price per square foot: $212/sqft
- Tax assessed value: $730,590
- Annual tax amount: $14,038
- Date on market: 7/17/2026
- Listing terms: Cash,Conventional,FHA,VA Loan
- Exclusions: Potted Plants, Washer/Dryer, Mirrors In Gym
Estimated market value
$782,200
$743,000 - $821,000
$4,141/mo
Price history
| Date | Event | Price |
|---|---|---|
| 7/25/2026 | Pending sale | $785,000$212/sqft |
Source:  HAR #84234422 Report a problem HAR #84234422 Report a problem | ||
| 7/21/2026 | Listed for sale | $785,000$212/sqft |
Source: HAR #84234422 Report a problem | ||
Public tax history
| Year | Property taxes | Tax assessment |
|---|---|---|
| 2025 | $5,458 +18.2% | $730,590 +5.9% |
| 2024 | $4,616 +15.1% | $689,690 +17.7% |
| 2023 | $4,012 +4.9% | $586,100 +15.8% |
| 2022 | $3,825 +422.9% | $506,230 +596.2% |
| 2021 | $732 +1.8% | $72,710 |
| 2020 | $718 | $72,710 |
Find assessor info on the county website
Monthly payment
Est. payment
Payment breakdown
Explore the cost of this home by adjusting the details. Changes won't be saved.Climate risks
Neighborhood: 77523
Nearby schools
Schools provided by the listing agent
- Elementary: Barbers Hill North Elementary School
- Middle: Barbers Hill North Middle School
- High: Barbers Hill High School
Source: HAR. This data may not be complete. We recommend contacting the local school district to confirm school assignments for this home.
- $783,300-- bd-- ba5k sqft15207 Icet Creek Ave, Mont Belvieu, TX 77523Off Market
- $761,700-- bd-- ba3.5k sqft15215 Icet Creek Ave, Mont Belvieu, TX 77523Off Market
- $707,7005 bd5 ba3.4k sqft15206 Icet Creek Ave, Mont Belvieu, TX 77523Off Market
- $618,400-- bd-- ba3.9k sqft15219 Icet Creek Ave, Mont Belvieu, TX 77523Off Market
Similar homes
- $795,0004 bd3 ba3.1k sqft6726 Mulberry Bayou Dr, Baytown, TX 77523For Sale
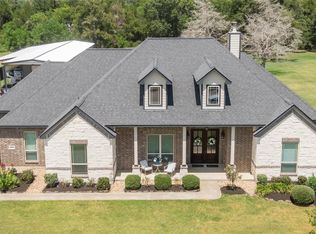 MLS ID #29489322, Holly Jackson, RE/MAX ONE - Premier. HAR
 - $609,0004 bd4 ba3.2k sqft14610 Saratoga Ln, Mont Belvieu, TX 77523For Sale
 MLS ID #82182008, Kevin King, RE/MAX ONE - Premier. HAR
 - $730,0004 bd3 ba3.1k sqft5111 Camp Creek Rd, Baytown, TX 77523For Sale
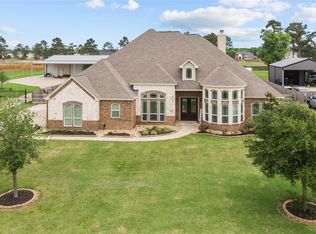 MLS ID #38474185, Shanea Massengale, RE/MAX ONE - Premier. HAR
 - $749,9995 bd4 ba4k sqft4634 Red Fox Cir, Baytown, TX 77523For Sale
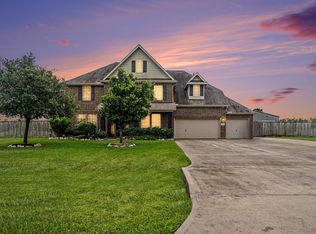 MLS ID #53439302, Julia Durdin Owens, Keller Williams Elite. HAR
