Wonderful newer home in the heart of Haymount home and close to most everything! This 2 story home features Haymount charm and modern conveniences. Beautiful curb appeal welcomes you! Open entryway with beautiful woodwork and powder room. Entryway leads to large family room with gas fireplace, built in cabinets, crown molding and recessed lighting. Large eat in kitchen boasts granite countertops, stainless steel appliances and large island. The living and dining areas open onto a delightful, screened porch and patio, overlooking the relaxing fenced in backyard. Upstairs you will find a large owner's suite with a trey ceiling, large bathroom with dual vanities, and a separate tub and shower. 3 other nice sized bedrooms and full bathroom located upstairs, along with a built-in office/desk area and separate laundry room. Double garage. Wonderful home inside and out!
Pending
$424,500
1522 Brookside Ave, Fayetteville, NC 28305
4beds
2,405sqft
:
Get pre-qualified$2,575/mo
Single Family Residence
Built in 2015
-- sqft lot
$418,600 Zestimate®
$177/sqft
$-- HOA
What's special
- 65 days |
- 200 |
- 18 |
Zillow last checked:
Listing updated:
Listed by:
MARYT REAVES,
TOWNSEND REAL ESTATE
Source: LPRMLS,MLS#: 762946 Originating MLS: Longleaf Pine Realtors
Originating MLS: Longleaf Pine RealtorsFacts & features
Interior
Bedrooms & bathrooms
- Bedrooms: 4
- Bathrooms: 3
- Full bathrooms: 2
- 1/2 bathrooms: 1
Heating
- Heat Pump
Cooling
- Central Air, Electric
Appliances
- Included: Built-In Oven, Gas Cooktop, Microwave
- Laundry: Upper Level
Features
- Double Vanity, Eat-in Kitchen, Granite Counters, Garden Tub/Roman Tub
- Flooring: Carpet, Luxury Vinyl Plank
- Basement: None
- Number of fireplaces: 1
- Fireplace features: Gas Log
Interior area
- Total interior livable area: 2,405 sqft
Property
Parking
- Total spaces: 2
- Parking features: Attached, Garage
- Attached garage spaces: 2
Features
- Levels: Two
- Stories: 2
- Patio & porch: Patio, Porch, Screened, Stoop
- Exterior features: Porch, Patio
Lot
- Features: Cleared, Level
- Topography: Cleared,Level
Details
- Parcel number: 0427871887
- Special conditions: None
Construction
Type & style
- Home type: SingleFamily
- Architectural style: Two Story
- Property subtype: Single Family Residence
Materials
- Stone Veneer, Vinyl Siding
Condition
- Good Condition
- New construction: No
- Year built: 2015
Utilities & green energy
- Sewer: Public Sewer
- Water: Public
Community & HOA
Community
- Subdivision: Haymount
HOA
- Has HOA: No
Location
- Region: Fayetteville
Financial & listing details
- Price per square foot: $177/sqft
- Tax assessed value: $420,700
- Annual tax amount: $4,479
- Date on market: 5/21/2026
- Cumulative days on market: 53 days
- Listing terms: Cash,New Loan
- Inclusions: Refrigerator in Kitchen
- Exclusions: See full list of excluded items in Documents via Transaction Desk in MLS
- Ownership: More than a year
Estimated market value
$418,600
$398,000 - $440,000
$2,280/mo
Price history
| Date | Event | Price |
|---|---|---|
| 7/22/2026 | Pending sale | $424,500$177/sqft |
Source:  LPRMLS #762946 Report a problem LPRMLS #762946 Report a problem | ||
| 6/2/2026 | Listed for sale | $424,500+16.3%$177/sqft |
Source: LPRMLS #762946 Report a problem | ||
| 10/29/2021 | Sold | $365,000+4.3%$152/sqft |
Source: LPRMLS #667193 Report a problem | ||
| 9/7/2021 | Pending sale | $350,000$146/sqft |
Source: LPRMLS #667193 Report a problem | ||
| 9/2/2021 | Listed for sale | $350,000+16.9%$146/sqft |
Source: LPRMLS #667193 Report a problem | ||
| 6/6/2016 | Sold | $299,500$125/sqft |
Source: LPRMLS #455901 Report a problem | ||
Public tax history
| Year | Property taxes | Tax assessment |
|---|---|---|
| 2025 | $4,479 +2.3% | $420,700 +49.1% |
| 2024 | $4,378 +4.1% | $282,100 |
| 2023 | $4,206 +5.2% | $282,100 +0.5% |
| 2022 | $3,999 | $280,800 |
| 2021 | $3,999 | $280,800 +11.9% |
| 2020 | -- | $250,983 -10.6% |
| 2019 | $3,964 | $280,800 |
| 2018 | $3,964 | $280,800 |
| 2017 | $3,964 +131.1% | $280,800 +120.5% |
| 2016 | $1,715 | $127,326 |
Find assessor info on the county website
Monthly payment
Est. payment
Payment breakdown
Explore the cost of this home by adjusting the details. Changes won't be saved.Climate risks
Neighborhood: 28305
Nearby schools
GreatSchools rating
- NAAlma O Easom ElementaryGrades: K-1Distance: 0.2 mi
- 7/10R Max Abbott MiddleGrades: 6-8Distance: 1.3 mi
- 5/10Terry Sanford HighGrades: 9-12Distance: 0.6 mi
Schools provided by the listing agent
- Elementary: Vanstory Hills Elementary (3-5)
- Middle: Max Abbott Middle School
- High: Terry Sanford Senior High
Source: LPRMLS. This data may not be complete. We recommend contacting the local school district to confirm school assignments for this home.
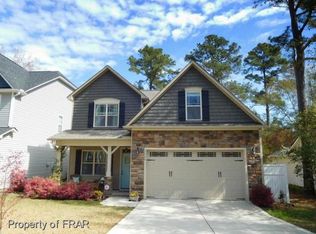
- $388,4004 bd3 ba2.3k sqft1520 Brookside Ave, Fayetteville, NC 28305Off Market
- $298,0003 bd2 ba1.6k sqft1524 Brookside Ave, Fayetteville, NC 28305Sold

- $249,8003 bd2 ba1.4k sqft1518 Brookside Ave, Fayetteville, NC 28305Off Market

- $499,4003 bd3 ba3.2k sqft507 Westmont Dr, Fayetteville, NC 28305Off Market

- $275,2003 bd1 ba2k sqft1526 Brookside Ave, Fayetteville, NC 28305Off Market
- $275,7003 bd3 ba1.8k sqft503 Westmont Dr, Fayetteville, NC 28305Off Market
- $189,3003 bd1 ba1.1k sqft209 Peachtree St, Fayetteville, NC 28305Off Market
- $253,6003 bd2 ba1.3k sqft1516 Brookside Ave, Fayetteville, NC 28305Off Market
A local agent can set up tours, give advice and negotiate with sellers.
Similar homes
- $355,0004 bd3 ba2.3k sqft817 Carolina Ave, Fayetteville, NC 28301For Sale
 MLS ID #761221, IRONWOOD REALTY GROUP POWERED LPT REALTY LLC, LPT REALTY LLC. LPRMLS
 - $409,9004 bd3 ba2.7k sqft5142 Paul Peel Pl, Hope Mills, NC 28348For Sale
 MLS ID #763365, JAMI NANCE, EXP REALTY LLC. LPRMLS
 - $429,9985 bd4 ba3.1k sqft2741 Mosquera Dr, Fayetteville, NC 28306For Sale
 MLS ID #764978, AISLING BONNER, ERA STROTHER REAL ESTATE. LPRMLS
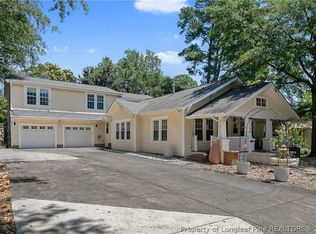
 - $575,0005 bd5 ba3.3k sqft1208 Goodview Ave, Fayetteville, NC 28305For Sale
 MLS ID #760086, ERICA MORGAN, CASA MORGAN REAL ESTATE, LLC. LPRMLS
 - $410,0004 bd4 ba3.4k sqft1536 Grassy Branch Dr, Fayetteville, NC 28304For SaleMLS ID #763819, EMALY BOSTAPH, LPT REALTY LLC. LPRMLS
- $420,0004 bd3 ba2.8k sqft128 Neeley Ln, Raeford, NC 28376For SaleMLS ID #762530, ANDREA BALKCOM, RE/MAX CHOICE. LPRMLS
- $421,0004 bd3 ba2.5k sqft6980 Glynn Mill Farm Dr, Fayetteville, NC 28306For SaleMLS ID #766167, CRYSTAL FORTNER, KELLER WILLIAMS REALTY (FAYETTEVILLE). LPRMLS
- $389,5004 bd3 ba2.4k sqft3770 Glencourse Way, Fayetteville, NC 28311For SaleMLS ID #764750, JOHNNY MARTINEZ, ERA STROTHER REAL ESTATE. LPRMLS
- $415,0005 bd3 ba3k sqft3319 Carlo Rossi Dr, Fayetteville, NC 28306For SaleMLS ID #760367, DARK HORSE GROUP POWERED BY LPT REALTY, LPT REALTY LLC. LPRMLS
- $419,9004 bd3 ba2.5k sqft2916 Currawond St, Fayetteville, NC 28304For SaleMLS ID #761640, JAY DOWDY, BHHS ALL AMERICAN HOMES #2. LPRMLS
- $420,0004 bd4 ba3.3k sqft5129 Carson Allen Rd, Hope Mills, NC 28348For SaleMLS ID #765628, QUIOMY ANTONIO, COLDWELL BANKER ADVANTAGE - YADKIN ROAD. LPRMLS
- $429,9994 bd3 ba2.3k sqft7823 Lucinda Ln, Linden, NC 28356For SaleMLS ID #765138, MARY BAGGETT, RE/MAX CHOICE. LPRMLS
- $355,0004 bd3 ba2.4k sqft4231 Cherry Hill Ln, Fayetteville, NC 28312For SaleMLS ID #764166, CAMERON VINES, VINES REALTY GROUP, LLC. LPRMLS
- $630,0003 bd3 ba3k sqft6441 Bingham Pl, Fayetteville, NC 28304For SaleMLS ID #765601, RONDA ATKINS, NORTHGROUP REAL ESTATE. LPRMLS
- $313,0004 bd3 ba2k sqft1628 Turkey Run, Fayetteville, NC 28312For SaleMLS ID #759974, WELCOME HOME TEAM POWERED BY KELLER WILLIAMS REALTY, KELLER WILLIAMS REALTY (FAYETTEVILLE). LPRMLS
- $415,0004 bd3 ba3k sqft397 Windover Dr, Raeford, NC 28376For SaleMLS ID #764468, STEFANIE PORTER, EXP REALTY LLC. LPRMLS
- $289,5003 bd3 ba1.5k sqft2130 Hull Rd, Fayetteville, NC 28303For SaleMLS ID #759650, JUDY CAPPS, TOWNSEND REAL ESTATE. LPRMLS
- $350,0003 bd2 ba2.3k sqft327 Ridgeway Ct, Fayetteville, NC 28311For SaleMLS ID #763868, SARAH MORRIS, RE/MAX CHOICE. LPRMLS
- $335,0005 bd3 ba2k sqft3212 Point Crossing Pl, Fayetteville, NC 28306For SaleMLS ID #764505, MATTHEW BARRETT, COLDWELL BANKER ADVANTAGE - FAYETTEVILLE. LPRMLS
- $539,0004 bd3 ba2.9k sqft3910 W Bent Grass Dr, Fayetteville, NC 28312For SaleMLS ID #762853, TAYLOR GROUP REALTY, COLDWELL BANKER ADVANTAGE - FAYETTEVILLE. LPRMLS
