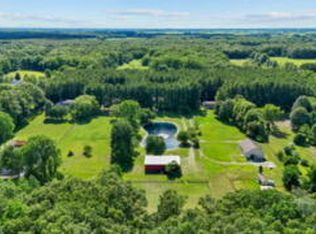
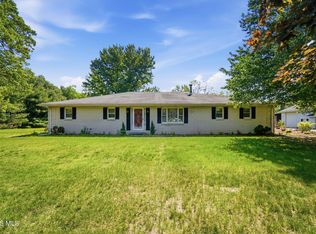
Welcome to your own little chunk of paradise! I can't say enough about this beautiful home. Built in 2002 by the current owners and meticulously maintained, you are sure to fall in love. There are 3 bedrooms, 3 full bathrooms and main floor laundry. The kitchen is equipped with all brand new kitchen-aid appliances, including the largest double oven on the market! The basement is fully finished and ready for all of your activities. Outside, you have yourself a full kitchen and peninsula created by Kirk Wylie, this specific outdoor kitchen won Kirk best outdoor kitchens of the year! You also have your own private 12 acre lake, brand new dock and water access for fishing, paddle boating, kayaking and swimming. You have to see this place to truly take in all of its astounding beauty.
Coming soon
$674,900
1522 County Road B, Swanton, OH 43558
3beds
2,388sqft
:
Get pre-qualified$4,843/mo
Single Family Residence
Built in 2002
5.74 Acres Lot
$518,500 Zestimate®
$283/sqft
$-- HOA
What's special
- 11 days |
- 1,302 |
- 95 |
Zillow last checked:
Listing updated:
Listed by:
Lainie Rayoum 419-345-6757,
Serenity Realty LLC
Source: NORIS,MLS#: 10010699
Facts & features
Interior
Bedrooms & bathrooms
- Bedrooms: 3
- Bathrooms: 3
- Full bathrooms: 3
Bedroom 2
- Level: Upper
- Dimensions: 15 x 12
Bedroom 3
- Level: Upper
- Dimensions: 12 x 12
Other
- Level: Upper
- Dimensions: 17 x 13
Dining room
- Level: Main
- Dimensions: 14 x 13
Family room
- Level: Main
- Dimensions: 17 x 13
Kitchen
- Level: Main
- Dimensions: 26 x 21
Laundry
- Level: Main
- Dimensions: 11 x 8
Living room
- Level: Main
- Dimensions: 15 x 13
Heating
- Central
Cooling
- Central Air
Appliances
- Included: Dishwasher, Microwave, Water Heater, Disposal, Double Oven, Dryer, Gas Range, Refrigerator, Washer, Water Softener Owned
- Laundry: Main Level
Features
- Entrance Foyer, Pantry, Primary Bathroom, Roll In Shower, Walk-In Closet(s)
- Flooring: Carpet, Ceramic Tile, Hardwood
- Has basement: Yes
- Number of fireplaces: 1
- Fireplace features: Gas, Wood Burning
- Common walls with other units/homes: No Common Walls
Interior area
- Total structure area: 2,388
- Total interior livable area: 2,388 sqft
- Finished area below ground: 1,188
Property
Parking
- Total spaces: 2.5
- Parking features: Asphalt, Attached Garage, Driveway
- Garage spaces: 2.5
- Has uncovered spaces: Yes
Accessibility
- Accessibility features: Accessible Full Bath
Features
- Patio & porch: Rear Patio
- Exterior features: Built-in Barbecue, Fire Pit, Lighting, Private Yard
- Has view: Yes
- View description: Water
- Has water view: Yes
- Water view: Water
- Waterfront features: Lake
Lot
- Size: 5.74 Acres
- Dimensions: 5.74
- Features: Landscaped
Details
- Parcel number: 2504711204.000
Construction
Type & style
- Home type: SingleFamily
- Architectural style: Traditional
- Property subtype: Single Family Residence
Materials
- Vinyl Siding
- Foundation: Block
- Roof: Shingle
Condition
- New construction: No
- Year built: 2002
Utilities & green energy
- Sewer: Septic Tank
- Water: Well
- Utilities for property: Cable Connected, Electricity Connected
Community & HOA
Community
- Subdivision: None
HOA
- Has HOA: No
Location
- Region: Swanton
Financial & listing details
- Price per square foot: $283/sqft
- Tax assessed value: $380,600
- Annual tax amount: $5,651
- Date on market: 7/18/2026
- Listing terms: Cash,Conventional,FHA,VA Loan
- Electric utility on property: Yes
- Road surface type: Asphalt
Estimated market value
$518,500
$472,000 - $576,000
$2,983/mo
Price history
Price history is unavailable.
Public tax history
| Year | Property taxes | Tax assessment |
|---|---|---|
| 2025 | $5,651 +0.1% | $133,210 |
| 2024 | $5,647 +3.8% | $133,210 |
| 2023 | $5,441 +13.3% | $133,210 +28% |
| 2022 | $4,801 -2% | $104,030 |
| 2021 | $4,898 +1.8% | $104,030 |
| 2020 | $4,813 +10.6% | $104,030 +11.6% |
| 2019 | $4,350 +1.8% | $93,210 |
| 2018 | $4,273 -0.3% | $93,210 |
| 2017 | $4,286 +13.3% | $93,210 +11.7% |
| 2016 | $3,784 +7.9% | $83,410 |
| 2015 | $3,507 -1.6% | $83,410 |
| 2014 | $3,563 +42.7% | $83,410 +23.7% |
| 2013 | $2,497 -0.9% | $67,410 |
| 2012 | $2,521 -0.3% | $67,410 |
| 2011 | $2,528 -11.5% | $67,410 -12.1% |
| 2010 | $2,857 +1.8% | $76,690 |
| 2009 | $2,806 +1.2% | $76,690 |
| 2008 | $2,774 -4.7% | $76,690 -4.2% |
| 2007 | $2,910 | $80,080 |
| 2006 | -- | -- |
| 2005 | -- | -- |
| 2004 | -- | -- |
| 2003 | -- | -- |
| 2002 | -- | -- |
Find assessor info on the county website
Monthly payment
Est. payment
Payment breakdown
Explore the cost of this home by adjusting the details. Changes won't be saved.Climate risks
Neighborhood: 43558
Nearby schools
GreatSchools rating
- 9/10Liberty Center Middle SchoolGrades: 5-8Distance: 7.6 mi
- 7/10Liberty Center High SchoolGrades: 9-12Distance: 7.6 mi
- 8/10Liberty Center Elementary SchoolGrades: K-4Distance: 7.6 mi
Schools provided by the listing agent
- Elementary: Liberty Center
- Middle: Liberty Center
- High: Liberty Center
Source: NORIS. This data may not be complete. We recommend contacting the local school district to confirm school assignments for this home.
- $545,7004 bd3 ba2.2k sqft1560 County Road B, Swanton, OH 43558Off Market

- $255,9002 bd1 ba1k sqft1432 County Road B, Swanton, OH 43558Off Market
- $244,4003 bd1 ba1k sqft1527 County Road B, Swanton, OH 43558Off Market

- $189,2003 bd1 ba1k sqft1571 County Road B, Swanton, OH 43558Off Market
- $347,9001 bd1 ba992 sqft1616 County Road B, Swanton, OH 43558Off Market
- $---- bd-- ba-- sqft1640 County Road B, Swanton, OH 43558Off Market
- $527,1002 bd3 ba2k sqft1500 County Road B, Swanton, OH 43558Off Market
- $291,1003 bd2 ba1.5k sqft1515 County Road B, Swanton, OH 43558Off Market
A local agent can set up tours, give advice and negotiate with sellers.
Similar homes
- $650,0004 bd4 ba3.1k sqft653 S Main St, Swanton, OH 43558For Sale
 MLS ID #10008947, Richard L. Helminiak, RE/MAX Preferred Associates. NORIS
 - $499,9003 bd3 ba2.2k sqft5354 County Road 3, Swanton, OH 43558For Sale
 MLS ID #10007532, Kimberly A. Boos, Howard Hanna. NORIS
 - $599,9003 bd3 ba1.9k sqft5211 County Road B, Delta, OH 43515For Sale
 MLS ID #10009763, Anissa Yoder, Key Realty LTD. NORIS
 - $--4 bd4 ba3.3k sqft16430 W River Rd, Bowling Green, OH 43402Auction
 Auction.com 2
 - $679,9003 bd3 ba2.5k sqft8513 Alyssa Way, Monclova, OH 43542New ConstructionMLS ID #10005638, Douglas Miller, Key Realty LTD. NORIS
- $650,0004 bd3 ba3k sqft9510 Rockingham Dr, Whitehouse, OH 43571New ConstructionMLS ID #10010038, Hannah Carballo, Keller Williams Citywide. NORIS
- $689,9003 bd3 ba2.5k sqft8504 Justin Ln, Waterville, OH 43566New ConstructionMLS ID #10005576, Douglas Miller, Key Realty LTD. NORIS
- $389,0003 bd3 ba2.8k sqft102 Oak St, Swanton, OH 43558For SaleMLS ID #10009374, Deanna A Miller, Harmony Realty Group. NORIS
- $669,9004 bd3 ba2.4k sqft8501 Alyssa Way, Monclova, OH 43542New ConstructionMLS ID #10005574, Douglas Miller, Key Realty LTD. NORIS
- $569,0003 bd3 ba2k sqft11649 Savanna Lake Blvd, Whitehouse, OH 43571For SaleMLS ID #10007729, Jack R. Witte, Whalen Realty & Auction LTD. NORIS
- $655,0004 bd4 ba3.1k sqft6316 Pimlico Rd, Whitehouse, OH 43571New ConstructionMLS ID #10008845, Daniel Novotny, The Danberry Co. NORIS
- $639,9005 bd4 ba2.8k sqft4652 Terra Ct, Monclova, OH 43542For SaleMLS ID #10010791, Katrina T Birr, The Danberry Co. NORIS
- $680,0005 bd4 ba3.5k sqft4577 Turtle Creek Dr, Perrysburg, OH 43551For SaleMLS ID #10008246, Eddie J Campos, RE/MAX Preferred Associates. NORIS
- $689,9003 bd3 ba2.5k sqft4402 Sage St, Maumee, OH 43537New ConstructionMLS ID #10005572, Douglas Miller, Key Realty LTD. NORIS
- $575,0004 bd3 ba2.9k sqft25176 Rocky Harbour Dr, Perrysburg, OH 43551For SaleMLS ID #10010157, Joseph D. Mathias, RE/MAX Preferred Associates. NORIS
- $599,9005 bd4 ba2.8k sqft4950 Buckeye Dr, Maumee, OH 43537For SaleMLS ID #20262938, Kyle M. Recker, Howard Hanna - Port Clinton. Firelands MLS
- $660,0004 bd4 ba3.4k sqft8957 Royal Oak Dr, Holland, OH 43528For SaleMLS ID #10010163, Joseph D. Mathias, RE/MAX Preferred Associates. NORIS
- $530,0004 bd4 ba2.3k sqft10711 Shayni Ln, Whitehouse, OH 43571For SaleMLS ID #10008543, William Fuhr, RE/MAX Preferred Associates. NORIS
- $534,9003 bd2 ba2.1k sqft5757 Waterville Monclova Rd, Waterville, OH 43566For SaleMLS ID #10010636, Megan Hornsby, Keller Williams Citywide. NORIS
- $574,9003 bd3 ba1.9k sqft6258 Pimlico Rd, Whitehouse, OH 43571For SaleMLS ID #10010896, Denise Reinhart, Key Realty LTD. NORIS
