Welcome home to this beautifully updated property featuring luxury vinyl plank flooring throughout and a bright, open-concept floor plan designed for everyday living and entertaining. The spacious living room showcases a fireplace and vaulted ceiling while flowing seamlessly into the remodeled kitchen. The custom kitchen is the centerpiece of the home, offering quartz countertops, a large island, modern white cabinetry with soft-close drawers and cabinets, stainless steel appliances, an electric range, vent hood, under-cabinet microwave drawer, under-cabinet lighting, and a built-in coffee bar with additional storage. A dedicated front office provides the perfect space to work from home or create a quiet retreat. The private primary suite features a sitting area and an updated ensuite bath with dual sinks, a jetted tub, separate shower, and a one-of-a-kind custom walk-in closet thoughtfully designed with built-in shelving, drawers, enclosed cabinets, multiple hanging levels, a storage bench, and extensive shoe storage. Step outside to enjoy the covered patio and fenced backyard, ideal for relaxing or entertaining. Additional updates include a new HVAC system (2025), water heater (2024), attic insulation and soffit vents (2023), Nest smoke alarms, Google Home smart thermostat, and a Ring doorbell camera. Located minutes from Eagle Stadium & close to Allen Premium Outlet, Village at Allen & Fairview Town Center for tons of shopping & dining options. Lost Creek Ranch features a pvt community pool, jogging trl, four parks with playgrounds, & ponds w~fountains.
Pending
$440,000
1522 Sleepy Hollow Dr, Allen, TX 75002
3beds
1,844sqft
:
Get pre-qualified$3,120/mo
Single Family Residence
Built in 2004
7,405 Square Feet Lot
$437,000 Zestimate®
$239/sqft
$58/mo HOA
What's special
Bright open-concept floor planStainless steel appliancesDedicated front officeQuartz countertopsCovered patioVaulted ceilingJetted tub
- 34 days |
- 354 |
- 24 |
Likely to sell faster than
Zillow last checked:
Listing updated:
Listed by:
Ryan Cave 0503743 469-630-2099,
Keller Williams Realty Allen 972-747-5100,
Sherry Clifton 0656148 214-232-8182,
Keller Williams Realty Allen
Source: NTREIS,MLS#: 21311066
Facts & features
Interior
Bedrooms & bathrooms
- Bedrooms: 3
- Bathrooms: 2
- Full bathrooms: 2
Primary bedroom
- Features: Closet Cabinetry, Dual Sinks, En Suite Bathroom, Jetted Tub, Separate Shower, Walk-In Closet(s)
- Level: First
- Dimensions: 14 x 13
Bedroom
- Features: Closet Cabinetry
- Level: First
- Dimensions: 12 x 11
Bedroom
- Level: First
- Dimensions: 13 x 10
Primary bathroom
- Features: Dual Sinks, En Suite Bathroom, Jetted Tub, Solid Surface Counters, Separate Shower
- Level: First
- Dimensions: 9 x 9
Breakfast room nook
- Level: First
- Dimensions: 11 x 9
Other
- Features: Solid Surface Counters
- Level: First
- Dimensions: 5 x 8
Kitchen
- Features: Built-in Features, Eat-in Kitchen, Kitchen Island, Pantry, Stone Counters
- Level: First
- Dimensions: 18 x 18
Living room
- Features: Ceiling Fan(s), Fireplace
- Level: First
- Dimensions: 18 x 14
Office
- Level: First
- Dimensions: 13 x 11
Utility room
- Features: Built-in Features, Pantry
- Level: First
- Dimensions: 6 x 9
Heating
- Electric, Fireplace(s)
Cooling
- Central Air, Ceiling Fan(s), Electric
Appliances
- Included: Dishwasher, Electric Cooktop, Electric Oven, Electric Range, Disposal, Microwave, Vented Exhaust Fan
- Laundry: Washer Hookup, Dryer Hookup, ElectricDryer Hookup, Laundry in Utility Room
Features
- Built-in Features, Decorative/Designer Lighting Fixtures, Double Vanity, Eat-in Kitchen, High Speed Internet, Kitchen Island, Open Floorplan, Pantry, Cable TV, Vaulted Ceiling(s), Walk-In Closet(s)
- Flooring: Carpet, Luxury Vinyl Plank
- Windows: Window Coverings
- Has basement: No
- Number of fireplaces: 1
- Fireplace features: Gas, Glass Doors, Gas Log, Living Room
Interior area
- Total interior livable area: 1,844 sqft
Property
Parking
- Total spaces: 2
- Parking features: Additional Parking, Concrete, Door-Single, Driveway, Garage, Garage Door Opener, Inside Entrance, Garage Faces Side
- Attached garage spaces: 2
Features
- Levels: One
- Stories: 1
- Patio & porch: Covered, Patio
- Exterior features: Lighting
- Pool features: None, Community
- Fencing: Back Yard,Gate,Wood
Lot
- Size: 7,405 Square Feet
- Features: Back Yard, Lawn, Landscaped, Subdivision, Sprinkler System, Few Trees
Details
- Parcel number: R51130F206501
Construction
Type & style
- Home type: SingleFamily
- Architectural style: Traditional,Detached
- Property subtype: Single Family Residence
Materials
- Brick, Fiber Cement
- Foundation: Slab
- Roof: Composition,Shingle
Condition
- Year built: 2004
Utilities & green energy
- Sewer: Public Sewer
- Water: Public
- Utilities for property: Electricity Available, Natural Gas Available, Phone Available, Sewer Available, Separate Meters, Water Available, Cable Available
Green energy
- Indoor air quality: Integrated Pest Management
Community & HOA
Community
- Features: Fishing, Fenced Yard, Playground, Park, Pool, Trails/Paths, Community Mailbox, Curbs, Sidewalks
- Security: Carbon Monoxide Detector(s), Smoke Detector(s)
- Subdivision: Lost Creek Ranch Ph 4
HOA
- Has HOA: Yes
- Services included: All Facilities, Association Management, Maintenance Grounds
- HOA fee: $350 semi-annually
- HOA name: Cma
- HOA phone: 972-943-2828
Location
- Region: Allen
Financial & listing details
- Price per square foot: $239/sqft
- Tax assessed value: $435,627
- Annual tax amount: $6,941
- Date on market: 6/26/2026
- Cumulative days on market: 15 days
- Listing terms: Cash,Conventional,FHA,Texas Vet,VA Loan
- Exclusions: Curtain Rods, Curtain, TV & Wall Mount in Office.
Estimated market value
$437,000
$415,000 - $459,000
$2,291/mo
Price history
| Date | Event | Price |
|---|---|---|
| 7/21/2026 | Pending sale | $440,000$239/sqft |
Source: NTREIS #21311066 Report a problem | ||
| 7/6/2026 | Contingent | $440,000$239/sqft |
Source: NTREIS #21311066 Report a problem | ||
| 6/26/2026 | Listed for sale | $440,000$239/sqft |
Source: NTREIS #21311066 Report a problem | ||
Public tax history
| Year | Property taxes | Tax assessment |
|---|---|---|
| 2025 | $5,172 +3.3% | $391,784 +10% |
| 2024 | $5,006 +11.8% | $356,167 +10% |
| 2023 | $4,477 | $323,788 +10% |
| 2022 | -- | $294,353 +10% |
| 2021 | $5,311 +0.8% | $267,594 +2.8% |
| 2020 | $5,267 -3.4% | $260,296 -1.8% |
| 2019 | $5,452 -5.8% | $265,159 -1.2% |
| 2018 | $5,785 +18.8% | $268,451 +7.2% |
| 2017 | $4,871 | $250,503 +11.3% |
| 2016 | $4,871 +13.6% | $224,990 +12.2% |
| 2015 | $4,289 | $200,486 +9.9% |
| 2014 | $4,289 | $182,493 +7.3% |
| 2013 | -- | $170,070 +5% |
| 2012 | -- | $161,920 -0.9% |
| 2011 | -- | $163,432 +2.7% |
| 2010 | -- | $159,097 -2.1% |
| 2009 | -- | $162,440 -0.1% |
| 2008 | -- | $162,575 -0.4% |
| 2007 | -- | $163,284 +7.2% |
| 2006 | -- | $152,369 +2.2% |
| 2005 | -- | $149,058 +338.1% |
| 2004 | -- | $34,020 +20% |
| 2003 | -- | $28,350 |
Find assessor info on the county website
Monthly payment
Est. payment
Payment breakdown
Explore the cost of this home by adjusting the details. Changes won't be saved.Climate risks
Neighborhood: Lost Creek Ranch
Nearby schools
GreatSchools rating
- 9/10James And Margie Marion Elementary SchoolGrades: K-6Distance: 0.7 mi
- 10/10Walter & Lois Curtis Middle SchoolGrades: 7-8Distance: 0.6 mi
- 8/10Allen High SchoolGrades: 9-12Distance: 1.8 mi
Schools provided by the listing agent
- Elementary: Marion
- Middle: Curtis
- High: Allen
- District: Allen ISD
Source: NTREIS. This data may not be complete. We recommend contacting the local school district to confirm school assignments for this home.
- $462,1004 bd2 ba2.6k sqft1520 Sleepy Hollow Dr, Allen, TX 75002Off Market
- $401,1003 bd2 ba2.1k sqft1524 Sleepy Hollow Dr, Allen, TX 75002Off Market
- $414,8004 bd2 ba2.2k sqft1518 Sleepy Hollow Dr, Allen, TX 75002Off Market
- $478,2004 bd2 ba2.6k sqft1526 Sleepy Hollow Dr, Allen, TX 75002Off Market
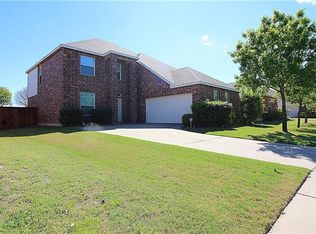
- $400,9003 bd2 ba1.8k sqft1521 Sleepy Hollow Dr, Allen, TX 75002Off Market
- $417,0004 bd2 ba2k sqft1523 Sleepy Hollow Dr, Allen, TX 75002Off Market
- $350,6003 bd2 ba1.4k sqft1519 Sleepy Hollow Dr, Allen, TX 75002Off Market
- $411,1004 bd2 ba2k sqft1516 Sleepy Hollow Dr, Allen, TX 75002Off Market
A local agent can set up tours, give advice and negotiate with sellers.
Similar homes
- $450,0002 bd2 ba1.8k sqft361 Hitching Post Dr, Fairview, TX 75069For Sale
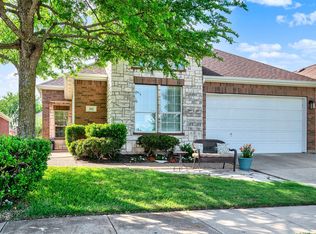 MLS ID #21192089, Joyce Lynn Chandler. NTREIS
 - $429,0003 bd2 ba1.8k sqft200 Ferndale Dr, McKinney, TX 75071For Sale
 MLS ID #21326547, Kelly Calkins. NTREIS
 - $447,0003 bd2 ba1.8k sqft436 Gibbons Creek Trl, McKinney, TX 75071For Sale
 MLS ID #21340390, Jennifer Day. NTREIS
 - $650,0003 bd3 ba2.4k sqft610 Seeport Dr, Allen, TX 75013For Sale
 MLS ID #21341690, Rhonda Bennett. NTREIS
 - $425,0004 bd2 ba2.2k sqft5101 Lake Crest Dr, McKinney, TX 75071For SaleMLS ID #21299964, Alycia Medlock. NTREIS
- $565,0004 bd2 ba2.2k sqft1420 Greenwich Dr, Allen, TX 75013For SaleMLS ID #21283747, Jeffrey Arron. NTREIS
- $450,0004 bd2 ba2.6k sqft3705 Hickory Bend Trl, McKinney, TX 75071For SaleMLS ID #21236134, Meredith Anderson. NTREIS
- $450,0003 bd2 ba1.6k sqft8721 Ludlow Dr, Frisco, TX 75034For SaleMLS ID #21317846, JD Tomlin. NTREIS
- $507,5003 bd2 ba2.1k sqft2269 Bunker Hill Cir, Plano, TX 75075For SaleMLS ID #21340641, Kim Cunningham. NTREIS
- $425,0003 bd2 ba2k sqft4000 Blessington Dr, Frisco, TX 75036For SaleMLS ID #21334346, Jeff Davids. NTREIS
- $525,0004 bd2 ba2k sqft2830 Rosewood Blvd, McKinney, TX 75071For SaleMLS ID #21324542, Katie Dougan. NTREIS
- $475,0004 bd4 ba2.5k sqft4917 Shore Crest Dr, McKinney, TX 75070For SaleMLS ID #21339011, Julie Clemons. NTREIS
- $415,0004 bd3 ba2.4k sqft505 Wichita Trl, McKinney, TX 75071For SaleMLS ID #21283451, Joanna Weigand. NTREIS
- $585,0004 bd3 ba2.6k sqft1013 Alameda Ct, Allen, TX 75013For SaleMLS ID #21307921, Kim Himes. NTREIS
- $525,0004 bd2 ba1.8k sqft2644 Fairway Ridge Dr, McKinney, TX 75072For SaleMLS ID #21143244, Jackie Jennings. NTREIS
- $--3 bd2 ba2k sqft833 Rohan Dr, Richardson, TX 75081AuctionServiceLink Auction
- $484,9004 bd2 ba2.1k sqft8310 Cripple Crk, Frisco, TX 75034For SaleMLS ID #21310388, Sherri Burlison. NTREIS
- $449,9004 bd3 ba2.3k sqft8618 Coventry Dr, Rowlett, TX 75089For SaleMLS ID #21306720, Irina Le. NTREIS
- $469,5004 bd2 ba1.9k sqft8216 San Bernard Trl, McKinney, TX 75071For SaleMLS ID #21281830, Robert Allen. NTREIS
- $399,9994 bd3 ba2.5k sqft1510 Laurence Ln, Princeton, TX 75407For SaleMLS ID #21306142, Kayti Gage. NTREIS
