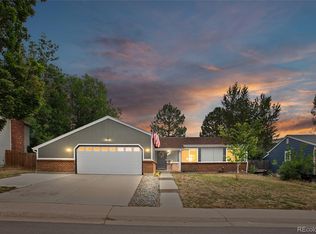
Everyone's Favorite Neighborhood Pheasant Run! Walk 200 yards to the Park, Playground and POOL! In this quiet community close to everything sits your precious 3 bedroom, 3 Bath, 2 car garage home with newer paint and roof, and New carpet throughout! Extra large back yard with a covered back patio for entertaining and grilling. Large open main level with a dining area and huge living room. 3 bedrooms up with 2 baths to include the beautiful primary suite. Laundry area on the lower level, plus a finished basement! Basement is perfect for guests due to a 3/4 bath and fireplace. Freshly paved streets throughout the community. Close to schools and shopping!
Coming soon 08/01
$424,900
15232 E Radcliff Drive, Aurora, CO 80015
3beds
2,052sqft
:
Get pre-qualified$2,626/mo
Single Family Residence
Built in 1973
8,146 Square Feet Lot
$-- Zestimate®
$207/sqft
$-- HOA
What's special
- 2 days |
- 483 |
- 51 |
Zillow last checked:
Listing updated:
Listed by:
Mark McWilliams 719-237-6455 mark@tgmt.co,
The Gold Medal Team
Source: REcolorado as distributed by MLS GRID,MLS#: 4207940
Facts & features
Interior
Bedrooms & bathrooms
- Bedrooms: 3
- Bathrooms: 3
- Full bathrooms: 2
- 3/4 bathrooms: 1
Bedroom
- Features: Primary Suite
- Level: Upper
- Area: 154 Square Feet
- Dimensions: 11 x 14
Bedroom
- Level: Upper
- Area: 100 Square Feet
- Dimensions: 10 x 10
Bedroom
- Level: Upper
- Area: 99 Square Feet
- Dimensions: 9 x 11
Bathroom
- Features: Primary Suite
- Level: Upper
Bathroom
- Level: Upper
Bathroom
- Level: Basement
Dining room
- Level: Main
- Area: 90 Square Feet
- Dimensions: 9 x 10
Family room
- Level: Basement
- Area: 506 Square Feet
- Dimensions: 22 x 23
Kitchen
- Level: Main
- Area: 117 Square Feet
- Dimensions: 9 x 13
Laundry
- Level: Lower
- Area: 42 Square Feet
- Dimensions: 6 x 7
Living room
- Level: Main
- Area: 204 Square Feet
- Dimensions: 12 x 17
Utility room
- Level: Lower
- Area: 42 Square Feet
- Dimensions: 6 x 7
Heating
- Forced Air, Natural Gas
Cooling
- Central Air
Appliances
- Included: Dishwasher, Dryer, Microwave, Range, Refrigerator, Washer
- Laundry: In Unit
Features
- Ceiling Fan(s), Eat-in Kitchen, Primary Suite, Vaulted Ceiling(s)
- Flooring: Carpet, Linoleum, Parquet
- Windows: Double Pane Windows
- Basement: Finished,Full
- Number of fireplaces: 1
- Fireplace features: Basement
Interior area
- Total structure area: 2,052
- Total interior livable area: 2,052 sqft
- Finished area above ground: 1,444
- Finished area below ground: 608
Property
Parking
- Total spaces: 2
- Parking features: Concrete
- Attached garage spaces: 2
Features
- Levels: Tri-Level
- Patio & porch: Covered, Patio
- Exterior features: Private Yard
- Fencing: Partial
Lot
- Size: 8,146 Square Feet
- Features: Landscaped, Level
Details
- Parcel number: 031675006
- Special conditions: Standard
Construction
Type & style
- Home type: SingleFamily
- Property subtype: Single Family Residence
Materials
- Brick, Wood Siding
- Foundation: Concrete Perimeter
- Roof: Composition
Condition
- Year built: 1973
Utilities & green energy
- Sewer: Public Sewer
- Utilities for property: Cable Available, Electricity Connected, Natural Gas Connected, Phone Available
Community & HOA
Community
- Subdivision: Pheasant Run
HOA
- Has HOA: No
Location
- Region: Aurora
Financial & listing details
- Price per square foot: $207/sqft
- Tax assessed value: $459,600
- Annual tax amount: $2,486
- Date on market: 8/1/2026
- Listing terms: Cash,Conventional,FHA,VA Loan
- Exclusions: None
- Ownership: Individual
- Electric utility on property: Yes
- Road surface type: Paved
Estimated market value
Not available
Estimated sales range
Not available
Not available
Price history
| Date | Event | Price |
|---|---|---|
| 9/1/1981 | Sold | $86,500$42/sqft |
Source: Agent Provided Report a problem | ||
Public tax history
| Year | Property taxes | Tax assessment |
|---|---|---|
| 2025 | $2,626 +13.3% | $28,725 -13.7% |
| 2024 | $2,317 +25.3% | $33,286 -10.8% |
| 2023 | $1,849 -0.6% | $37,329 +47.2% |
| 2022 | $1,860 | $25,354 -2.8% |
| 2021 | -- | $26,083 +9.7% |
| 2020 | $1,718 +14.2% | $23,767 |
| 2019 | $1,504 | $23,767 +17.3% |
| 2018 | $1,504 +1.5% | $20,268 |
| 2017 | $1,482 | $20,268 +17.8% |
| 2016 | -- | $17,210 |
| 2015 | -- | $17,210 +30.7% |
| 2014 | $1,277 +15.8% | $13,166 -10.4% |
| 2013 | $1,102 | $14,700 |
| 2012 | -- | $14,700 |
| 2011 | $1,100 +2.8% | $14,700 +4.3% |
| 2010 | $1,070 -12.7% | $14,090 |
| 2009 | $1,226 | $14,090 -11.7% |
| 2008 | -- | $15,952 |
| 2007 | -- | $15,952 -2% |
| 2006 | -- | $16,270 |
| 2005 | -- | $16,270 +8.9% |
| 2002 | $1,106 +10% | $14,940 +16% |
| 2001 | $1,006 | $12,880 |
Find assessor info on the county website
Monthly payment
Est. payment
Payment breakdown
Explore the cost of this home by adjusting the details. Changes won't be saved.Climate risks
Neighborhood: Pheasant Run
Nearby schools
GreatSchools rating
- 4/10Sagebrush Elementary SchoolGrades: PK-5Distance: 0.5 mi
- 5/10Laredo Middle SchoolGrades: 6-8Distance: 0.9 mi
- 5/10Smoky Hill High SchoolGrades: 9-12Distance: 0.9 mi
Schools provided by the listing agent
- Elementary: Cherry Creek Charter Academy
- Middle: Laredo
- High: Smoky Hill
- District: Cherry Creek 5
Source: REcolorado as distributed by MLS GRID. This data may not be complete. We recommend contacting the local school district to confirm school assignments for this home.
- $479,3004 bd3 ba1.8k sqft15222 E Radcliff Dr, Aurora, CO 80015Off Market
- $437,7003 bd2 ba1.6k sqft15242 E Radcliff Dr, Aurora, CO 80015Off Market
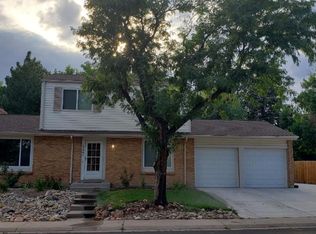
- $450,7003 bd3 ba1.6k sqft4416 S Fraser Ct, Aurora, CO 80015Off Market
- $447,4003 bd2 ba1.6k sqft4398 S Granby Way, Aurora, CO 80015Off Market
- $446,1003 bd2 ba1.6k sqft4375 S Granby Way, Aurora, CO 80015Off Market
- $473,8004 bd3 ba1.9k sqft15252 E Radcliff Dr, Aurora, CO 80015Off Market
- $549,5004 bd4 ba2.6k sqft15211 E Radcliff Dr, Aurora, CO 80015Off Market
- $438,9003 bd2 ba1.6k sqft15272 E Radcliff Dr, Aurora, CO 80015Off Market
A local agent can set up tours, give advice and negotiate with sellers.
Similar homes
- $430,0004 bd3 ba1.8k sqft15303 E Nassau Drive, Aurora, CO 80013For Sale
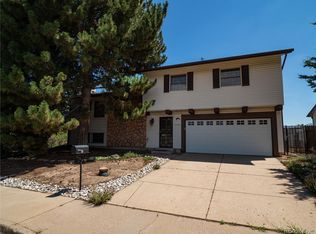
 MLS ID #3211200, Douglas Hauck, RE/MAX Professionals. REcolorado as distributed by MLS GRID
 - $399,9003 bd2 ba1.8k sqft15769 E Princeton Place, Aurora, CO 80013For Sale
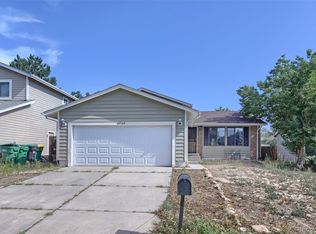 MLS ID #3770772, Claudia Diarte, Your Home Sold Guaranteed Realty - Premier Partners. REcolorado as distributed by MLS GRID
 - $429,9003 bd2 ba1.1k sqft4852 S Pagosa Way, Aurora, CO 80015For Sale
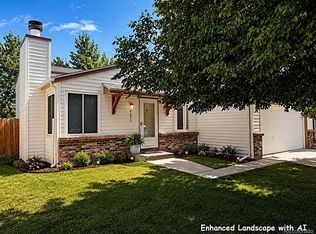 MLS ID #6542321, Craig Levy, Brokers Guild Real Estate. REcolorado as distributed by MLS GRID
 - $595,0005 bd3 ba2.6k sqft4582 S Fraser Way, Aurora, CO 80015For Sale
 MLS ID #4981198, Marcyndah Cosner, Coldwell Banker Realty 44. REcolorado as distributed by MLS GRID
 - $465,0003 bd2 ba1.9k sqft4646 S Mobile Way, Aurora, CO 80015For SaleMLS ID #4782770, Cory Degen, RE/MAX Professionals. REcolorado as distributed by MLS GRID
- $505,0003 bd3 ba2.1k sqft14975 E Radcliff Drive, Aurora, CO 80015For SaleMLS ID #9707708, Cristina Schutz, Tailor & Co Realty Group. REcolorado as distributed by MLS GRID
- $450,0003 bd2 ba1.8k sqft16085 E Oxford Drive, Aurora, CO 80013For SaleMLS ID #7109891, Phillip D. Eisendrath, Eisendrath Properties Unlimited. REcolorado as distributed by MLS GRID
- $465,0003 bd2 ba1.6k sqft16670 E Tufts Avenue, Aurora, CO 80015For SaleMLS ID #9206424, Haley Jessup, Broadmoor Bluffs Realty. REcolorado as distributed by MLS GRID
- $--3 bd3 ba2k sqft16756 E Mercer Dr, Aurora, CO 80013AuctionAuction.com 2
- $425,0003 bd2 ba1.1k sqft4683 S Buckley Way, Aurora, CO 80015For Sale
 MLS ID #6904487, Charles Beaton ABR MRP RENE SRS , Real Broker, LLC DBA Real. elevateMLS
 - $425,0005 bd4 ba2.2k sqft14292 E Napa Place #11B, Aurora, CO 80014For SaleMLS ID #3732010, Lindsay Klein, LPT Realty. REcolorado as distributed by MLS GRID
- $490,0004 bd3 ba2.1k sqft4586 S Fraser Way, Aurora, CO 80015For SaleMLS ID #5351617, Elaine Chen, Brokers Guild Real Estate. REcolorado as distributed by MLS GRID
- $525,0004 bd3 ba2.6k sqft16636 E Rice Circle, Aurora, CO 80015For SaleMLS ID #8988139, Amy Duba, eXp Realty, LLC. REcolorado as distributed by MLS GRID
- $465,0004 bd2 ba1.8k sqft4708 S Ouray Way, Aurora, CO 80015For SaleMLS ID #8109999, Jasmine Litvak, Orchard Brokerage LLC. REcolorado as distributed by MLS GRID
- $469,9903 bd4 ba1.8k sqft5167 S Fairplay St, Aurora, CO 80015For Sale
 MLS ID #1063623, Ruzlan Shamaev, Brokers Guild Homes. IRES as distributed by MLS GRID
 - $444,0003 bd2 ba1.6k sqft3941 S Pagosa Street, Aurora, CO 80013For SaleMLS ID #1589321, Steve Johnson, Wahlen Properties. REcolorado as distributed by MLS GRID
- $525,0005 bd2 ba1.8k sqft4538 S Fairplay Court, Aurora, CO 80015For SaleMLS ID #5832459, Errol Roy, RE Brokers. REcolorado as distributed by MLS GRID
- $450,0003 bd2 ba1.8k sqft4155 S Nucla Way, Aurora, CO 80013For SaleMLS ID #1061462, Cherie Venson, eXp Realty LLC. IRES as distributed by MLS GRID
- $589,9003 bd3 ba2.5k sqft5026 S Evanston Street, Aurora, CO 80015For SaleMLS ID #4263617, Lucas Eberhard, HomeSmart. REcolorado as distributed by MLS GRID
- $400,0003 bd3 ba2.4k sqft4442 S Auckland Court, Aurora, CO 80015For SaleMLS ID #3866635, Josh Steck, Compass - Denver. REcolorado as distributed by MLS GRID
