New Price! Exceptional Value for a Move-In Ready Home with 3 Bedrooms, Fully Finished Basement, and 3 Full Baths! YES!
Welcome home to this beautifully updated ranch, where timeless style, thoughtful updates, and exceptional indoor-outdoor living come together in one of the area's most desirable neighborhoods!
From the moment you arrive, you'll appreciate the pride of ownership and meticulous care throughout. The spacious kitchen is beautifully UPDATED, featuring granite countertops, brand NEW appliances, a pantry, and convenient access to the side parking area, making everyday living and entertaining effortless.
Step outside to your own private backyard retreat! The covered patio overlooks lush, professionally landscaped gardens, creating the perfect setting for morning coffee, evening gatherings, or simply unwinding after a long day.
Inside you'll enjoy FRESH paint, newer windows and spacious rooms that create a bright, welcoming atmosphere. The generous primary suite offers a large closet and UPDATED ensuite bath complete with a NEW vanity, NEW lighting, and a luxurious jetted soaking tub surrounded by ceramic tile—your own private escape.
Need MORE space?!? The finished lower level adds incredible versatility with a LARGE recreation room, a flexible bonus room, 4th potential sleeping room ideal as a guest suite, home office, fitness room, or hobby space, a third FULL bathroom, and abundant storage to keep everything organized.
Enjoy peace of mind with major updates already completed, including a 3-year-NEW roof, brand NEW HVAC system, brand NEW water heater, updated vinyl windows, plus a storage shed and beautifully designed outdoor living spaces perfect for entertaining family and friends.
Don't miss this exceptional combination of space, quality, updates, and value that's hard to find in today's market. Conveniently located near shopping, dining, parks, schools, and everyday amenities, this move-in ready home truly has it all!
Don't miss your opportunity to own this beautifully maintained home with so many extras at an incredible new price. Schedule your private showing today before someone else calls it home!
Pending
Listed by: Worth Clark Realty • Sandra Fernandez • 636-856-3358
Price cut: $2.5K (7/21)
$227,000
1525 Pepperhill Dr, Florissant, MO 63033
3beds
2,025sqft
:
Get pre-qualified$1,543/mo
Single Family Residence
Built in 1962
7,705 Square Feet Lot
$-- Zestimate®
$112/sqft
$-- HOA
What's special
Fully finished basementGranite countertopsFresh paintAbundant storageLarge closetStorage shedSpacious kitchen
- 41 days |
- 280 |
- 7 |
Zillow last checked:
Listing updated:
Listed by:
Sandra Fernandez 636-856-3358,
Worth Clark Realty
Source: MARIS,MLS#: 26040437 Originating MLS: St. Charles County Association of REALTORS
Originating MLS: St. Charles County Association of REALTORSFacts & features
Interior
Bedrooms & bathrooms
- Bedrooms: 3
- Bathrooms: 3
- Full bathrooms: 3
- Main level bathrooms: 2
- Main level bedrooms: 3
Bedroom
- Description: Primary Suite
- Features: Floor Covering: Carpeting
- Level: First
- Area: 168
- Dimensions: 14x12
Bedroom 2
- Features: Floor Covering: Luxury Vinyl Plank
- Level: Main
- Area: 121
- Dimensions: 11x11
Bedroom 3
- Features: Floor Covering: Luxury Vinyl Plank
- Level: Main
- Area: 121
- Dimensions: 11x11
Bathroom
- Description: Primary Bath with new vanity, jetted tub, tile shower surround
- Features: Floor Covering: Ceramic Tile
- Level: Main
- Area: 56
- Dimensions: 8x7
Bathroom 2
- Description: Updated Hall bath with tub/shower surround
- Features: Floor Covering: Ceramic Tile
- Level: Main
- Area: 45
- Dimensions: 9x5
Bathroom 3
- Description: Full bath with step in shower
- Features: Floor Covering: Ceramic Tile
- Level: Lower
- Area: 55
- Dimensions: 11x5
Bonus room
- Description: Home office, sleeping area, study or hobby area
- Features: Floor Covering: Carpeting
- Level: Lower
- Area: 180
- Dimensions: 15x12
Family room
- Features: Floor Covering: Luxury Vinyl Plank
- Level: Main
- Area: 238
- Dimensions: 17x14
Kitchen
- Description: Eat in kitchen, updated, new appliances, patio door, access to carport
- Features: Floor Covering: Luxury Vinyl Plank
- Level: Main
- Area: 247
- Dimensions: 19x13
Recreation room
- Description: Large finished area with carpet, dropped ceiling
- Features: Floor Covering: Carpeting
- Level: Lower
- Area: 372
- Dimensions: 31x12
Utility room
- Description: Utility, Laundry, storage
- Features: Floor Covering: Concrete
- Level: Lower
- Area: 220
- Dimensions: 22x10
Heating
- Forced Air, Natural Gas
Cooling
- Attic Fan, Electric
Appliances
- Included: Dishwasher, Free-Standing Gas Range, Refrigerator, Gas Water Heater
- Laundry: In Basement, Washer Hookup
Features
- Flooring: Carpet, Ceramic Tile, Luxury Vinyl
- Doors: Storm Door(s)
- Basement: Concrete,Partially Finished,Full,Sleeping Area,Storage Space
- Has fireplace: No
Interior area
- Total structure area: 2,025
- Total interior livable area: 2,025 sqft
- Finished area above ground: 1,225
- Finished area below ground: 800
Property
Parking
- Total spaces: 1
- Parking features: Attached Carport, Driveway, Kitchen Level
- Carport spaces: 1
- Has uncovered spaces: Yes
Features
- Levels: One
- Patio & porch: Covered, Front Porch, Patio
- Exterior features: Private Yard
- Fencing: Back Yard
Lot
- Size: 7,705 Square Feet
- Features: Back Yard, Front Yard, Interior Lot, Landscaped, Level, Near Public Transit, Rectangular Lot
Details
- Additional structures: Shed(s)
- Parcel number: 08J631441
- Special conditions: Standard
Construction
Type & style
- Home type: SingleFamily
- Architectural style: Ranch
- Property subtype: Single Family Residence
Materials
- Brick Veneer, Vinyl Siding
- Foundation: Concrete Perimeter
- Roof: Shingle
Condition
- Updated/Remodeled
- New construction: No
- Year built: 1962
Utilities & green energy
- Electric: Single Phase
- Sewer: Public Sewer
- Water: Community
- Utilities for property: Electricity Connected, Natural Gas Connected, Water Connected
Community & HOA
Community
- Subdivision: Foxrun 3
HOA
- Has HOA: No
Location
- Region: Florissant
Financial & listing details
- Price per square foot: $112/sqft
- Tax assessed value: $186,300
- Annual tax amount: $2,322
- Date on market: 6/26/2026
- Cumulative days on market: 41 days
- Listing terms: Cash,Conventional,VA Loan
- Ownership: Private
- Electric utility on property: Yes
- Road surface type: Concrete
Estimated market value
Not available
Estimated sales range
Not available
Not available
Price history
| Date | Event | Price |
|---|---|---|
| 7/23/2026 | Pending sale | $227,000$112/sqft |
Source:  MARIS #26040437 Report a problem MARIS #26040437 Report a problem | ||
| 7/21/2026 | Price change | $227,000-1.1%$112/sqft |
Source: MARIS #26040437 Report a problem | ||
| 7/17/2026 | Price change | $229,500-2.3%$113/sqft |
Source: MARIS #26040437 Report a problem | ||
| 7/12/2026 | Price change | $234,900-1.7%$116/sqft |
Source: MARIS #26040437 Report a problem | ||
| 6/26/2026 | Listed for sale | $239,000$118/sqft |
Source: MARIS #26040437 Report a problem | ||
Public tax history
| Year | Property taxes | Tax assessment |
|---|---|---|
| 2025 | $2,322 -0.8% | $35,400 +17% |
| 2024 | $2,341 +0.4% | $30,250 |
| 2023 | $2,333 +15.1% | $30,250 +31.2% |
| 2022 | $2,026 +1.7% | $23,050 |
| 2021 | $1,992 +12.4% | $23,050 +19.6% |
| 2020 | $1,773 +28.8% | $19,270 |
| 2019 | $1,377 | $19,270 +41.9% |
| 2018 | $1,377 | $13,580 |
| 2017 | $1,377 +0.5% | $13,580 +2.3% |
| 2016 | $1,369 -0.4% | $13,280 |
| 2015 | $1,374 | $13,280 -23.6% |
| 2014 | $1,374 -21.2% | $17,380 |
| 2013 | $1,744 | $17,380 -1.4% |
| 2012 | -- | $17,630 |
| 2011 | -- | $17,630 -17% |
| 2010 | $1,797 +6% | $21,240 |
| 2009 | $1,695 -7.6% | $21,240 -11.5% |
| 2008 | $1,835 +12% | $24,000 |
| 2007 | $1,639 | $24,000 +23.6% |
| 2006 | $1,639 -0.3% | $19,420 |
| 2005 | $1,644 +33.2% | $19,420 +37.1% |
| 2003 | $1,234 +2.6% | $14,160 +0.1% |
| 2002 | $1,203 +8.3% | $14,150 |
| 2001 | $1,111 | $14,150 |
Find assessor info on the county website
Monthly payment
Est. payment
Payment breakdown
Explore the cost of this home by adjusting the details. Changes won't be saved.Climate risks
Neighborhood: 63033
Nearby schools
GreatSchools rating
- 3/10Combs Elementary SchoolGrades: 3-5Distance: 1 mi
- 4/10Cross Keys Middle SchoolGrades: 7-8Distance: 0.9 mi
- 2/10Mccluer North High SchoolGrades: 9-12Distance: 0.8 mi
Schools provided by the listing agent
- Elementary: Parker Road Elem.
- Middle: Cross Keys Middle
- High: Mccluer North High
Source: MARIS. This data may not be complete. We recommend contacting the local school district to confirm school assignments for this home.
- $210,2003 bd2 ba1.2k sqft1535 Pepperhill Dr, Florissant, MO 63033Off Market

- $170,4003 bd1 ba1.2k sqft1295 Fox Run Dr, Florissant, MO 63033Off Market
- $189,3003 bd2 ba1.1k sqft1285 Fox Run Dr, Florissant, MO 63033Off Market
- $220,7003 bd2 ba1.2k sqft1545 Pepperhill Dr, Florissant, MO 63033Off Market
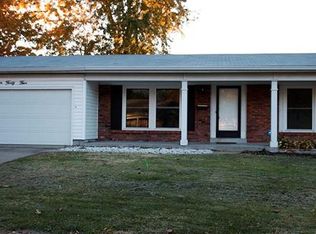
- $162,0003 bd1 ba1.2k sqft1265 Fox Run Dr, Florissant, MO 63033Off Market
- $201,0003 bd2 ba1.2k sqft1335 Fox Run Dr, Florissant, MO 63033Off Market
- $179,0003 bd1 ba1.2k sqft1530 Pepperhill Dr, Florissant, MO 63033Off Market
- $207,3003 bd2 ba1.1k sqft1550 Pepperhill Dr, Florissant, MO 63033Off Market
A local agent can set up tours, give advice and negotiate with sellers.
A local lender can help you make sure your offer is ready when you are.
Similar homes
- $229,0003 bd2 ba1.6k sqft3145 Parker Rd, Florissant, MO 63033For Sale
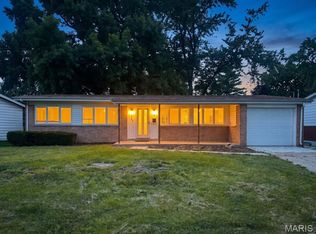
 MLS ID #26044399, Mitchell M Peters, Campbell House & Home. MARIS
 - $224,9004 bd2 ba1.5k sqft1440 Burning Tree Dr, Florissant, MO 63033For Sale
 MLS ID #26030866, Robert Salmons, Entera Realty, LLC. MARIS
 - $234,9004 bd2 ba1.6k sqft1550 Hollywood Ln, Florissant, MO 63033For Sale
 MLS ID #26038091, Robert Salmons, Entera Realty, LLC. MARIS
 - $209,9003 bd3 ba1.3k sqft2675 Narraganset Dr, Florissant, MO 63033For Sale
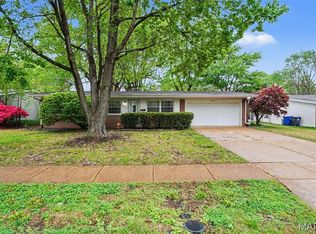 MLS ID #26021908, Robert Salmons, Entera Realty, LLC. MARIS
 - $214,9004 bd3 ba1.2k sqft5172 Priorybrook Rd, Florissant, MO 63033For SaleMLS ID #26049848, Robert Salmons, Entera Realty, LLC. MARIS
- $194,9003 bd2 ba1.3k sqft985 Belmont Ter, Florissant, MO 63033For SaleMLS ID #26032935, Robert Salmons, Entera Realty, LLC. MARIS
- $270,0004 bd3 ba1.5k sqft2910 Wellington Dr, Florissant, MO 63033For SaleMLS ID #26041082, Shirley N Graves, Graves and Associates Development Group, LLC. MARIS
- $250,0003 bd3 ba2k sqft4494 Papal Dr, Florissant, MO 63033For SaleMLS ID #26048872, James E Little, JEL Realty LLC. MARIS
- $264,9004 bd3 ba1.6k sqft2255 Barcelona Dr, Florissant, MO 63033For SaleMLS ID #26021678, Angela Harris, Berkshire Hathaway HomeServices Select Properties. MARIS
- $185,0003 bd2 ba1.5k sqft390 S Saint Charles St, Florissant, MO 63031For SaleMLS ID #26049456, Casey Milton, Worth Clark Realty. MARIS
- $244,9003 bd3 ba1.6k sqft4340 Tanglebrook Dr, Florissant, MO 63033For SaleMLS ID #26021906, Robert Salmons, Entera Realty, LLC. MARIS
- $295,0004 bd3 ba1.9k sqft3855 Belcroft Dr, Florissant, MO 63034For SaleMLS ID #26048850, David B Lee, Ascend Real Estate Advisors. MARIS
- $259,9003 bd2 ba1.6k sqft1732 Rudelle Dr, Florissant, MO 63031For SaleMLS ID #26048866, Steve J Seebeck, Keller Williams Realty St. Louis. MARIS
- $184,9003 bd3 ba1.4k sqft365 Naomi Ave, Florissant, MO 63031For SaleMLS ID #26049851, Robert Salmons, Entera Realty, LLC. MARIS
- $235,0003 bd1 ba1.9k sqft10800 Hobday Ave, Saint Ann, MO 63074For SaleMLS ID #26049159, Josie M Moruzzi, EXP Realty, LLC. MARIS
- $250,0003 bd2 ba1.4k sqft14000 Davey Dr, Florissant, MO 63034For SaleMLS ID #26023876, Sanora Mitchem, Nettwork Global. MARIS
- $250,0003 bd2 ba1.8k sqft3256 Adie Rd, Saint Ann, MO 63074For SaleMLS ID #26050713, Tyler L Crowley, DRG - Delhougne Realty Group. MARIS
- $249,9003 bd2 ba1.1k sqft2380 Wharton Ct, Florissant, MO 63031For SaleMLS ID #26040769, Joseph McNeal, Coldwell Banker Realty - Gundaker. MARIS
- $209,0003 bd2 ba1.9k sqft1826 Oliveto Ln, Hazelwood, MO 63042For SaleMLS ID #26047723, Sheila S Harris, Coldwell Banker Realty - Gundaker. MARIS
- $174,9003 bd1 ba1.5k sqft200 Falcon Dr, Florissant, MO 63031For SaleMLS ID #26042726, Ashleigh Bolar, Keller Williams Marquee. MARIS
