Welcome to 1529 Sagebrush Trail, an exceptional Keller residence featuring 4255 square feet of functional yet elevated living. Situated on a corner lot this home features five bedrooms with two of them on the main floor, four full baths, a dedicated study featuring a wall of built in bookshelves with its own rolling ladder, game room, media room and a homework desk. So much care and upgrades went into the building of this home. The kitchen features double height custom shaker style cabinets with pull out shelving, granite counters, double ovens, pot rack, pot filler and gas cooktop. Owners' suite offers his and hers vanities also with pull out shelving, large walk-in shower and a custom California closet system. The garages are outfitted with epoxy flooring, built in custom storage, along with cable lift storage and more. There is one two car garage and one single bay tandem garage with access to the backyard oasis featuring a covered patio, outdoor kitchen, Claffey built pool, hot tub, outdoor firepit and a beautiful 8-foot board on board cedar fence. Along with all these incredible features this home was built with foam insulation for energy efficiency. The roof and gutters were replaced in 2023. Also, the large AC unit and exchange system was replaced this year. At only 925,000 this is a rare opportunity to own a move in ready home where quality, style and functionality definitely come together!
Under contract
$925,000
1529 Sagebrush Trl, Keller, TX 76248
5beds
4,325sqft
:
Get pre-qualified$6,915/mo
Single Family Residence
Built in 2011
0.27 Acres Lot
$913,000 Zestimate®
$214/sqft
$112/mo HOA
What's special
Hot tubOutdoor kitchenClaffey built poolOutdoor firepitHomework deskGranite countersCustom california closet system
- 23 days |
- 1,144 |
- 54 |
Likely to sell faster than
Zillow last checked:
Listing updated:
Listed by:
Sherry Le 0522529 817-919-6725,
The Michael Group Real Estate 817-577-9000
Source: NTREIS,MLS#: 21315262
Facts & features
Interior
Bedrooms & bathrooms
- Bedrooms: 5
- Bathrooms: 4
- Full bathrooms: 4
Primary bedroom
- Features: Closet Cabinetry, Ceiling Fan(s), Dual Sinks, Double Vanity, En Suite Bathroom, Jetted Tub, Linen Closet, Separate Shower, Walk-In Closet(s)
- Level: First
- Dimensions: 13 x 25
Bedroom
- Features: Closet Cabinetry, Ceiling Fan(s), Walk-In Closet(s)
- Level: First
- Dimensions: 12 x 13
Bedroom
- Features: Closet Cabinetry, Ceiling Fan(s), En Suite Bathroom, Walk-In Closet(s)
- Level: Second
- Dimensions: 12 x 13
Bedroom
- Features: Ceiling Fan(s), En Suite Bathroom, Walk-In Closet(s)
- Level: Second
- Dimensions: 11 x 14
Bedroom
- Features: Ceiling Fan(s), Walk-In Closet(s)
- Level: Second
- Dimensions: 12 x 11
Breakfast room nook
- Level: First
- Dimensions: 11 x 12
Dining room
- Level: First
- Dimensions: 10 x 18
Game room
- Features: Built-in Features, Ceiling Fan(s)
- Level: Second
- Dimensions: 19 x 14
Kitchen
- Features: Breakfast Bar, Built-in Features, Dual Sinks, Eat-in Kitchen, Granite Counters, Kitchen Island, Pot Filler, Walk-In Pantry
- Level: First
- Dimensions: 13 x 15
Laundry
- Features: Built-in Features, Utility Sink
- Level: First
- Dimensions: 6 x 9
Library
- Features: Built-in Features, Ceiling Fan(s)
- Level: First
- Dimensions: 10 x 11
Living room
- Features: Fireplace
- Level: First
- Dimensions: 17 x 20
Media room
- Level: Second
- Dimensions: 19 x 19
Heating
- Central, Fireplace(s)
Cooling
- Central Air, Ceiling Fan(s)
Appliances
- Included: Some Gas Appliances, Built-In Gas Range, Double Oven, Dishwasher, Disposal, Gas Water Heater, Ice Maker, Microwave, Plumbed For Gas, Vented Exhaust Fan, Wine Cooler
- Laundry: Electric Dryer Hookup, Gas Dryer Hookup, Laundry in Utility Room
Features
- Decorative/Designer Lighting Fixtures, Eat-in Kitchen, Granite Counters, High Speed Internet, Kitchen Island, Pantry, Vaulted Ceiling(s), Walk-In Closet(s)
- Flooring: Carpet, Tile, Wood
- Has basement: No
- Number of fireplaces: 1
- Fireplace features: Gas Starter, Living Room, Stone
Interior area
- Total interior livable area: 4,325 sqft
Video & virtual tour
Property
Parking
- Total spaces: 4
- Parking features: Door-Multi, Driveway, Epoxy Flooring, Garage Faces Front, Garage, Garage Door Opener, Garage Faces Side, Tandem
- Attached garage spaces: 4
Features
- Levels: Two
- Stories: 2
- Patio & porch: Patio, Covered
- Exterior features: Fire Pit, Gas Grill, Lighting, Outdoor Grill, Outdoor Kitchen, Outdoor Living Area, Rain Gutters
- Pool features: Heated, In Ground, Outdoor Pool, Pool, Pool/Spa Combo, Water Feature
- Fencing: Fenced,High Fence,Wood,Wrought Iron
Lot
- Size: 0.27 Acres
- Features: Corner Lot, Landscaped, Subdivision, Sprinkler System
- Residential vegetation: Grassed
Details
- Additional structures: Outdoor Kitchen
- Parcel number: 41512979
Construction
Type & style
- Home type: SingleFamily
- Architectural style: Early American,Detached
- Property subtype: Single Family Residence
Materials
- Brick
- Foundation: Slab
- Roof: Composition
Condition
- Year built: 2011
Utilities & green energy
- Sewer: Public Sewer
- Water: Public
- Utilities for property: Electricity Connected, Natural Gas Available, Sewer Available, Separate Meters, Water Available
Community & HOA
Community
- Features: Curbs, Sidewalks
- Security: Smoke Detector(s)
- Subdivision: Newton Ranch
HOA
- Has HOA: Yes
- Services included: Maintenance Grounds
- HOA fee: $670 semi-annually
- HOA name: Vcm Newton Ranch
- HOA phone: 972-612-2303
Location
- Region: Keller
Financial & listing details
- Price per square foot: $214/sqft
- Tax assessed value: $670,000
- Annual tax amount: $8,811
- Date on market: 7/3/2026
- Cumulative days on market: 23 days
- Listing terms: Cash,Conventional
Estimated market value
$913,000
$867,000 - $959,000
$7,237/mo
Price history
| Date | Event | Price |
|---|---|---|
| 7/16/2026 | Contingent | $925,000$214/sqft |
Source: NTREIS #21315262 Report a problem | ||
| 7/3/2026 | Listed for sale | $925,000+48%$214/sqft |
Source: NTREIS #21315262 Report a problem | ||
| 12/12/2020 | Listing removed | $625,000$145/sqft |
Source: RE/MAX Trinity II #14458771 Report a problem | ||
| 11/21/2020 | Pending sale | $625,000$145/sqft |
Source: RE/MAX Trinity #14458771 Report a problem | ||
| 10/23/2020 | Listed for sale | $625,000$145/sqft |
Source: RE/MAX Trinity #14458771 Report a problem | ||
| 5/2/2011 | Sold | -- |
Source: Public Record Report a problem | ||
Public tax history
| Year | Property taxes | Tax assessment |
|---|---|---|
| 2025 | $8,811 -23.7% | $670,000 -21.3% |
| 2024 | $11,542 -1.5% | $851,364 +3.2% |
| 2023 | $11,715 -16% | $825,000 +21.4% |
| 2022 | $13,950 -2.4% | $679,693 +10.4% |
| 2021 | $14,299 +40.2% | $615,631 +12.3% |
| 2020 | $10,199 0% | $548,289 -0.3% |
| 2019 | $10,204 -0.7% | $550,185 -5.3% |
| 2018 | $10,273 +1.1% | $580,953 +9.1% |
| 2017 | $10,163 +0.3% | $532,329 +3.8% |
| 2016 | $10,136 -0.5% | $512,916 +9.3% |
| 2015 | $10,190 | $469,200 |
| 2014 | $10,190 | $469,200 +5.8% |
| 2013 | -- | $443,400 +4.3% |
| 2012 | -- | $425,000 +844.4% |
| 2011 | -- | $45,000 |
Find assessor info on the county website
Monthly payment
Est. payment
Payment breakdown
Explore the cost of this home by adjusting the details. Changes won't be saved.Climate risks
Neighborhood: Newton Ranch
Nearby schools
GreatSchools rating
- 10/10Bear Creek Intermediate SchoolGrades: 5-6Distance: 1.4 mi
- 8/10Keller Middle SchoolGrades: 7-8Distance: 1.9 mi
- 8/10Keller High SchoolGrades: 9-12Distance: 1 mi
Schools provided by the listing agent
- Elementary: Kellerharv
- Middle: Keller,Bear Creek
- High: Keller
- District: Keller ISD
Source: NTREIS. This data may not be complete. We recommend contacting the local school district to confirm school assignments for this home.
- $953,4004 bd3 ba4.5k sqft1525 Sagebrush Trl, Keller, TX 76248Off Market
- $1,068,7005 bd5 ba4.9k sqft1448 Latigo Ln, Keller, TX 76248Off Market
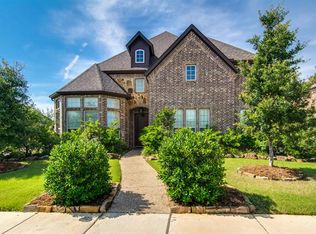
- $934,1005 bd4 ba4.5k sqft1444 Latigo Ln, Keller, TX 76248Off Market
- $--5 bd4 ba3.7k sqft1521 Sagebrush Trl, Keller, TX 76248Sold

- $--5 bd5 ba4.9k sqft513 Rawhide Path, Keller, TX 76248Sold
- $879,3003 bd2 ba4.2k sqft1528 Sagebrush Trl, Keller, TX 76248Off Market
- $706,1004 bd3 ba3.5k sqft1524 Sagebrush Trl, Keller, TX 76248Off Market
- $729,7005 bd4 ba3.8k sqft517 Rawhide Path, Keller, TX 76248Off Market
A local agent can set up tours, give advice and negotiate with sellers.
A local lender can help you make sure your offer is ready when you are.
Similar homes
- $950,0005 bd4 ba4.8k sqft1424 Latigo Ln, Keller, TX 76248For Sale
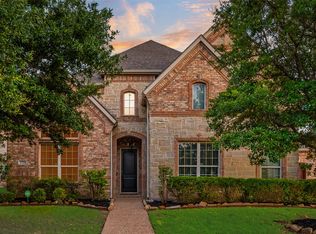 MLS ID #21290888, Lily Moore. NTREIS
 - $915,0004 bd4 ba4.4k sqft420 Silverado Trl, Keller, TX 76248For Sale
 MLS ID #21292673, Nicole Mickens. NTREIS
 - $1,100,0004 bd5 ba5.1k sqft409 Silverado Trl, Keller, TX 76248For Sale
 MLS ID #21281076, Cari Neubauer. NTREIS
 - $850,0006 bd4 ba4.6k sqft2001 Sterling Trace Dr, Keller, TX 76248For Sale
 MLS ID #21311286, Starling Oliver. NTREIS
 - $779,0004 bd4 ba3.1k sqft217 Huffman Blf, Keller, TX 76248For SaleMLS ID #21258756, Johnny Williams. NTREIS
- $770,0004 bd4 ba4.5k sqft1624 Lost Lake Dr, Keller, TX 76248For SaleMLS ID #21279878, Nicky Austin. NTREIS
- $1,050,0005 bd6 ba4.8k sqft800 Sandy Trl, Keller, TX 76248For SaleMLS ID #21286140, Gilbert Raines. NTREIS
- $1,150,0005 bd5 ba5.2k sqft812 Cross Timbers Dr, Keller, TX 76248For SaleMLS ID #21322421, Emelee Field. NTREIS
- $725,0005 bd4 ba3.7k sqft1640 Bradford Grove Trl, Keller, TX 76248For SaleMLS ID #21238732, Rebekah Gilbert. NTREIS
- $750,0004 bd4 ba3.8k sqft1101 Verona Way, Keller, TX 76248For SaleMLS ID #21053657, Brian Ownby. NTREIS
- $850,0004 bd3 ba3.5k sqft18 Hideaway Ct, Trophy Club, TX 76262For SaleMLS ID #21336523, James Biedenharn. NTREIS
- $700,0004 bd4 ba3.3k sqft1521 Briar Meadow Dr, Keller, TX 76248For SaleMLS ID #21294171, Rachel Reed. NTREIS
- $685,0004 bd4 ba3.4k sqft2201 Bayou Ct, Keller, TX 76248For SaleMLS ID #21194713, Terra Wood. NTREIS
- $847,7775 bd4 ba4k sqft955 Champions Way, Roanoke, TX 76262For SaleMLS ID #21332722, Kimberly Quile. NTREIS
- $579,9004 bd4 ba2.8k sqft275 Meadowside Dr, Keller, TX 76248For SaleMLS ID #21240450, Jenneil Baldwin. NTREIS
- $835,0004 bd3 ba3.4k sqft7909 Citadel Ct, North Richland Hills, TX 76182For SaleMLS ID #21280352, Mandy Nichols. NTREIS
- $1,220,0004 bd4 ba4.4k sqft1313 Vanderbilt Dr, Keller, TX 76262For SaleMLS ID #21283182, Jackie Black. NTREIS
- $1,085,0004 bd4 ba3.6k sqft517 Northwood Trl, Southlake, TX 76092For SaleMLS ID #21290925, Lily Moore. NTREIS
- $589,9005 bd4 ba3.5k sqft9616 Barksdale Dr, Fort Worth, TX 76244For Sale By Owner
- $764,9004 bd4 ba3.7k sqft9705 Bowman Dr, Fort Worth, TX 76244For SaleMLS ID #21286043, Chase Hall. NTREIS
