Charming 1.5-story home filled with original character and thoughtful updates throughout! From the enclosed front porch to the beautiful woodwork, French doors, built-ins and hardwood flooring, this home offers the craftsmanship and warmth you just don't find in newer construction. The main level features a spacious living area, a large kitchen with abundant cabinetry and storage, and a main-floor primary bedroom with updated full bathroom (2022 renovated). Upstairs you'll find three additional bedrooms along with a second updated full bathroom. Custom closet organization adds functionality throughout, and additional attic access is located in the first bedroom at the top of the stairs. Hardwood flooring is also believed to remain underneath much of the carpet, offering even more potential to showcase the home's original character. Outside, enjoy the newly poured rear patio, a spacious yard and a detached 1-car garage with electrical service. Major improvements include siding and soffits in 2022, roof in 2015, furnace and A/C in 2023/2024, updated windows, basement waterproofing with two sump pumps in 2018, added insulation through the MidAmerican rebate program, 2 updated electrical panels, replacement of all gas lines in 2022, and extensive plumbing updates including replacement stacks and PEX water lines through most of the home. With so many updates and so much space, call this one yours before it's gone!
Pending
$160,000
1530 33rd St, Rock Island, IL 61201
4beds
1,611sqft
Single Family Residence
Built in 1910
6,969 Square Feet Lot
$160,400 Zestimate®
$99/sqft
$-- HOA
What's special
Spacious yardNewly poured rear patioEnclosed front porchFrench doorsBeautiful woodworkHardwood flooringCustom closet organization
- 28 days
- 532
- 79
Zillow last checked:
Listing updated:
Listed by:
Rachel Anderson (309)235-2939,
Ruhl&Ruhl REALTORS Davenport
Source: MRED as distributed by MLS GRID,MLS#: 12755868
Facts & features
Interior
Bedrooms & bathrooms
- Bedrooms: 4
- Bathrooms: 2
- Full bathrooms: 2
Rooms
- Room types: Enclosed Porch
Primary bedroom
- Features: Flooring (Hardwood)
- Level: Main
- Area: 110 Square Feet
- Dimensions: 11X10
Bedroom 2
- Features: Flooring (Carpet)
- Level: Second
- Area: 210 Square Feet
- Dimensions: 14X15
Bedroom 3
- Features: Flooring (Carpet)
- Level: Second
- Area: 210 Square Feet
- Dimensions: 14X15
Bedroom 4
- Features: Flooring (Carpet)
- Level: Second
- Area: 120 Square Feet
- Dimensions: 12X10
Dining room
- Features: Flooring (Carpet)
- Level: Main
- Area: 30 Square Feet
- Dimensions: 15X2
Enclosed porch
- Level: Main
- Area: 208 Square Feet
- Dimensions: 26X8
Kitchen
- Features: Kitchen (Breakfast Room), Flooring (Linoleum)
- Level: Main
- Area: 361 Square Feet
- Dimensions: 19X19
Laundry
- Level: Basement
- Area: 243 Square Feet
- Dimensions: 27X9
Living room
- Features: Flooring (Carpet)
- Level: Main
- Area: 342 Square Feet
- Dimensions: 19X18
Heating
- Natural Gas, Forced Air
Cooling
- Central Air
Appliances
- Included: Double Oven, Refrigerator, Washer, Dryer, Range Hood, Gas Cooktop
Features
- Basement: Partially Finished,Full
Interior area
- Total structure area: 0
- Total interior livable area: 1,611 sqft
Property
Parking
- Total spaces: 1
- Parking features: Off Alley, Garage Owned, Detached, Garage
- Garage spaces: 1
Accessibility
- Accessibility features: No Disability Access
Features
- Stories: 1.5
- Patio & porch: Patio
Lot
- Size: 6,969 Square Feet
- Dimensions: 50x140
- Features: Level
Details
- Parcel number: 1601214016
- Special conditions: Home Warranty
Construction
Type & style
- Home type: SingleFamily
- Architectural style: Craftsman
- Property subtype: Single Family Residence
Materials
- Vinyl Siding
- Foundation: Block
- Roof: Asphalt
Condition
- New construction: No
- Year built: 1910
Details
- Warranty included: Yes
Utilities & green energy
- Sewer: Public Sewer
- Water: Public
Community & HOA
HOA
- Services included: None
Location
- Region: Rock Island
Financial & listing details
- Price per square foot: $99/sqft
- Tax assessed value: $117,879
- Annual tax amount: $3,376
- Date on market: 9/11/2026
- Ownership: Fee Simple
Estimated market value
$160,400
$152,000 - $168,000
$1,675/mo
Price history
| Date | Event | Price |
|---|---|---|
| 9/14/2026 | Pending sale | $160,000$99/sqft |
Source:  MRED as distributed by MLS GRID #12755868 Report a problem MRED as distributed by MLS GRID #12755868 Report a problem | ||
| 9/11/2026 | Listed for sale | $160,000+109.2%$99/sqft |
Source: MRED as distributed by MLS GRID #12755868 Report a problem | ||
| 7/17/2014 | Sold | $76,500-4.3%$47/sqft |
Source: MRED as distributed by MLS GRID #QC4151960 Report a problem | ||
| 6/24/2014 | Pending sale | $79,900$50/sqft |
Source: Bettendorf Spruce Hills #4151960 Report a problem | ||
| 5/28/2014 | Listed for sale | $79,900$50/sqft |
Source: Bettendorf Spruce Hills #4151960 Report a problem | ||
Public tax history
| Year | Property taxes | Tax assessment |
|---|---|---|
| 2025 | $3,376 +10% | $39,293 +8.9% |
| 2024 | $3,069 +4.5% | $36,082 +4.8% |
| 2023 | $2,937 +10.2% | $34,429 +8.6% |
| 2022 | $2,666 +2% | $31,694 +4.2% |
| 2021 | $2,614 +1.9% | $30,416 +2.5% |
| 2020 | $2,564 +0.1% | $29,675 |
| 2019 | $2,562 +5.1% | $29,675 +2.5% |
| 2018 | $2,438 +3.7% | $28,962 +1.5% |
| 2017 | $2,352 +4.2% | $28,534 +2% |
| 2016 | $2,256 +5.9% | $27,975 +5.5% |
| 2015 | $2,131 +269.5% | $26,516 -0.5% |
| 2014 | $577 | $26,662 |
| 2013 | $577 | $26,662 -5.7% |
| 2012 | -- | $28,262 -6% |
| 2011 | -- | $30,066 |
| 2010 | -- | $30,066 +2% |
| 2008 | -- | $29,477 +5% |
| 2006 | -- | $28,073 +6.1% |
| 2005 | $2,017 +5.2% | $26,462 +5% |
| 2004 | $1,917 +7.9% | $25,202 +2% |
| 2003 | $1,777 +2.2% | $24,708 +11% |
| 2002 | $1,738 +17.3% | $22,259 +14.3% |
| 2001 | $1,482 +11.5% | $19,482 +9% |
| 2000 | $1,329 | $17,874 |
Find assessor info on the county website
Monthly payment
Est. payment
Payment breakdown
Explore the cost of this home by adjusting the details. Changes won't be saved.Climate risks
Neighborhood: 61201
Nearby schools
Schools provided by the listing agent
- High: Rock Island High School
- District: 41
Source: MRED as distributed by MLS GRID. This data may not be complete. We recommend contacting the local school district to confirm school assignments for this home.
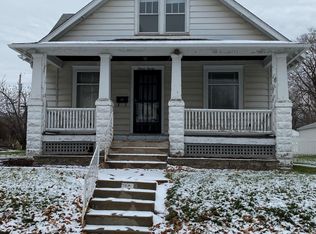

Similar homes
- $145,0003 bd2 ba1.7k sqft1600 29 1/2 St, Rock Island, IL 61201Active
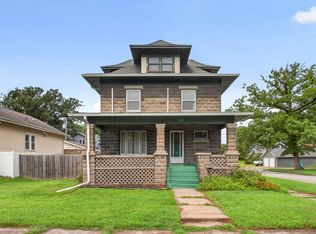 MLS ID #12731619, Ronald Whan, Ruhl&Ruhl REALTORS Bettendorf. MRED as distributed by MLS GRID
 - $164,9004 bd2 ba960 sqft2838 40th Ave, Rock Island, IL 61201Active
 MLS ID #12754888, Kara Swanson, Rainmaker Collective - Real Broker, LLC. MRED as distributed by MLS GRID
 - $168,9003 bd2 ba1.3k sqft2055 36th St, Rock Island, IL 61201Active
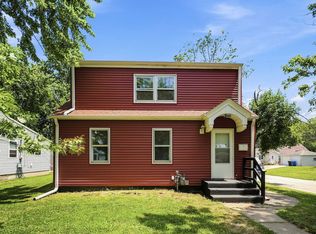 MLS ID #12722200, Robert Bermes, CNC,GRI, Epique Realty Inc. MRED as distributed by MLS GRID
 - $210,0003 bd2 ba1.6k sqft(Undisclosed Address), Rock Island, IL 61201New
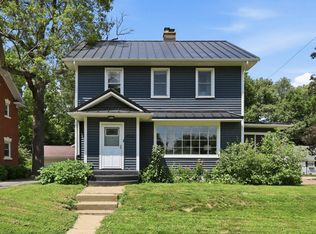 MLS ID #12776966, Rick Berg, Ruhl&Ruhl REALTORS Moline. MRED as distributed by MLS GRID
