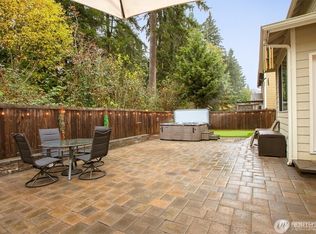
Room for everyone in this terrific 4BD/2.5BA PLUS Den AND additional bonus room near Judd Park in the gorgeous Snoqualmie River Valley at the foothills of the Cascade Mountains! Tucked at the end of a quiet cul-de-sac on a private lot backing up to evergreens, this beautifully updated home offers spacious & adaptable living just minutes from the charming parks, trails, shops & restaurants of downtown Duvall! Interior features include a main floor den and bonus room, and a spacious great room; an open-concept living space & all bedrooms conveniently located upstairs along w/ the utility room. The versatile den is ideal as a music room, home office, craft room or guest space Relax in the generous primary suite featuring a 5-piece bath & walk-in closet. Thoughtful upgraded kitchen and baths along with SS appliances, granite countertops, pantry, hardwood flooring, ceramic tile, painted millwork, rounded corners, 6-panel doors, 9’ ceilings on the main floor & cozy gas fireplace. The spacious eat-in kitchen flows seamlessly into the family room, creating the perfect setup for entertaining. Exterior features include a secluded fenced backyard w/expansive low-maintenance composite entertainment deck, newly sodded lawn, attached 2-car garage, AC, new roof & new water heater before closing. Pre-inspected for added peace of mind. Located in the desirable Riverview School District w/easy access to the amenities and employers of Woodinville, Redmond & Bellevue. Just 15 minutes to SpaceX!
Pending
Listed by: RE/MAX Northwest • Jennifer Brooks
$975,000
15305 276th Place NE, Duvall, WA 98019
4beds
2,471sqft
:
Get pre-qualified$5,994/mo
Single Family Residence
Built in 2007
5,588 Square Feet Lot
$969,300 Zestimate®
$395/sqft
$-- HOA
What's special
Cozy gas fireplaceRounded cornersHardwood flooringCeramic tileSecluded fenced backyardNewly sodded lawnQuiet cul-de-sac
- 58 days |
- 271 |
- 11 |
Zillow last checked:
Listing updated:
Listed by:
Jennifer Brooks,
RE/MAX Northwest,
Carla Geraghty,
RE/MAX Northwest
Source: NWMLS as distributed by MLS GRID,MLS#: 2530588
Facts & features
Interior
Bedrooms & bathrooms
- Bedrooms: 4
- Bathrooms: 3
- Full bathrooms: 2
- 1/2 bathrooms: 1
- Main level bathrooms: 1
Primary bedroom
- Level: Second
Bedroom
- Level: Second
Bedroom
- Level: Second
Bedroom
- Level: Second
Bathroom full
- Level: Second
Bathroom full
- Level: Second
Other
- Level: Main
Other
- Level: Main
Den office
- Level: Main
Dining room
- Level: Main
Entry hall
- Level: Main
Family room
- Level: Main
Kitchen with eating space
- Level: Main
Utility room
- Level: Second
Heating
- Fireplace, Forced Air, Electric, Natural Gas
Cooling
- Has cooling: Yes
Appliances
- Included: Dishwasher, Disposal, Dryer, Microwave, Refrigerator, Stove(s)/Range(s), Tankless Water Heater, Washer, Dishwasher(s), Dryer(s), Garbage Disposal, Microwave(s), Refrigerator(s), Washer(s), Water Heater: TANKLESS, Water Heater Location: Garage
Features
- Bath Off Primary, Dining Room, High Tech Cabling
- Flooring: Hardwood, Vinyl, Carpet
- Windows: Dbl Pane/Storm Window, Skylight(s)
- Basement: None
- Number of fireplaces: 1
- Fireplace features: Gas, Main Level: 1, Fireplace
Interior area
- Total structure area: 2,471
- Total interior livable area: 2,471 sqft
Property
Parking
- Total spaces: 2
- Parking features: Attached Garage
- Has attached garage: Yes
- Covered spaces: 2
Features
- Levels: Two
- Stories: 2
- Entry location: Main
- Patio & porch: Bath Off Primary, Dbl Pane/Storm Window, Dining Room, Fireplace, High Tech Cabling, Skylight(s), Walk-In Closet(s), Water Heater
- Has view: Yes
- View description: Territorial
Lot
- Size: 5,588 Square Feet
- Features: Cul-De-Sac, Curbs, Paved, Sidewalk, Cable TV, Deck, Fenced-Fully, Gas Available, Outbuildings, Patio
- Topography: Level
- Residential vegetation: Garden Space
Details
- Parcel number: 2494000080
- Zoning: R4
- Zoning description: Jurisdiction: City
- Special conditions: Standard
Construction
Type & style
- Home type: SingleFamily
- Architectural style: Contemporary,2 Story
- Property subtype: Single Family Residence
Materials
- Brick, Cement/Concrete
- Foundation: Poured Concrete
- Roof: Composition,See Remarks
Condition
- Very Good
- Year built: 2007
- Major remodel year: 2007
Utilities & green energy
- Electric: Company: PSE
- Sewer: Sewer Connected, Company: City of Duvall
- Water: Public, Company: City of Duvall
- Utilities for property: Astound
Community & HOA
Community
- Subdivision: Duvall
Location
- Region: Duvall
Financial & listing details
- Price per square foot: $395/sqft
- Tax assessed value: $982,000
- Annual tax amount: $9,545
- Date on market: 6/5/2026
- Cumulative days on market: 51 days
- Listing terms: Conventional,FHA,USDA Loan,VA Loan
- Inclusions: Dishwasher(s), Dryer(s), Garbage Disposal, Microwave(s), Refrigerator(s), Stove(s)/Range(s), Washer(s)
Estimated market value
$969,300
$921,000 - $1.02M
$4,165/mo
Price history
| Date | Event | Price |
|---|---|---|
| 7/3/2026 | Pending sale | $975,000$395/sqft |
Source:  NWMLS as distributed by MLS GRID #2530588 Report a problem NWMLS as distributed by MLS GRID #2530588 Report a problem | ||
| 6/10/2026 | Listed for sale | $975,000$395/sqft |
Source: NWMLS as distributed by MLS GRID #2530588 Report a problem | ||
| 6/3/2026 | Pending sale | $975,000$395/sqft |
Source: NWMLS as distributed by MLS GRID #2530588 Report a problem | ||
| 5/28/2026 | Listed for sale | $975,000+95%$395/sqft |
Source: NWMLS as distributed by MLS GRID #2530588 Report a problem | ||
| 4/12/2007 | Sold | $500,000$202/sqft |
Source: Public Record Report a problem | ||
Public tax history
| Year | Property taxes | Tax assessment |
|---|---|---|
| 2025 | $9,545 +9.8% | $982,000 +7.6% |
| 2024 | $8,692 +4% | $913,000 +9.6% |
| 2023 | $8,359 -2% | $833,000 -12.8% |
| 2022 | $8,526 +10.9% | $955,000 +34.3% |
| 2021 | $7,685 +6.9% | $711,000 +18.1% |
| 2020 | $7,190 -0.4% | $602,000 +0.3% |
| 2019 | $7,219 +16.6% | $600,000 +10.7% |
| 2018 | $6,192 -1.2% | $542,000 +7.1% |
| 2017 | $6,267 +17.8% | $506,000 +15% |
| 2016 | $5,319 | $440,000 +6.5% |
| 2015 | $5,319 | $413,000 -1% |
| 2014 | $5,319 | $417,000 +25.2% |
| 2013 | $5,319 | $333,000 +11.4% |
| 2012 | -- | $299,000 -13.1% |
| 2011 | -- | $344,000 -10.6% |
| 2010 | -- | $385,000 |
| 2009 | -- | $385,000 |
Find assessor info on the county website
Monthly payment
Est. payment
Payment breakdown
Explore the cost of this home by adjusting the details. Changes won't be saved.Climate risks
Neighborhood: 98019
Nearby schools
GreatSchools rating
- 9/10Cherry Valley Elementary SchoolGrades: K-5Distance: 0.8 mi
- 6/10Tolt Middle SchoolGrades: 6-8Distance: 7.1 mi
- 10/10Cedarcrest High SchoolGrades: 9-12Distance: 0.8 mi
Schools provided by the listing agent
- Elementary: Cherry Vly Elem
- Middle: Tolt Mid
- High: Cedarcrest High
Source: NWMLS as distributed by MLS GRID. This data may not be complete. We recommend contacting the local school district to confirm school assignments for this home.
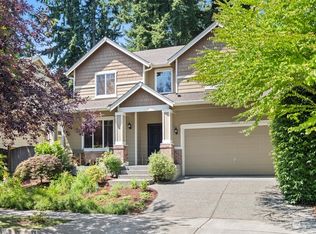
- $921,5004 bd3 ba2.5k sqft15311 276th Pl NE, Duvall, WA 98019For Sale
- $879,0003 bd2 ba2.1k sqft27614 NE 153rd Ln, Duvall, WA 98019Sold
- $969,0004 bd3 ba2.4k sqft15317 276th Pl NE, Duvall, WA 98019Sold
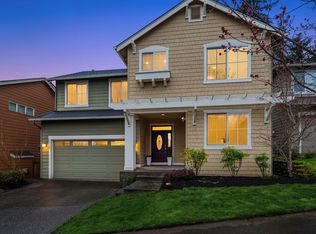
- $939,0003 bd3 ba2k sqft15207 276th Pl NE, Duvall, WA 98019Sold
- $998,0004 bd3 ba2.4k sqft27639 NE 153rd Ln, Duvall, WA 98019Sold
- $935,0003 bd3 ba2.1k sqft27622 NE 151st Pl, Duvall, WA 98019Sold
- $950,0003 bd3 ba2.2k sqft15115 275th Ct NE, Duvall, WA 98019Sold
- $1,250,0004 bd3 ba2.5k sqft15426 277th Pl NE, Duvall, WA 98019Sold
A local agent can set up tours, give advice and negotiate with sellers.
Similar homes
- $921,5004 bd3 ba2.5k sqft15311 276th Place NE, Duvall, WA 98019ActiveMLS ID #2555503, Alexandra Schwartz. NWMLS as distributed by MLS GRID
- $849,9004 bd3 ba1.9k sqftBig Rock Ridge, Duvall, WA 98019Active
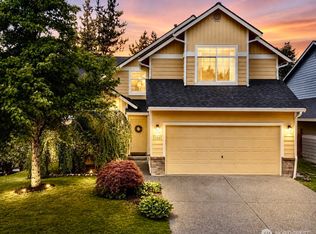 MLS ID #2533442, Jennifer Brooks. NWMLS as distributed by MLS GRID
 - $949,9004 bd3 ba2k sqft16811 5th Avenue SE, Bothell, WA 98012Active
 MLS ID #2558480, Aubie Pouncey. NWMLS as distributed by MLS GRID
 - $1,075,0004 bd3 ba2k sqft19115 104th Avenue NE, Bothell, WA 98011Active
 MLS ID #2547199, Amy Thickpenny. NWMLS as distributed by MLS GRID
 - $999,9003 bd3 ba2.4k sqft18223 Yew Way, Snohomish, WA 98296ActiveMLS ID #2550693, Mark Gallagher. NWMLS as distributed by MLS GRID
- $907,0004 bd3 ba2.5k sqft20832 104th Street SE, Snohomish, WA 98290ActiveMLS ID #2550993, Genevieve Jones. NWMLS as distributed by MLS GRID
- $975,0005 bd3 ba2.8k sqftWild Sky Ridge Div 1, Monroe, WA 98272ActiveMLS ID #2544078, Kelli Leese. NWMLS as distributed by MLS GRID
- $995,0004 bd3 ba3.2k sqftWeatherby, Snohomish, WA 98290ActiveMLS ID #2511632, Jesse Fish. NWMLS as distributed by MLS GRID
- $975,0003 bd3 ba2.2k sqftLogan Ridge, Lynnwood, WA 98036ActiveMLS ID #2558277, Sarah L. Reed. NWMLS as distributed by MLS GRID
- $850,0003 bd3 ba1.9k sqft11404 356th Avenue NE, Carnation, WA 98014ActiveMLS ID #2524829, Jeff Jaeger. NWMLS as distributed by MLS GRID
- $680,0003 bd2 ba1.4k sqft30613 NE 183rd Street, Duvall, WA 98019ActiveMLS ID #2530065, Jesse Franklin Maddox. NWMLS as distributed by MLS GRID
- $1,099,9994 bd3 ba2.2k sqftFalcon View, Bothell, WA 98011ActiveMLS ID #2549798, Ranjani Ravi. NWMLS as distributed by MLS GRID
- $975,0004 bd3 ba1.9k sqft20293 62nd Way NE, Kenmore, WA 98028ActiveMLS ID #2544904, Dani Matthews. NWMLS as distributed by MLS GRID
- $1,020,0004 bd3 ba2k sqft18430 11th Drive SE, Bothell, WA 98012ActiveMLS ID #2538030, Tony Marrese Sr. NWMLS as distributed by MLS GRID
- $1,099,0003 bd3 ba2.3k sqft15912 174th Avenue NE, Woodinville, WA 98072ActiveMLS ID #2524272, Alex Vorotnikov. NWMLS as distributed by MLS GRID
- $1,195,0004 bd3 ba3k sqft2306 NE 145th St, Shoreline, WA 98155ActiveMLS ID #2558855, Zachary Becker. NWMLS as distributed by MLS GRID
- $1,050,0003 bd3 ba2k sqft24014 57th Avenue SE, Woodinville, WA 98072ActiveMLS ID #2533601, Gary Nims. NWMLS as distributed by MLS GRID
- $1,135,0002 bd2 ba1.6k sqft12357 Big Leaf Way NE, Redmond, WA 98053ActiveMLS ID #2552231, Lindsey Hatch. NWMLS as distributed by MLS GRID
- $1,090,0005 bd4 ba3.7k sqft32781 NE 52nd Street, Carnation, WA 98014ActiveMLS ID #2538607, Carla Geraghty. NWMLS as distributed by MLS GRID
- $945,0003 bd2 ba1.5k sqft14013 113th Avenue NE, Kirkland, WA 98034ActiveMLS ID #2556503, Kimberly Freutel. NWMLS as distributed by MLS GRID
