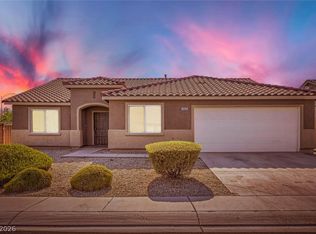
Come see this beautifully upgraded and renovated 3 bed single-story on an oversized lot! As you drive up to the home you'll be greeted by a large sprawling driveway providing plenty of room for parking. Moving inside you'll notice an inviting great room with plenty of windows and natural light. The open layout has been enhanced with uniform vinyl plank flooring and a consistent paint color throughout. The kitchen sits just off the great room / dining area and serves as the home's crown jewel. The kitchen features matte gray shaker cabinets, stone countertops, stainless steel appliances, large island, and a view into the backyard. The primary bathroom has been masterfully renovated with a walk-in shower, luxury vanity, stainless steel hardware, and features a water closet. The spacious backyard has plenty of usable space with a covered patio, large side yard, and fire pit. This home's AC unit and thermostat were updated in 2021 to keep you nice and cool during those warm Vegas summers. Don't miss out on this renovated home on a rare lot, schedule a showing today!
Active under contract
$409,000
1531 Fort Dix Cir, North Las Vegas, NV 89031
3beds
1,293sqft
:
Get pre-qualified$2,649/mo
Single Family Residence
Built in 1994
7,405 Square Feet Lot
$-- Zestimate®
$316/sqft
$15/mo HOA
What's special
Fire pitLuxury vanityLarge side yardCovered patioStone countertopsView into the backyardStainless steel appliances
- 23 days |
- 771 |
- 81 |
Likely to sell faster than
Zillow last checked:
Listing updated:
Listed by:
Jordan Claudio S.0176872 702-515-9655,
PAK Home Realty
Source: LVR,MLS#: 2798205 Originating MLS: Greater Las Vegas Association of Realtors Inc
Originating MLS: Greater Las Vegas Association of Realtors IncFacts & features
Interior
Bedrooms & bathrooms
- Bedrooms: 3
- Bathrooms: 2
- Full bathrooms: 2
Primary bedroom
- Description: Ceiling Fan,Closet,Downstairs
- Dimensions: 13x13
Bedroom 2
- Description: Ceiling Fan,Ceiling Light,Closet
- Dimensions: 10x9
Bedroom 3
- Description: Ceiling Fan,Closet
- Dimensions: 10x9
Kitchen
- Description: Custom Cabinets,Island,Marble/Stone Countertops,Pantry
- Dimensions: 11x9
Heating
- Central, Gas
Cooling
- Central Air, Electric
Appliances
- Included: Dryer, Dishwasher, Disposal, Gas Range, Gas Water Heater, Microwave, Refrigerator, Washer
- Laundry: Gas Dryer Hookup, Main Level
Features
- Bedroom on Main Level, Ceiling Fan(s), Primary Downstairs, Window Treatments
- Flooring: Luxury Vinyl Plank
- Windows: Blinds
- Number of fireplaces: 1
- Fireplace features: Gas, Kitchen
Interior area
- Total structure area: 1,293
- Total interior livable area: 1,293 sqft
Video & virtual tour
Property
Parking
- Total spaces: 2
- Parking features: Attached, Garage, Private, RV Potential, RV Access/Parking
- Attached garage spaces: 2
Features
- Stories: 1
- Patio & porch: Covered, Patio
- Exterior features: Patio, Sprinkler/Irrigation
- Fencing: Block,Back Yard
Lot
- Size: 7,405 Square Feet
- Features: Drip Irrigation/Bubblers, Desert Landscaping, Landscaped, < 1/4 Acre
Details
- Parcel number: 12428314001
- Zoning description: Single Family
- Horse amenities: None
Construction
Type & style
- Home type: SingleFamily
- Architectural style: One Story
- Property subtype: Single Family Residence
- Attached to another structure: Yes
Materials
- Roof: Tile
Condition
- Resale
- Year built: 1994
Utilities & green energy
- Electric: Photovoltaics None
- Sewer: Public Sewer
- Water: Public
- Utilities for property: Underground Utilities
Community & HOA
Community
- Subdivision: Eldorado 3-Rcl #8
HOA
- Has HOA: Yes
- Services included: Association Management
- HOA fee: $15 monthly
- HOA name: El Dorado
- HOA phone: 800-376-6826
Location
- Region: North Las Vegas
Financial & listing details
- Price per square foot: $316/sqft
- Tax assessed value: $222,240
- Annual tax amount: $1,326
- Date on market: 7/8/2026
- Listing agreement: Exclusive Right To Sell
- Listing terms: Cash,Conventional,FHA,VA Loan
- Ownership: Single Family Residential
Estimated market value
Not available
Estimated sales range
Not available
Not available
Price history
| Date | Event | Price |
|---|---|---|
| 7/21/2026 | Contingent | $409,000$316/sqft |
Source:  LVR #2798205 Report a problem LVR #2798205 Report a problem | ||
| 7/8/2026 | Listed for sale | $409,000+78.4%$316/sqft |
Source: LVR #2798205 Report a problem | ||
| 2/3/2024 | Listing removed | -- |
Source: Zillow Rentals Report a problem | ||
| 2/1/2024 | Listed for rent | $2,000+42.9%$2/sqft |
Source: Zillow Rentals Report a problem | ||
| 3/24/2021 | Listing removed | -- |
Source: Owner Report a problem | ||
| 11/1/2018 | Listing removed | $1,400$1/sqft |
Source: Owner Report a problem | ||
| 10/20/2018 | Listed for rent | $1,400$1/sqft |
Source: Owner Report a problem | ||
| 9/28/2018 | Sold | $229,200+9.1%$177/sqft |
Source: LVR #2030203 Report a problem | ||
| 9/20/2018 | Listed for sale | $210,000$162/sqft |
Source: HomeSmart Encore #2030203 Report a problem | ||
| 9/20/2018 | Pending sale | $210,000$162/sqft |
Source: HomeSmart Encore #2030203 Report a problem | ||
| 9/15/2018 | Listed for sale | $210,000+34.6%$162/sqft |
Source: HomeSmart Encore #2030203 Report a problem | ||
| 8/20/2008 | Sold | $156,000-30.7%$121/sqft |
Source: Public Record Report a problem | ||
| 3/11/2008 | Sold | $224,978-14.8%$174/sqft |
Source: Public Record Report a problem | ||
| 7/7/2005 | Sold | $264,000+109.7%$204/sqft |
Source: Public Record Report a problem | ||
| 3/19/2001 | Sold | $125,900+23.4%$97/sqft |
Source: Public Record Report a problem | ||
| 2/23/1994 | Sold | $102,000$79/sqft |
Source: Public Record Report a problem | ||
Public tax history
| Year | Property taxes | Tax assessment |
|---|---|---|
| 2026 | $1,329 +8% | $77,784 +2.1% |
| 2025 | $1,231 +1540.3% | $76,147 +4.2% |
| 2024 | $75 | $73,109 +16.2% |
| 2023 | -- | $62,916 +5.6% |
| 2022 | $1,127 +3.1% | $59,594 +0.9% |
| 2021 | $1,094 +6.8% | $59,080 +5.8% |
| 2020 | $1,024 +4.8% | $55,865 +9.3% |
| 2019 | $978 +6.9% | $51,100 |
| 2018 | $915 | $51,100 +2.3% |
| 2017 | $915 | $49,938 +9.5% |
| 2016 | $915 +0.3% | $45,585 +24% |
| 2015 | $912 +3.2% | $36,764 +42.6% |
| 2014 | $883 | $25,783 |
| 2013 | -- | $25,783 +5.2% |
| 2012 | -- | $24,518 -23.2% |
| 2011 | -- | $31,927 -4.7% |
| 2010 | -- | $33,500 -14.3% |
| 2009 | -- | $39,103 |
| 2008 | -- | $39,103 -51.7% |
| 2007 | -- | $80,904 +8.4% |
| 2006 | -- | $74,658 +9.2% |
| 2005 | -- | $68,352 +60% |
| 2004 | -- | $42,725 +7.3% |
| 2003 | -- | $39,813 +8.5% |
| 2002 | -- | $36,680 +4.1% |
| 2001 | -- | $35,220 |
Find assessor info on the county website
Monthly payment
Est. payment
Payment breakdown
Explore the cost of this home by adjusting the details. Changes won't be saved.Climate risks
Neighborhood: Eldorado
Nearby schools
GreatSchools rating
- 4/10Lee Antonello Elementary SchoolGrades: PK-5Distance: 0.3 mi
- 4/10Brian & Teri Cram Middle SchoolGrades: 6-8Distance: 1.2 mi
- 2/10Legacy High SchoolGrades: 9-12Distance: 1.6 mi
Schools provided by the listing agent
- Elementary: Antonello, Lee,Antonello, Lee
- Middle: Cram Brian & Teri
- High: Legacy
Source: LVR. This data may not be complete. We recommend contacting the local school district to confirm school assignments for this home.
- $392,2004 bd2 ba1.7k sqft1527 Fort Dix Cir, North Las Vegas, NV 89031Off Market

- $434,9003 bd2 ba1.7k sqft1527 Fort Dix Cr, Las Vegas, NV 89031Off Market
- $343,0003 bd2 ba1.1k sqft6034 Canyon Gap Dr, North Las Vegas, NV 89031Off Market
- $363,6003 bd2 ba1.2k sqft6038 Canyon Gap Dr, North Las Vegas, NV 89031Off Market
- $398,0004 bd3 ba1.7k sqft6030 Canyon Gap Dr, North Las Vegas, NV 89031Off Market
- $383,4003 bd3 ba1.2k sqft1523 Fort Dix Cir, North Las Vegas, NV 89031Off Market
- $393,4004 bd3 ba1.7k sqft6042 Canyon Gap Dr, North Las Vegas, NV 89031Off Market
- $390,7003 bd2 ba2.2k sqft1600 Splinter Rock Way, North Las Vegas, NV 89031Off Market
A local agent can set up tours, give advice and negotiate with sellers.
Similar homes
- $430,0003 bd2 ba1.5k sqft5508 Cypress Creek St, North Las Vegas, NV 89031For Sale
 MLS ID #2803893, Juan Lopez, Realty of America LLC. LVR
 - $440,0004 bd2 ba1.9k sqft5809 Craigmore Ln, North Las Vegas, NV 89031For Sale
 MLS ID #2796890, Heidi W. Kasama, BHHS Nevada Properties. LVR
 - $365,0003 bd2 ba1.4k sqft6249 Highland Gardens Dr, North Las Vegas, NV 89031For Sale
 MLS ID #2794560, Dawn L. Houlf, EXIT Realty Number One. LVR
 - $389,0003 bd2 ba1.4k sqft6314 Ruby Cedar Ct, North Las Vegas, NV 89031For Sale
 MLS ID #2776053, Tania Michaels, Keller Williams MarketPlace. LVR
 - $439,9005 bd2 ba1.7k sqft3125 Bradford Hill Ave, North Las Vegas, NV 89031For SaleMLS ID #2793086, Robert E. Salmons Jr, Entera Realty LLC. LVR
- $449,9004 bd2 ba1.6k sqft4312 Yorkwood Dr, North Las Vegas, NV 89032For SaleMLS ID #2802897, Noah Bates, Rustic Properties. LVR
- $365,0003 bd2 ba1.2k sqft2721 Cheer Pheasant Ave, North Las Vegas, NV 89084For SaleMLS ID #2800215, Ashley R. McCormick, IS Luxury. LVR
- $394,9003 bd2 ba1.6k sqft3014 W Gilmore Ave, North Las Vegas, NV 89032For SaleMLS ID #2779457, Robert E. Salmons Jr, Entera Realty LLC. LVR
- $387,1004 bd3 ba1.7k sqft3616 Cantabella Ct, North Las Vegas, NV 89032For SaleMLS ID #2791928, Arthur Chung, Las Vegas Realty LLC. LVR
- $450,0004 bd3 ba1.7k sqft3620 Asiago Ct, North Las Vegas, NV 89032For SaleMLS ID #2797578, Jared A. English, Congress Realty. LVR
- $440,0003 bd3 ba1.6k sqft8216 Hollister Ave, Las Vegas, NV 89131For SaleMLS ID #2803660, Shad S. Williams, JMG Real Estate. LVR
- $399,9003 bd2 ba1.5k sqft7124 Overhill Ave, Las Vegas, NV 89129For SaleMLS ID #2797097, Robert E. Salmons Jr, Entera Realty LLC. LVR
- $399,0003 bd2 ba1.2k sqft2748 Chokeberry Ct, Las Vegas, NV 89108For SaleMLS ID #2801662, Luana King, eXp Realty. LVR
- $418,0003 bd3 ba1.4k sqft5630 Serene Rock St, North Las Vegas, NV 89081For SaleMLS ID #2801030, Alfred Tawfik, Signature Real Estate Group. LVR
- $429,0003 bd2 ba1.6k sqft5729 Orchid Point St, North Las Vegas, NV 89081For SaleMLS ID #2753205, Javier M. Mendez, LPT Realty, LLC. LVR
- $445,0003 bd3 ba1.6k sqft7708 License St, Las Vegas, NV 89131For SaleMLS ID #2803495, Guy Raveh, BluePrint Real Estate Services. LVR
- $399,9003 bd2 ba1.4k sqft7116 Overhill Ave, Las Vegas, NV 89129For SaleMLS ID #2779475, Robert E. Salmons Jr, Entera Realty LLC. LVR
- $416,0003 bd2 ba1.3k sqft7754 Wishbone Falls St, North Las Vegas, NV 89084For SaleMLS ID #2770145, Jung Eun Kim, Barrett & Co, Inc. LVR
- $399,9993 bd3 ba1.6k sqft5849 Country Lake Ln, North Las Vegas, NV 89081For SaleMLS ID #2775718, Lianna L. Alvarez, LA Real Estate Group. LVR
- $400,0003 bd2 ba1.4k sqft723 Straight St, Las Vegas, NV 89110For SaleMLS ID #2803030, Penny Carrillo, United Realty Group. LVR
