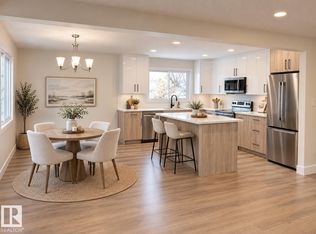
Welcome to a rare find—a solid bi-level on a massive 60' x 157' street-to-alley corner lot. Original hardwood greets you at the entrance and staircase, flowing into a spacious living room. The updated kitchen boasts stainless steel appliances, large tile flooring, and a floating island, opening to a dining area with a raised deck shaded by mature trees. Three main-floor bedrooms include a primary suite with an en-suite. Downstairs offers a second living room anchored by a floor-to-ceiling stone wood fireplace, a play area, and a bar-top, plus a fourth bedroom, bonus room, and full bath. Upgrades include vinyl windows and doors throughout. Complete with an oversized heated garage and a fully fenced yard. Original Owners.
For sale
C$600,000
15312 109th Ave NW, Edmonton, AB T5P 4K7
4beds
1,119sqft
Single Family Residence
Built in 1975
7,408 Square Feet Lot
$-- Zestimate®
C$536/sqft
C$-- HOA
What's special
Updated kitchenStainless steel appliancesLarge tile flooringFloating islandMature treesThree main-floor bedroomsPlay area
- 1 day
- 12
- 1
Zillow last checked:
Listing updated:
Listed by:
David Frazier,
Royal Lepage Premier Real Estate
Source: RAE,MLS®#: E4510681
Facts & features
Interior
Bedrooms & bathrooms
- Bedrooms: 4
- Bathrooms: 3
- Full bathrooms: 2
- 1/2 bathrooms: 1
Primary bedroom
- Level: Upper
Family room
- Level: Lower
- Area: 133.62
- Dimensions: 26.2 x 5.1
Heating
- Forced Air-1, Natural Gas
Cooling
- Fan-Ceiling
Appliances
- Included: Dishwasher-Built-In, Dryer, Microwave Hood Fan, Oven-Built-In, Gas Stove, Washer, Second Refrigerator
Features
- Bar
- Flooring: Ceramic Tile, Hardwood, Vinyl Plank
- Windows: Window Coverings, Vinyl Windows
- Basement: Full, Finished
- Fireplace features: Wood Burning
Interior area
- Total structure area: 1,119
- Total interior livable area: 1,119 sqft
Property
Parking
- Total spaces: 2
- Parking features: Double Garage Detached, Garage Control, Garage Opener
- Garage spaces: 2
Features
- Levels: Bi-Level,2
- Patio & porch: Patio
- Fencing: Fenced
Lot
- Size: 7,408 Square Feet
- Dimensions: 47.97 x 18.23
- Features: Corner Lot
Construction
Type & style
- Home type: SingleFamily
- Property subtype: Single Family Residence
Materials
- Foundation: Concrete Perimeter
- Roof: Asphalt
Condition
- Year built: 1975
Community & HOA
Community
- Features: Bar, Patio
Location
- Region: Edmonton
Financial & listing details
- Price per square foot: C$536/sqft
- Date on market: 9/28/2026
- Ownership: Private
Price history
Price history is unavailable.
Public tax history
Tax history is unavailable.
Climate risks
Neighborhood: High Park
Nearby schools
GreatSchools rating
No schools nearby
We couldn't find any schools near this home.

Similar homes
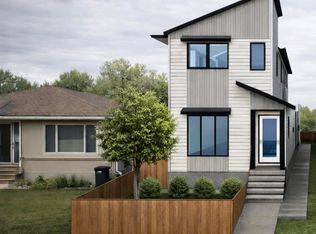
- C$569,0004 bd3 ba1.1k sqft10715 133rd St NW, Edmonton, AB T5M 1G7For Sale
 MLS ID #E4510472, Adnan H Shaben, Sable Realty. RAE
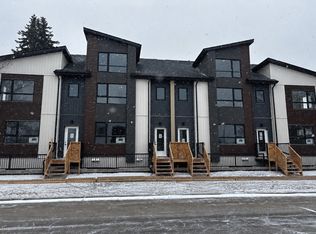
 - C$535,0006 bd4 ba1.2k sqft10418 154th St NW, Edmonton, AB T5P 2H8For Sale
 MLS ID #E4508608, Don G Cholak, RE/MAX Elite. RAE
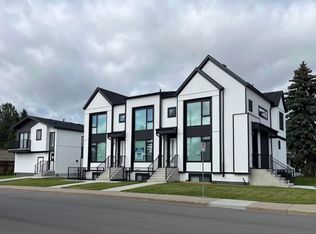
 - C$499,9005 bd3 ba1.1k sqft11031 152nd St NW, Edmonton, AB T5P 1Z9For Sale
 MLS ID #E4503713, Rick Lough, RE/MAX Excellence. RAE
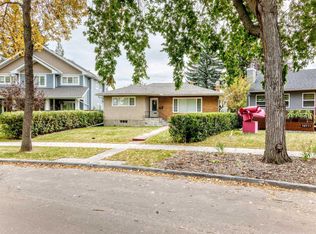
 - C$599,9002 bd2 ba1k sqft11524 133rd St NW, Edmonton, AB T5M 1H4For Sale
 MLS ID #E4509865, Terry Paranych, RE/MAX Excellence. RAE
