Welcome home!
Located in the charming town of Cajah’s mountain, resting on nearly 3 acres of cleared land and offering over 1,173 square feet of heated square living space. A line of green giant arborvitae’s have been thoughtfully planted in front and beside the house to provide privacy and seclusion while still offering plenty of land to enjoy. In the back yard, you will find a producing muscadine grape vine overlooking a spacious lot that could potentially house a pool, pasture or even more with the right vision. A wood shed is found tucked away in the tree line for a place to store wood for the functioning wood stove that is housed in the basement. The property also provides a storage building. The home has had several updates including a new HVAC system installed in 2024 and a newly renovated bonus room. Stepping into the main level you will find a unique layout, including two bed rooms and a full bath that circles around to the open kitchen and dining area. Prepare your meals and enjoy while overlooking the beautiful green acreage behind the house. The kitchen sink window is the perfect place to view the wildlife that North Carolina has to offer. The living room features beautiful oak hardwoods, and a stunning red brick fireplace. The front porch is covered by a copper awning, speaking to the charm of the home and the side porch features the most unique mosaic tile floor. Upstairs, you will enter a newly renovated bonus room with full bath, closet space and more. This room could serve as a primary bed and bath, an additional living room, or the perfect place for extended family or guests to stay. A spacious basement houses the laundry area accompanied by a large outdoor sink and plenty of storage shelves waiting on canned items from a future garden. From the basement door, you will step out underneath a detached carport. Orchard drive has much to offer from being move-in ready to having approximately 3 acres of land that offer infinite possibilities.
Sincerely, Sarah
Under contract-show
$259,000
1532 Orchard Dr, Lenoir, NC 28645
2beds
1,173sqft
:
Get pre-qualified$1,628/mo
Single Family Residence
Built in 1953
2.58 Acres Lot
$249,400 Zestimate®
$221/sqft
$-- HOA
What's special
Unique layoutDetached carportSpacious lotProducing muscadine grape vineStorage buildingStunning red brick fireplace
- 31 days |
- 676 |
- 34 |
Likely to sell faster than
Zillow last checked:
Listing updated:
Listed by:
Sarah Watson 828-496-7103,
Harper Realty
Source: Canopy MLS as distributed by MLS GRID,MLS#: 4397630
Facts & features
Interior
Bedrooms & bathrooms
- Bedrooms: 2
- Bathrooms: 1
- Full bathrooms: 1
- Main level bedrooms: 2
Primary bedroom
- Level: Main
Bedroom s
- Level: Main
Bathroom full
- Level: Main
Bathroom full
- Level: Upper
Basement
- Level: Basement
Bonus room
- Level: Upper
Dining room
- Level: Main
Kitchen
- Level: Main
Living room
- Level: Main
Heating
- Central, Wood Stove
Cooling
- Central Air
Appliances
- Included: Dishwasher, Electric Oven, Microwave, Refrigerator
- Laundry: In Basement
Features
- Flooring: Tile, Vinyl, Wood
- Basement: Exterior Entry,Interior Entry
- Attic: Finished
- Fireplace features: Living Room
Interior area
- Total structure area: 1,173
- Total interior livable area: 1,173 sqft
- Finished area above ground: 1,173
- Finished area below ground: 0
Property
Parking
- Total spaces: 1
- Parking features: Detached Carport
- Carport spaces: 1
Features
- Levels: One
- Stories: 1
- Patio & porch: Awning(s), Side Porch
Lot
- Size: 2.58 Acres
- Features: Pasture
Details
- Additional structures: Outbuilding, Shed(s)
- Parcel number: 11 3 2 1
- Zoning: R-20
- Special conditions: Standard
Construction
Type & style
- Home type: SingleFamily
- Architectural style: Ranch
- Property subtype: Single Family Residence
Materials
- Brick Full
- Roof: Metal
Condition
- New construction: No
- Year built: 1953
Utilities & green energy
- Sewer: Septic Installed
- Water: City
Community & HOA
Community
- Subdivision: None
Location
- Region: Lenoir
Financial & listing details
- Price per square foot: $221/sqft
- Tax assessed value: $188,500
- Annual tax amount: $1,291
- Date on market: 6/30/2026
- Cumulative days on market: 32 days
- Listing terms: Cash,Conventional,FHA,USDA Loan,VA Loan
- Road surface type: Asphalt, Paved
Estimated market value
$249,400
$237,000 - $262,000
$1,422/mo
Price history
| Date | Event | Price |
|---|---|---|
| 6/30/2026 | Listed for sale | $259,000+32.8%$221/sqft |
Source:  Canopy MLS as distributed by MLS GRID #4397630 Report a problem Canopy MLS as distributed by MLS GRID #4397630 Report a problem | ||
| 8/12/2022 | Sold | $195,000$166/sqft |
Source: Canopy MLS as distributed by MLS GRID #3881444 Report a problem | ||
| 7/9/2022 | Contingent | $195,000$166/sqft |
Source: Canopy MLS as distributed by MLS GRID #3881444 Report a problem | ||
| 7/7/2022 | Listed for sale | $195,000+82.2%$166/sqft |
Source: Canopy MLS as distributed by MLS GRID #3881444 Report a problem | ||
| 7/7/2005 | Sold | $107,000$91/sqft |
Source: Public Record Report a problem | ||
Public tax history
| Year | Property taxes | Tax assessment |
|---|---|---|
| 2025 | $1,291 +36.1% | $188,500 +63.6% |
| 2024 | $949 | $115,200 |
| 2023 | $949 +2.5% | $115,200 |
| 2022 | $926 | $115,200 |
| 2021 | $926 +19.5% | $115,200 +17.6% |
| 2020 | $775 -2% | $98,000 |
| 2019 | $790 +2.5% | $98,000 |
| 2018 | $770 | $98,000 |
| 2017 | $770 +1.5% | $98,000 |
| 2016 | $759 | $98,000 |
| 2015 | $759 +4.7% | $98,000 |
| 2014 | $725 | $98,000 |
| 2013 | -- | $98,000 +1.8% |
| 2012 | -- | $96,300 |
| 2011 | -- | $96,300 |
| 2010 | -- | $96,300 |
| 2009 | -- | $96,300 |
| 2008 | -- | $96,300 |
| 2007 | -- | $96,300 |
| 2006 | -- | $96,300 |
| 2005 | -- | $96,300 +16.2% |
| 2004 | -- | $82,900 |
| 2003 | -- | $82,900 |
| 2002 | -- | $82,900 |
| 2001 | -- | $82,900 +2.7% |
| 2000 | -- | $80,700 |
Find assessor info on the county website
Monthly payment
Est. payment
Payment breakdown
Explore the cost of this home by adjusting the details. Changes won't be saved.Climate risks
Neighborhood: 28645
Nearby schools
GreatSchools rating
- 2/10Gamewell ElementaryGrades: PK-5Distance: 3.3 mi
- 5/10Gamewell MiddleGrades: 6-8Distance: 3.5 mi
- 2/10West Caldwell HighGrades: 9-12Distance: 3.6 mi
Schools provided by the listing agent
- Elementary: Gamewell
- Middle: Gamewell
- High: West Caldwell
Source: Canopy MLS as distributed by MLS GRID. This data may not be complete. We recommend contacting the local school district to confirm school assignments for this home.
- $251,8003 bd2 ba1.7k sqft1520 Orchard Dr, Lenoir, NC 28645Off Market
- $8,300-- bd-- ba-- sqft1524 Orchard Dr, Lenoir, NC 28645Off Market
- $134,8003 bd2 ba1.2k sqft1528 Orchard Dr, Lenoir, NC 28645Off Market
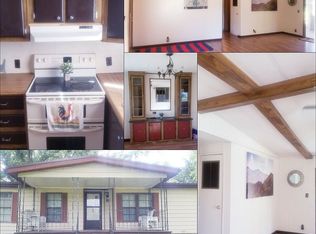
- $146,3003 bd2 ba1.7k sqft1525 Dyson Rd, Lenoir, NC 28645Off Market
- $258,500-- bd-- ba2k sqft3211 Factory St, Lenoir, NC 28645Off Market
- $---- sqft1744 Connelly Springs Rd, Lenoir, NC 28645Off Market
- $16,300-- bd-- ba-- sqftOrchard Dr, Lenoir, NC 28645Off Market
- $1,000-- bd-- ba-- sqftOrchard Dr, Lenoir, NC 28645Off Market
A local agent can set up tours, give advice and negotiate with sellers.
A local lender can help you make sure your offer is ready when you are.
Similar homes
- $254,9002 bd1 ba1.3k sqft459 Swanson Dr, Lenoir, NC 28645For Sale

 MLS ID #4407208, Lauren Hart, Hart Real Estate. Canopy MLS as distributed by MLS GRID
 - $260,0003 bd2 ba1.5k sqft828 Manchester St SW, Lenoir, NC 28645For Sale
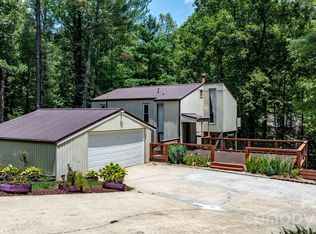 MLS ID #4399438, G Franco-Costales, EXP Realty LLC Mooresville. Canopy MLS as distributed by MLS GRID
 - $324,9003 bd3 ba1.5k sqft1515 Berkley St SW, Lenoir, NC 28645For Sale
 MLS ID #4404445, Chase Barlow Gray, Chase Gray Realty LLC. Canopy MLS as distributed by MLS GRID
 - $280,0003 bd2 ba1.4k sqft118 Hoover St NW, Lenoir, NC 28645For Sale
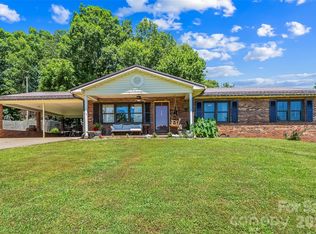 MLS ID #4395589, Madeline Pollard, Chase Gray Realty LLC. Canopy MLS as distributed by MLS GRID
 - $209,0002 bd2 ba1k sqft1406 Walt Arney Rd, Lenoir, NC 28645For SaleMLS ID #4405497, Sasha Oachs, Harper Realty. Canopy MLS as distributed by MLS GRID
- $315,0002 bd1 ba910 sqft2448 Alfred Hartley Rd, Lenoir, NC 28645For SaleMLS ID #4388870, Crystal White, True North Realty. Canopy MLS as distributed by MLS GRID
- $229,9003 bd1 ba1k sqft3691 Vantage Heights Cir, Lenoir, NC 28645For SaleMLS ID #4401911, Lauren Williams, Foothills Realty, LLC. Canopy MLS as distributed by MLS GRID
- $230,0003 bd2 ba1.7k sqft422 Arlington Cir NW, Lenoir, NC 28645For SaleMLS ID #4397649, Danielle Houfek, Better Homes and Gardens Real Estate Foothills. Canopy MLS as distributed by MLS GRID
- $319,9003 bd2 ba1.2k sqft1108 Delwood Dr SW, Lenoir, NC 28645For SaleMLS ID #4377614, Tam Fenton, GGs Legacy Properties, LLC. Canopy MLS as distributed by MLS GRID
- $209,9003 bd1 ba988 sqft2308 Walt Arney Rd, Lenoir, NC 28645For SaleMLS ID #4379333, Tina Wilson, Walker Real Estate Services LLC. Canopy MLS as distributed by MLS GRID
- $289,9003 bd2 ba1.2k sqft3441 Spencer Heights Pl, Lenoir, NC 28645For SaleMLS ID #4371926, Sasha Oachs, Harper Realty. Canopy MLS as distributed by MLS GRID
- $378,0003 bd2 ba1.7k sqft2990 Clarks Chapel Rd, Lenoir, NC 28645For SaleMLS ID #4388421, Kelsie Blevins, Realty Executives of Hickory. Canopy MLS as distributed by MLS GRID
- $275,0004 bd2 ba1.5k sqft1928 Marigold Ln, Hudson, NC 28638For SaleMLS ID #4397368, Angela Walker, Premier South. Canopy MLS as distributed by MLS GRID
- $280,0003 bd2 ba1.2k sqft2671 Terrace Dr, Granite Falls, NC 28630For SaleMLS ID #4401742, Kamie Pitts, RE/MAX A-Team. Canopy MLS as distributed by MLS GRID
- $229,0003 bd1 ba1.4k sqft3579 High West Dr, Lenoir, NC 28645For SaleMLS ID #4402993, Donna Laws, Foothills Realty, LLC. Canopy MLS as distributed by MLS GRID
- $210,0002 bd1 ba1.1k sqft691 Central St, Hudson, NC 28638For SaleMLS ID #4407003, Madeline Pollard, Chase Gray Realty LLC. Canopy MLS as distributed by MLS GRID
- $194,9002 bd1 ba929 sqft325 Swanson Dr SW, Lenoir, NC 28645For SaleMLS ID #4383433, Jake Fristoe, EXP Realty LLC Mooresville. Canopy MLS as distributed by MLS GRID
- $165,0003 bd1 ba946 sqft713 Prospect Street, Lenoir, NC 28645For SaleMLS ID #263554, Judith Sullivan. High Country AOR
- $189,9003 bd2 ba1.3k sqft1606 Poplar St NW, Lenoir, NC 28645For SaleMLS ID #4325750, Bryan Heyl, Realty Executives of Hickory. Canopy MLS as distributed by MLS GRID
- $241,0002 bd1 ba1k sqft3085 Us Highway 70 E, Morganton, NC 28655For SaleMLS ID #4397954, Bill Carlson, Realty Executives of Hickory. Canopy MLS as distributed by MLS GRID
