Your private retreat in Gleneagle! Set on a nearly half-acre, beautifully treed lot with mature aspens and a seasonal backyard stream, this 5 bedroom, 3 bath ranch home combines exceptional privacy with easy access to northern Colorado Springs and Monument.
The open-concept main level features beautiful hardwood floors, gas fireplace, access to the deck surrounded by aspen trees, a spacious living area, and an updated kitchen with a large island and premium appliances: a ZLINE stainless range with six burners, griddle and double ovens, dual-drawer Fisher & Paykel dishwasher, stainless range hood, and French-door refrigerator. A cork ceiling accent adds character to the adjoining dining area.
The main-level primary suite features a five-piece bath and oversized custom walk-in closet. A second main-level bedroom is ideal for guests or an office.
Downstairs, the fully finished walkout basement offers a recreation area with plank-style tile flooring, plus an included pool table and bar cabinet. A basement living room features a wood burning fireplace, built-in shelving, and sliding doors to the patio and secluded backyard. Three additional bedrooms and a full bath complete this level.
An oversized two-car garage adds convenience. Enjoy mature trees, natural surroundings, nearby hiking trails and open space, shopping and dining, and quick access to I-25. Located in Academy School District 20 and approximately two miles from the planned Target-anchored development at Baptist Road, anticipated to open in 2027.
Nearly half an acre, main-level living, a finished walkout basement, and remarkable privacy... all in Gleneagle!
Accepting backups
$745,000
15320 Steinbeck Lane, Colorado Springs, CO 80921
5beds
3,606sqft
Single Family Residence
Built in 1994
0.45 Acres Lot
$-- Zestimate®
$207/sqft
$28/mo HOA
What's special
- 27 days
- 2,257
- 383
Zillow last checked:
Listing updated:
Listed by:
Lisa Kenner 719-776-0624,
Ascent Property Brokers, Inc.
Source: REcolorado as distributed by MLS GRID,MLS#: 5371630
Facts & features
Interior
Bedrooms & bathrooms
- Bedrooms: 5
- Bathrooms: 3
- Full bathrooms: 3
- Main level bathrooms: 2
- Main level bedrooms: 2
Bedroom
- Features: Primary Suite
- Level: Main
Bedroom
- Level: Main
Bedroom
- Level: Basement
Bedroom
- Level: Basement
Bedroom
- Level: Basement
Bathroom
- Features: Primary Suite
- Level: Main
Bathroom
- Level: Main
Bathroom
- Level: Basement
Dining room
- Description: Cork Ceiling Accent
- Level: Main
Game room
- Description: Pool Table And Bar Cabinet Included, Planked Tile Flooring
- Level: Basement
Kitchen
- Description: Updated, Premium Appliances
- Level: Main
Living room
- Description: Gas Fireplace, Deck Access, Vaulted Ceiling
- Level: Main
Living room
- Description: Wood Burning Fireplace, Walk-Out Access To Patio And Backyard
- Level: Basement
Heating
- Forced Air, Natural Gas
Cooling
- Central Air
Appliances
- Included: Dishwasher, Disposal, Double Oven, Dryer, Microwave, Range, Range Hood, Refrigerator, Washer
- Laundry: In Unit
Features
- Ceiling Fan(s), High Ceilings, Kitchen Island, Open Floorplan, Primary Suite, Solid Surface Counters, Vaulted Ceiling(s), Walk-In Closet(s)
- Flooring: Carpet, Tile, Wood
- Windows: Window Coverings, Window Treatments
- Basement: Finished,Full,Walk-Out Access
- Number of fireplaces: 2
- Fireplace features: Basement, Gas, Living Room, Wood Burning
Interior area
- Total structure area: 3,606
- Total interior livable area: 3,606 sqft
- Finished area above ground: 1,810
- Finished area below ground: 1,746
Property
Parking
- Total spaces: 2
- Parking features: Concrete, Exterior Access Door, Oversized
- Attached garage spaces: 2
Features
- Levels: One
- Stories: 1
- Patio & porch: Covered, Deck, Front Porch, Patio
- Exterior features: Balcony, Private Yard, Rain Gutters
- Waterfront features: Stream
Lot
- Size: 0.45 Acres
- Features: Greenbelt, Landscaped, Many Trees, Open Space, Secluded
- Residential vegetation: Aspen
Details
- Parcel number: 6131206105
- Zoning: RS-6000
- Special conditions: Standard
Construction
Type & style
- Home type: SingleFamily
- Property subtype: Single Family Residence
Materials
- Frame, Stone, Stucco
- Roof: Slate
Condition
- Updated/Remodeled
- Year built: 1994
Utilities & green energy
- Sewer: Public Sewer
- Water: Public
- Utilities for property: Electricity Connected, Natural Gas Connected
Community & HOA
Community
- Security: Smoke Detector(s)
- Subdivision: Gleneagle
HOA
- Has HOA: Yes
- HOA fee: $28 monthly
- HOA name: Gleneagle North HOA
- HOA phone: 719-488-5883
Location
- Region: Colorado Springs
Financial & listing details
- Price per square foot: $207/sqft
- Tax assessed value: $705,551
- Annual tax amount: $4,439
- Date on market: 10/15/2026
- Listing terms: Cash,Conventional,FHA,VA Loan
- Exclusions: Seller's Personal Property, Staging Items, And White Curtains In The Basement.
- Ownership: Individual
- Electric utility on property: Yes
- Road surface type: Paved
Estimated market value
Not available
Estimated sales range
Not available
Not available
Price history
| Date | Event | Price |
|---|---|---|
| 11/6/2026 | Pending sale | $745,000$207/sqft |
Source:  REcolorado as distributed by MLS GRID #5371630 Report a problem | ||
| 10/15/2026 | Listed for sale | $745,000+22.1%$207/sqft |
Source: REcolorado as distributed by MLS GRID #5371630 Report a problem | ||
| 10/10/2025 | Listing removed | $3,100$1/sqft |
Source: elevateMLS #12291745 Report a problem | ||
| 8/14/2025 | Listed for rent | $3,100$1/sqft |
Source: elevateMLS #12291745 Report a problem | ||
| 7/26/2023 | Listing removed | -- |
Source: Zillow Rentals Report a problem | ||
| 7/12/2023 | Listed for rent | $3,100+26.5%$1/sqft |
Source: Zillow Rentals Report a problem | ||
| 10/7/2020 | Sold | $610,000-2.4%$169/sqft |
Source: Public Record Report a problem | ||
| 8/22/2020 | Price change | $624,900-3.1%$173/sqft |
Source: The Cutting Edge #3889801 Report a problem | ||
| 8/16/2020 | Listed for sale | $645,000+27.7%$179/sqft |
Source: The Cutting Edge #3889801 Report a problem | ||
| 6/10/2019 | Sold | $505,000-1.9%$140/sqft |
Source: Public Record Report a problem | ||
| 5/16/2019 | Price change | $515,000-1.9%$143/sqft |
Source: The Platinum Group #5651689 Report a problem | ||
| 5/1/2019 | Listed for sale | $525,000+18.9%$146/sqft |
Source: The Platinum Group #5651689 Report a problem | ||
| 7/26/2018 | Listing removed | $2,450$1/sqft |
Source: Zillow Rental Network Report a problem | ||
| 7/12/2018 | Price change | $2,450-7.5%$1/sqft |
Source: Zillow Rental Network Report a problem | ||
| 6/15/2018 | Price change | $2,650-7%$1/sqft |
Source: Zillow Rental Network Report a problem | ||
| 6/1/2018 | Listed for rent | $2,850$1/sqft |
Source: Zillow Rental Network Report a problem | ||
| 6/29/2016 | Sold | $441,500-3.8%$122/sqft |
Source: Public Record Report a problem | ||
| 3/7/2016 | Listed for sale | $459,000+12.5%$127/sqft |
Source: ERA Herman Group Real Estate #3486797 Report a problem | ||
| 6/11/2010 | Sold | $408,000-2.6%$113/sqft |
Source: Public Record Report a problem | ||
| 4/18/2010 | Listed for sale | $419,000+90.5%$116/sqft |
Source: Prudential Real Estate #640702 Report a problem | ||
| 9/10/1996 | Sold | $220,000$61/sqft |
Source: Public Record Report a problem | ||
Public tax history
| Year | Property taxes | Tax assessment |
|---|---|---|
| 2025 | $4,070 -2.5% | $49,740 +7.2% |
| 2024 | $4,172 +18.4% | $46,400 |
| 2023 | $3,524 -7.1% | $46,400 +38.3% |
| 2022 | $3,792 | $33,540 -2.8% |
| 2021 | -- | $34,510 +3.5% |
| 2020 | $3,832 +0.7% | $33,330 |
| 2019 | $3,806 +12.4% | $33,330 +13.4% |
| 2018 | $3,384 -0.3% | $29,380 |
| 2017 | $3,393 +0.3% | $29,380 +2.2% |
| 2016 | $3,384 +17.3% | $28,750 |
| 2015 | $2,886 +7.1% | $28,750 +7% |
| 2014 | $2,695 | $26,870 |
| 2013 | -- | -- |
| 2012 | -- | $27,420 |
| 2011 | $2,826 | $27,420 -8% |
| 2010 | -- | $29,810 |
| 2009 | -- | $29,810 +1% |
| 2008 | -- | $29,510 |
| 2006 | -- | $29,510 +16% |
| 2004 | -- | $25,450 |
| 2003 | $2,372 +2.4% | $25,450 -5.3% |
| 2002 | $2,316 +11.2% | $26,870 +14.6% |
| 2001 | $2,083 | $23,450 |
Find assessor info on the county website
Monthly payment
Est. payment
Payment breakdown
Explore the cost of this home by adjusting the details. Changes won't be saved.Climate risks
Neighborhood: 80921
Nearby schools
Schools provided by the listing agent
- Elementary: Antelope Trails
- Middle: Discovery Canyon
- High: Discovery Canyon
- District: Academy 20
Source: REcolorado as distributed by MLS GRID. This data may not be complete. We recommend contacting the local school district to confirm school assignments for this home.
- $751,4005 bd3 ba4.2k sqft15280 Steinbeck Ln, Colorado Springs, CO 80921Off Market
- $950,0005 bd4 ba3.4k sqft15330 Steinbeck Ln, Colorado Springs, CO 80921Sold

- $691,6005 bd4 ba3.4k sqft15315 Steinbeck Ln, Colorado Springs, CO 80921Off Market

- $830,8005 bd3 ba4.6k sqft15260 Steinbeck Ln, Colorado Springs, CO 80921Off Market

Similar homes
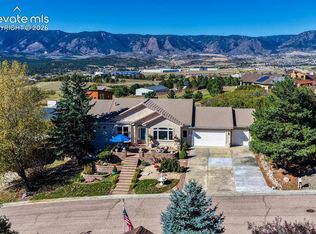
- $760,0005 bd4 ba3.5k sqft15235 Jessie Dr, Colorado Springs, CO 80921For Sale

 MLS ID #9540149, Mark Rudolph, ERA Shields Real Estate. elevateMLS
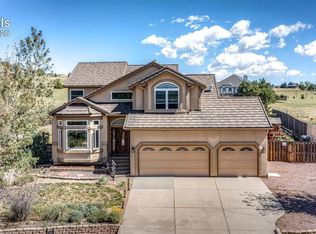
- $825,0004 bd4 ba3.9k sqft15270 Copperfield Dr, Colorado Springs, CO 80921For Sale
 MLS ID #7713647, Maggie R R Easton ASP CDPE , REMAX PROPERTIES. elevateMLS
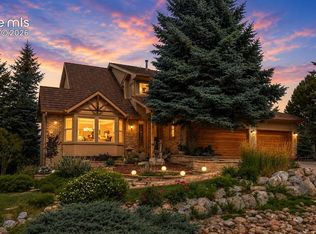
- $780,0006 bd4 ba3.5k sqft14783 Latrobe Ct, Colorado Springs, CO 80921For Sale
 MLS ID #1418271, William Poburka ABR AHWD MRP , Eagle One Real Estate LLC. elevateMLS
- $729,9005 bd4 ba3.7k sqft14570 Bermuda Dunes Way, Colorado Springs, CO 80921For Sale
 MLS ID #3292439, Doug Marsh, Keller Williams Clients Choice Realty. elevateMLS
- $799,9005 bd3 ba3.7k sqft40 Wuthering Heights Dr, Colorado Springs, CO 80921For SaleMLS ID #5217036, Jennifer Boylan GRI , Springs Homes Inc. elevateMLS
- $649,0005 bd4 ba3.4k sqft15285 Jessie Dr, Colorado Springs, CO 80921For SaleMLS ID #9262677, Ralph Brown, TLC Realty and Property Management, LLC. elevateMLS
- $625,0005 bd3 ba2.7k sqft520 Rangely Dr, Colorado Springs, CO 80921For SaleMLS ID #9616577, Kathi Philpot MRP , The Cutting Edge. elevateMLS
- $775,0006 bd4 ba3.8k sqft1155 Becky Dr, Colorado Springs, CO 80921For SaleMLS ID #6930049, Chris Cowles, The Cutting Edge. elevateMLS
- $849,9006 bd4 ba5.3k sqft15595 Copperfield Dr, Colorado Springs, CO 80921For SaleMLS ID #6751479, Jesse Delladio, Exp Realty LLC. elevateMLS
- $679,9005 bd4 ba3.9k sqft14660 River Oaks Dr, Colorado Springs, CO 80921For SaleMLS ID #8928803, Lindsey Tysland, Colorado Home Resource. elevateMLS
- $695,0005 bd3 ba4.1k sqft16071 Wildhaven Ln, Colorado Springs, CO 80921For SaleMLS ID #1588349, Anthony Deppe, RE/MAX Real Estate Group LLC. elevateMLS
- $799,0005 bd3 ba4.3k sqft14190 Gleneagle Dr, Colorado Springs, CO 80921For SaleMLS ID #8169945, Katie Ann Morse ABR MRP , PB Signature Group, LLC. elevateMLS
- $700,0005 bd4 ba3.4k sqft254 All Sky Dr, Colorado Springs, CO 80921For SaleMLS ID #9700339, Tulio Pena, Keller Williams Partners. elevateMLS
- $697,0004 bd3 ba2.3k sqft14490 Westchester Dr, Colorado Springs, CO 80921For SaleMLS ID #5207230, Richard Riley, Richard A Riley. elevateMLS
- $620,0005 bd3 ba4.1k sqft15505 Curwood Dr, Colorado Springs, CO 80921For SaleMLS ID #1078453, Jed Johnson, Exp Realty LLC. elevateMLS
- $580,0005 bd3 ba3.1k sqft14735 Gleneagle Dr, Colorado Springs, CO 80921For SaleMLS ID #8776869, Lorine Grosso MRP RENE SRES SRS , REMAX PROPERTIES. elevateMLS
- $758,0005 bd4 ba3.8k sqft15551 Colorado Central Way, Monument, CO 80132For SaleMLS ID #3476799, Jason Arends, Ascent Property Brokers, Inc.. elevateMLS
- $695,0004 bd4 ba3.5k sqft37 Cattle King Way, Monument, CO 80132For SaleMLS ID #6687984, Jed Johnson, Exp Realty LLC. elevateMLS
- $758,0005 bd5 ba4.6k sqft15050 Sun Hills Dr, Colorado Springs, CO 80921For SaleMLS ID #5124458, Sue Ladd, United Real Estate Prestige Denver. elevateMLS
