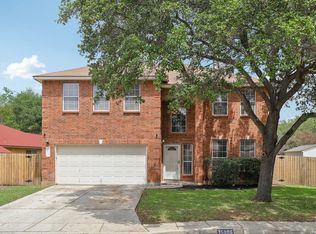
Welcome to this beautifully renovated home in the desirable Eden/Seven Oaks area! This spacious residence offers an open, inviting layout with plenty of room to live, work, and entertain. Thoughtfully updated throughout, the home combines modern finishes with everyday comfort. Conveniently located near shopping, restaurants, grocery stores, fitness centers, parks, and major highways, everything you need is just minutes away. The neighborhood is known for its well-maintained surroundings and convenient access to highly regarded schools. Whether you're relaxing at home or enjoying all the nearby amenities, this move-in-ready property offers the perfect combination of space, comfort, and location. Don't miss the opportunity to make this exceptional home yours!
Pending
$325,000
15323 Clear Grove, San Antonio, TX 78247
5beds
2,960sqft
:
Get pre-qualified$2,338/mo
Single Family Residence
Built in 1985
5,749 Square Feet Lot
$321,800 Zestimate®
$110/sqft
$-- HOA
What's special
Modern finishesThoughtfully updated throughoutSpacious residenceBeautifully renovated homeOpen inviting layout
- 39 days |
- 2,651 |
- 317 |
Likely to sell faster than
Zillow last checked:
Listing updated:
Listed by:
Claudia Espinoza TREC #844391 (432) 238-6253,
Real Broker, LLC
Source: LERA MLS,MLS#: 1996096
Facts & features
Interior
Bedrooms & bathrooms
- Bedrooms: 5
- Bathrooms: 3
- Full bathrooms: 2
- 1/2 bathrooms: 1
Primary bedroom
- Area: 500
- Dimensions: 25 x 20
Bedroom 2
- Area: 240
- Dimensions: 12 x 20
Bedroom 3
- Area: 225
- Dimensions: 15 x 15
Bedroom 4
- Area: 144
- Dimensions: 12 x 12
Bedroom 5
- Area: 144
- Dimensions: 12 x 12
Primary bathroom
- Features: Tub/Shower Separate, Double Vanity, Soaking Tub
- Area: 90
- Dimensions: 6 x 15
Dining room
- Area: 240
- Dimensions: 12 x 20
Family room
- Area: 625
- Dimensions: 25 x 25
Kitchen
- Area: 400
- Dimensions: 20 x 20
Heating
- Central, Electric
Cooling
- Central Air
Appliances
- Included: Self Cleaning Oven, Microwave, Range, Refrigerator, Disposal, Plumbed For Ice Maker, Electric Water Heater, Plumb for Water Softener
- Laundry: Washer Hookup, Dryer Connection
Features
- Two Living Area, Master Downstairs, Ceiling Fan(s), Solid Counter Tops
- Flooring: Ceramic Tile, Wood, Laminate
- Windows: Window Coverings
- Has basement: No
- Number of fireplaces: 1
- Fireplace features: Two
Interior area
- Total interior livable area: 2,960 sqft
Property
Parking
- Total spaces: 2
- Parking features: Two Car Garage, Garage Door Opener
- Garage spaces: 2
Features
- Levels: Two
- Stories: 2
- Pool features: None
Lot
- Size: 5,749 Square Feet
- Features: Cul-De-Sac
Details
- Parcel number: 188900270420
Construction
Type & style
- Home type: SingleFamily
- Property subtype: Single Family Residence
Materials
- Siding
- Foundation: Slab
- Roof: Composition
Condition
- Pre-Owned
- New construction: No
- Year built: 1985
Utilities & green energy
- Water: Water System
- Utilities for property: City Garbage service
Community & HOA
Community
- Features: None
- Security: Smoke Detector(s), Prewired, Carbon Monoxide Detector(s)
- Subdivision: Seven Oaks
Location
- Region: San Antonio
Financial & listing details
- Price per square foot: $110/sqft
- Tax assessed value: $330,950
- Annual tax amount: $7,504
- Price range: $325K - $325K
- Date on market: 6/29/2026
- Cumulative days on market: 40 days
- Listing terms: Conventional,FHA,VA Loan,Cash
Estimated market value
$321,800
$306,000 - $338,000
$2,665/mo
Price history
| Date | Event | Price |
|---|---|---|
| 7/27/2026 | Pending sale | $325,000$110/sqft |
Source:  LERA MLS #1996096 Report a problem LERA MLS #1996096 Report a problem | ||
| 7/22/2026 | Contingent | $325,000$110/sqft |
Source: LERA MLS #1996096 Report a problem | ||
| 7/8/2026 | Listed for sale | $325,000$110/sqft |
Source: LERA MLS #1996096 Report a problem | ||
| 7/6/2026 | Contingent | $325,000$110/sqft |
Source: LERA MLS #1996096 Report a problem | ||
| 6/29/2026 | Listed for sale | $325,000+24%$110/sqft |
Source: LERA MLS #1996096 Report a problem | ||
| 3/30/2016 | Listing removed | $262,000$89/sqft |
Source: San Antonio - WEICHERT, REALTORS - Select #1164256 Report a problem | ||
| 3/12/2016 | Price change | $262,000-2.9%$89/sqft |
Source: San Antonio - WEICHERT, REALTORS - Select #1164256 Report a problem | ||
| 3/5/2016 | Listed for sale | $269,900$91/sqft |
Source: San Antonio - WEICHERT, REALTORS - Select #1164256 Report a problem | ||
Public tax history
| Year | Property taxes | Tax assessment |
|---|---|---|
| 2025 | $7,504 +1.6% | $330,950 +2.4% |
| 2024 | $7,385 -7.7% | $323,120 -7.3% |
| 2023 | $8,001 +9.2% | $348,570 +17.4% |
| 2022 | $7,328 +21.4% | $296,960 +19.5% |
| 2021 | $6,037 | $248,440 +5.8% |
| 2020 | $6,037 +1.1% | $234,740 +1.9% |
| 2019 | $5,973 | $230,330 +5.7% |
| 2018 | $5,973 +9.3% | $217,880 +6.4% |
| 2017 | $5,466 +3.7% | $204,720 +4.6% |
| 2016 | $5,273 +227.9% | $195,660 +12.5% |
| 2015 | $1,608 | $173,962 +10% |
| 2014 | $1,608 | $158,147 +10% |
| 2013 | -- | $143,770 +3.6% |
| 2012 | -- | $138,800 -1% |
| 2011 | -- | $140,150 -1% |
| 2010 | -- | $141,510 -3.6% |
| 2009 | -- | $146,840 -3.6% |
| 2008 | -- | $152,250 +4.1% |
| 2007 | -- | $146,310 +7.9% |
| 2006 | -- | $135,650 +5.2% |
| 2005 | -- | $128,940 |
| 2004 | -- | -- |
| 2003 | -- | -- |
| 2002 | -- | -- |
| 2001 | -- | -- |
| 2000 | -- | -- |
Find assessor info on the county website
Monthly payment
Est. payment
Payment breakdown
Explore the cost of this home by adjusting the details. Changes won't be saved.Climate risks
Neighborhood: 78247
Nearby schools
GreatSchools rating
- 8/10Redland Oaks Elementary SchoolGrades: PK-5Distance: 0.7 mi
- 5/10Driscoll Middle SchoolGrades: 6-8Distance: 0.9 mi
- 4/10MacArthur High SchoolGrades: 9-12Distance: 3.7 mi
Schools provided by the listing agent
- Elementary: Redland Oaks
- Middle: Driscoll
- High: Macarthur
- District: Northside
Source: LERA MLS. This data may not be complete. We recommend contacting the local school district to confirm school assignments for this home.
- $268,9003 bd2 ba2.1k sqft15319 Clear Grv, San Antonio, TX 78247Off Market
- $317,0004 bd2 ba2.1k sqft15327 Clear Grv, San Antonio, TX 78247Off Market
- $317,8003 bd2 ba2.6k sqft15315 Clear Grv, San Antonio, TX 78247Off Market
- $311,9003 bd2 ba2k sqft15518 Elm Park St, San Antonio, TX 78247Off Market
- $298,7003 bd2 ba1.8k sqft15522 Elm Park St, San Antonio, TX 78247Off Market
- $341,0004 bd2 ba2k sqft15514 Elm Park St, San Antonio, TX 78247Off Market
- $375,8004 bd2 ba2.9k sqft15311 Clear Grv, San Antonio, TX 78247Off Market
- $329,6004 bd2 ba2.9k sqft15331 Clear Grv, San Antonio, TX 78247Off Market
A local agent can set up tours, give advice and negotiate with sellers.
A local lender can help you make sure your offer is ready when you are.
Similar homes
- $389,0004 bd3 ba2.8k sqft15302 MINERAL SPRINGS ST, San Antonio, TX 78247For Sale

 MLS ID #1999353, Savannah Taylor TREC #729924, 1st Choice Realty Group. LERA MLS
 - $321,0004 bd3 ba2k sqft15610 Knollhollow, San Antonio, TX 78247For Sale
 MLS ID #1960489, Dezmon Metze TREC #755414, eXp Realty. LERA MLS
 - $345,0003 bd2 ba1.6k sqft3339 MORNING BROOK ST, San Antonio, TX 78247For Sale
 MLS ID #2003185, Mary Corcoran TREC #586750, Key Realty. LERA MLS
 - $350,0003 bd3 ba2.3k sqft15006 Preston Court, San Antonio, TX 78247For Sale
 MLS ID #1968184, Steven Garza TREC #564531, eXp Realty. LERA MLS
 - $299,9003 bd3 ba2.1k sqft15006 Digger, San Antonio, TX 78247For SaleMLS ID #1992907, Michael Godinez TREC #651171, eXp Realty. LERA MLS
- $389,9994 bd3 ba3.6k sqft15835 Marisa Pl, San Antonio, TX 78247For SaleMLS ID #1972384, Arianna Pulido TREC #783158, San Antonio Portfolio KW RE. LERA MLS
- $343,0003 bd2 ba1.8k sqft2314 Goat Holw, San Antonio, TX 78232For SaleMLS ID #1994321, Cora Turpin TREC #592998, 210 Realty Group LLC. LERA MLS
- $359,9004 bd3 ba2.8k sqft6943 Scenic Sunset, San Antonio, TX 78249For SaleMLS ID #2005213, Steve Metarelis TREC #484514, Offerpad Brokerage, LLC. LERA MLS
- $368,9004 bd3 ba2.1k sqft21202 Malibu Colony, San Antonio, TX 78259For SaleMLS ID #1992959, Yvette Hansen TREC #727627, Real Broker, LLC. LERA MLS
- $464,9004 bd3 ba2.5k sqft2663 Pebble Bow, San Antonio, TX 78232For SaleMLS ID #1971281, Chris Burkhalter TREC #391074, Chris Burkhalter, REALTOR. LERA MLS
- $345,0003 bd3 ba1.8k sqft4367 Hilton Head St, San Antonio, TX 78217For SaleMLS ID #1960799, Yvette Hansen TREC #727627, Real Broker, LLC. LERA MLS
- $379,0004 bd3 ba2.4k sqft2839 Redland Trail, San Antonio, TX 78259For SaleMLS ID #1991425, Jessica Magder TREC #660386, Homestead Realty. LERA MLS
- $315,0005 bd3 ba2.8k sqft1921 Walter Raleigh, Windcrest, TX 78239For SaleMLS ID #1962190, Alyssa Marquez TREC #770341, LPT Realty, LLC. LERA MLS
- $359,0003 bd2 ba1.6k sqft10514 MERRITIME CT, San Antonio, TX 78217For SaleMLS ID #1999677, Dezmon Metze TREC #755414, eXp Realty. LERA MLS
- $394,9994 bd3 ba2.4k sqft2110 REDWOODS CRST, San Antonio, TX 78232For SaleMLS ID #1993768, Casey Solari TREC #606364, Porch Swing Properties. LERA MLS
- $335,0003 bd3 ba2.1k sqft249 RIO VISTA DR, Cibolo, TX 78108For SaleMLS ID #2005082, Travis Stegall TREC #745526, La Paloma Realty. LERA MLS
- $340,0004 bd2 ba1.8k sqft9534 Chelmsford, San Antonio, TX 78239For SaleMLS ID #1939327, Carlos Ledesma TREC #763120, NetWorth Realty of San Antonio. LERA MLS
- $298,9994 bd2 ba1.9k sqft11935 Briarpath St, San Antonio, TX 78249For SaleMLS ID #1973004, Kristen Smith TREC #697938, LPT Realty, LLC. LERA MLS
- $323,5004 bd2 ba1.9k sqft13834 E Hillside Dr, San Antonio, TX 78249For SaleMLS ID #1964586, Maria Martinez TREC #423841, Premier Realty Group Platinum. LERA MLS
- $485,0004 bd3 ba3.2k sqft17319 Sapphire Rim, San Antonio, TX 78232For SaleMLS ID #1997757, Eric Wiegel TREC #714687, Real Broker, LLC. LERA MLS
