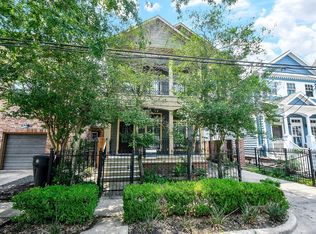
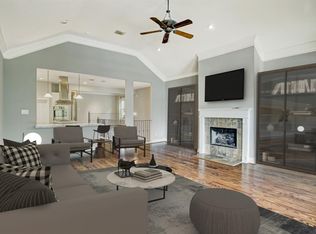
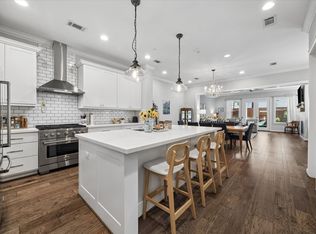
Stunning home in the Heights that perfectly blends timeless character with modern comfort. The home welcomes you with a classic covered front porch and a light-filled interior featuring hardwood floors, plantation shutters, high ceilings and a cozy fireplace. The kitchen boasts a center island with seating space, abundant storage and tasteful updates. The renovated primary bath is a true retreat with a freestanding soaking tub, impressive walk-in shower and beautiful finishes. Outdoors, enjoy a private covered patio for outdoor living and entertaining. A 2 car detached garage, carport and automatic driveway gate provide excellent parking space and convenience. Ideally situated in the heart of the Heights, just steps from the Hike & Bike Trail and within walking distance to the neighborhood's beloved restaurants and shopping.
Pending
$795,000
1533 Blair St, Houston, TX 77008
3beds
1,936sqft
Single Family Residence
Built in 2002
3,637 Square Feet Lot
$790,100 Zestimate®
$411/sqft
$-- HOA
What's special
Cozy fireplaceModern comfortTasteful updatesHigh ceilingsHardwood floorsBeautiful finishesImpressive walk-in shower
- 38 days
- 40
- 1
Zillow last checked:
Listing updated:
Listed by:
Jimmy Franklin TREC #0317553 281-949-6362,
eXp Realty LLC
Source: HAR,MLS#: 6509168
Facts & features
Interior
Bedrooms & bathrooms
- Bedrooms: 3
- Bathrooms: 3
- Full bathrooms: 2
- 1/2 bathrooms: 1
Rooms
- Room types: Utility Room
Primary bedroom
- Level: Second
- Area: 182
- Dimensions: 14x13
Bedroom
- Level: Second
- Area: 100
- Dimensions: 10x10
Bedroom
- Level: Second
- Area: 144
- Dimensions: 12x12
Dining room
- Level: First
- Area: 130
- Dimensions: 13x10
Kitchen
- Level: First
- Area: 200
- Dimensions: 20x10
Living room
- Level: First
- Area: 272
- Dimensions: 17x16
Heating
- Natural Gas
Cooling
- Electric
Appliances
- Included: Disposal, Electric Oven, Microwave, Gas Range, Dishwasher
Features
- Crown Molding, High Ceilings, All Bedrooms Up, En-Suite Bath, Primary Bed - 2nd Floor, Walk-In Closet(s)
- Flooring: Tile, Wood
- Number of fireplaces: 1
- Fireplace features: Gas
Interior area
- Total structure area: 1,936
- Total interior livable area: 1,936 sqft
Property
Parking
- Total spaces: 4
- Parking features: Detached, Electric Gate, Garage Door Opener, Attached Carport
- Garage spaces: 2
- Carport spaces: 2
- Covered spaces: 4
Features
- Stories: 2
- Patio & porch: Covered, Porch
- Fencing: Back Yard,Full
Lot
- Size: 3,637 Square Feet
- Features: Back Yard, Subdivided, 0 Up To 1/4 Acre
Details
- Parcel number: 0391140000493
Construction
Type & style
- Home type: SingleFamily
- Architectural style: Traditional
- Property subtype: Single Family Residence
Materials
- Cement Siding
- Foundation: Slab on Builders Pier
- Roof: Composition
Condition
- New construction: No
- Year built: 2002
Utilities & green energy
- Sewer: Public Sewer
- Water: Public
Community & HOA
Community
- Subdivision: Houston Heights Annex
Location
- Region: Houston
Financial & listing details
- Price per square foot: $411/sqft
- Tax assessed value: $651,884
- Annual tax amount: $13,854
- Date on market: 9/4/2026
- Listing terms: Cash,Conventional,FHA,VA Loan
- Exclusions: See The Attached Exclusions List
Estimated market value
$790,100
$751,000 - $830,000
$3,412/mo
Price history
| Date | Event | Price |
|---|---|---|
| 9/10/2026 | Pending sale | $795,000$411/sqft |
Source:  HAR #6509168 Report a problem HAR #6509168 Report a problem | ||
| 9/4/2026 | Listed for sale | $795,000+39.7%$411/sqft |
Source: HAR #6509168 Report a problem | ||
| 6/15/2020 | Sold | -- |
Source: Agent Provided Report a problem | ||
| 5/28/2020 | Pending sale | $569,000$294/sqft |
Source: Martha Turner Sotheby's #52638887 Report a problem | ||
| 5/19/2020 | Price change | $569,000-1.7%$294/sqft |
Source: Martha Turner Sotheby's #52638887 Report a problem | ||
| 4/9/2020 | Price change | $579,000-1%$299/sqft |
Source: Martha Turner Sotheby's International Realty - The Woodlands Brokerage #88415648 Report a problem | ||
| 4/6/2020 | Listed for sale | $585,000$302/sqft |
Source: Martha Turner Sotheby's International Realty - The Woodlands Brokerage #88415648 Report a problem | ||
| 4/1/2020 | Pending sale | $585,000$302/sqft |
Source: Martha Turner Sotheby's International Realty - The Woodlands Brokerage #88415648 Report a problem | ||
| 3/15/2020 | Price change | $585,000-1.7%$302/sqft |
Source: Martha Turner Sotheby's International Realty - The Woodlands Brokerage #88415648 Report a problem | ||
| 3/5/2020 | Listed for sale | $595,000+26.9%$307/sqft |
Source: Martha Turner Sotheby's #88415648 Report a problem | ||
| 8/13/2014 | Listing removed | $469,000$242/sqft |
Source: Greenwood King Properties #10801844 Report a problem | ||
| 7/26/2014 | Listed for sale | $469,000$242/sqft |
Source: Greenwood King Properties #10801844 Report a problem | ||
| 7/17/2014 | Pending sale | $469,000$242/sqft |
Source: Greenwood King Properties #10801844 Report a problem | ||
| 7/10/2014 | Listed for sale | $469,000$242/sqft |
Source: Greenwood King Properties #10801844 Report a problem | ||
Public tax history
| Year | Property taxes | Tax assessment |
|---|---|---|
| 2025 | $9,873 -0.9% | $651,884 +0.9% |
| 2024 | $9,966 +13.4% | $646,132 +1.2% |
| 2023 | $8,787 -4.4% | $638,264 +14.8% |
| 2022 | $9,187 | $556,135 +12.5% |
| 2021 | -- | $494,194 +6.2% |
| 2020 | $8,674 -0.6% | $465,435 -2.2% |
| 2019 | $8,727 +2.5% | $475,907 +12.8% |
| 2018 | $8,512 | $421,779 -2.8% |
| 2017 | $8,512 +3.7% | $433,944 +3.7% |
| 2016 | $8,207 -14.9% | $418,530 -0.7% |
| 2015 | $9,640 | $421,324 +5.6% |
| 2014 | $9,640 | $398,864 +26.5% |
| 2013 | -- | $315,328 +1.5% |
| 2012 | -- | $310,762 |
| 2011 | -- | $310,762 -1.5% |
| 2010 | -- | $315,543 +6.2% |
| 2009 | -- | $297,225 -4.3% |
| 2007 | -- | $310,438 +1% |
| 2006 | -- | $307,239 +5.6% |
| 2005 | -- | $291,000 |
| 2004 | -- | $291,000 +135.4% |
| 2002 | -- | $123,600 +13.1% |
| 2001 | -- | $109,300 +14.3% |
| 2000 | -- | $95,600 |
Find assessor info on the county website
Monthly payment
Est. payment
Payment breakdown
Explore the cost of this home by adjusting the details. Changes won't be saved.Climate risks
Neighborhood: Greater Heights
Nearby schools
Schools provided by the listing agent
- Elementary: Love Elementary School
- Middle: Hamilton Middle School (Houston)
- High: Heights High School
Source: HAR. This data may not be complete. We recommend contacting the local school district to confirm school assignments for this home.
Similar homes
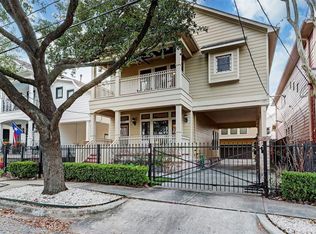
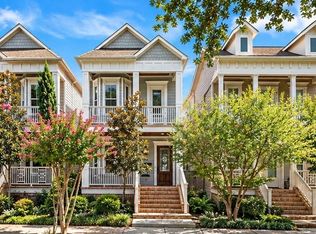
- $729,0003 bd4 ba2.3k sqft218 E 27th St #A, Houston, TX 77008For Sale
 MLS ID #88347005, Jessica Burton, Compass RE Texas, LLC - The Heights. HAR
 - $710,0003 bd4 ba2.6k sqft118 E 27th St #B, Houston, TX 77008For Sale
 MLS ID #37855844, Christopher O'Docharty, Corcoran Prestige Realty. HAR
 - $832,5003 bd3 ba2.4k sqft2339 Brookmere Dr, Houston, TX 77008For Sale
 MLS ID #36222668, Ryan Hunzeker, CB&A, Realtors- Loop Central. HAR
 - $675,0003 bd3 ba1.2k sqft1518 Dorothy St, Houston, TX 77008For Sale
 MLS ID #52027016, Michael Greiner, My Castle Realty. HAR
