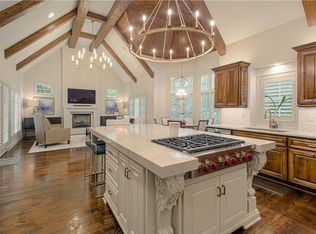
OUTSTANDING 6 Bed/5.2 Bath custom built home in Colton Lake Estates is a true gem in Overland Park! With over 8500 sq. Ft., coveted floor plan, floor to ceiling windows, custom high end finishes and backyard pond views this home has so much to offer. Enter to find 20 foot ceilings, winding staircase, an abundance of natural light and grand formal dining room. 6th bedroom is currently being used as a main floor office with beautiful front yard views and handsome built-ins. Formal living room includes built-ins, cut glass mantle, and pond views. Hearth room's stone fireplace flanked by windows is the perfect room opening to custom kitchen with LARGE kitchen island, Wolf appliances, large pantry and casual dining space. Sunroom/porch connecting to trex deck allows for outdoor relaxation or entertainment. Primary bedroom is large with beautiful backyard views and his/her closets. Primary bath includes beautiful natural stone surrounding soaker tub and a HUGE floor and ceiling tiled shower. 2nd level bedrooms are set apart with generous space and ensuites. 2nd floor landing allows for another living space. Lower level includes a huge recreational space, exercise room, family room, media room, bedroom, full bath, large bar and A FULL KITCHEN. 3 car generous garage includes two Tesla stations. All of this in the #1 Blue Valley School District close to highway access and the new Blue Hawk development! This home is exquisite - do not miss!
Show for backups
$1,700,000
15348 Larsen St, Overland Park, KS 66221
6beds
8,593sqft
:
Get pre-qualified$10,721/mo
Single Family Residence
Built in 2012
0.41 Acres Lot
$-- Zestimate®
$198/sqft
$98/mo HOA
What's special
- 26 days |
- 1,843 |
- 79 |
Likely to sell faster than
Zillow last checked:
Listing updated:
Listed by:
Kristin Myers-Trysla 816-665-5277,
ReeceNichols - Leawood,
KBT Leawood Team 913-239-2069,
ReeceNichols - Leawood
Source: Heartland MLS as distributed by MLS GRID,MLS#: 2626312
Facts & features
Interior
Bedrooms & bathrooms
- Bedrooms: 6
- Bathrooms: 7
- Full bathrooms: 5
- 1/2 bathrooms: 2
Primary bedroom
- Features: Carpet, Fireplace, Walk-In Closet(s)
- Level: Main
Bedroom 2
- Features: Carpet
- Level: Second
Bedroom 3
- Features: Carpet
- Level: Second
Bedroom 4
- Features: Carpet
- Level: Second
Primary bathroom
- Features: Ceramic Tiles, Double Vanity, Natural Stone Floor, Separate Shower And Tub
- Level: Main
Bathroom 2
- Features: Ceramic Tiles
- Level: Second
Bathroom 3
- Features: Ceramic Tiles
- Level: Second
Bathroom 4
- Features: Ceramic Tiles
- Level: Second
Dining room
- Features: Built-in Features
- Level: Main
Half bath
- Features: Natural Stone Floor
- Level: Main
Hearth room
- Features: Carpet, Fireplace
- Level: Main
Kitchen
- Features: Granite Counters, Kitchen Island
- Level: Main
Laundry
- Level: Second
Living room
- Features: Built-in Features, Carpet, Fireplace
- Level: Main
Office
- Features: Built-in Features
- Level: Main
Sitting room
- Features: Carpet, Fireplace
- Level: Second
Heating
- Natural Gas
Cooling
- Electric
Appliances
- Included: Disposal, Exhaust Fan, Microwave, Refrigerator, Gas Range
- Laundry: Main Level, Upper Level
Features
- Kitchen Island, Pantry, In-Law Floorplan, Walk-In Closet(s)
- Flooring: Carpet, Terrazzo, Wood
- Basement: Sump Pump,Walk-Out Access
- Number of fireplaces: 5
- Fireplace features: Basement, Hearth Room, Living Room, Other
Interior area
- Total structure area: 8,593
- Total interior livable area: 8,593 sqft
- Finished area above ground: 5,656
- Finished area below ground: 2,937
Property
Parking
- Total spaces: 3
- Parking features: Attached
- Attached garage spaces: 3
Features
- Patio & porch: Deck, Patio
Lot
- Size: 0.41 Acres
- Features: Estate Lot
Details
- Parcel number: NP118300000025
Construction
Type & style
- Home type: SingleFamily
- Architectural style: Spanish
- Property subtype: Single Family Residence
Materials
- Concrete, Stucco
- Roof: Tile
Condition
- Year built: 2012
Utilities & green energy
- Sewer: Public Sewer
- Water: Public
Community & HOA
Community
- Subdivision: Colton Lake Estates
HOA
- Has HOA: Yes
- Amenities included: Pool
- Services included: Trash
- HOA fee: $1,175 annually
Location
- Region: Overland Park
Financial & listing details
- Price per square foot: $198/sqft
- Tax assessed value: $1,593,900
- Annual tax amount: $19,016
- Date on market: 7/8/2026
- Listing terms: Cash,Conventional
- Ownership: Private
Estimated market value
Not available
Estimated sales range
Not available
Not available
Price history
| Date | Event | Price |
|---|---|---|
| 7/15/2026 | Contingent | $1,700,000$198/sqft |
Source:  Heartland MLS as distributed by MLS GRID #2626312 Report a problem Heartland MLS as distributed by MLS GRID #2626312 Report a problem | ||
| 7/8/2026 | Listed for sale | $1,700,000$198/sqft |
Source: Heartland MLS as distributed by MLS GRID #2626312 Report a problem | ||
Public tax history
| Year | Property taxes | Tax assessment |
|---|---|---|
| 2025 | $19,016 +13.5% | $183,299 +13.7% |
| 2024 | $16,748 +6.6% | $161,161 +7.6% |
| 2023 | $15,707 +6.6% | $149,822 +8.5% |
| 2022 | $14,738 | $138,057 +6.4% |
| 2021 | -- | $129,755 -1.6% |
| 2020 | $14,857 | $131,870 +6.1% |
| 2019 | -- | $124,327 +15% |
| 2018 | -- | $108,123 +0% |
| 2017 | $12,926 +5.9% | $108,089 +6% |
| 2016 | $12,205 +7.9% | $101,982 +8.5% |
| 2015 | $11,307 +4.4% | $94,012 +22.8% |
| 2013 | $10,827 +1002422.2% | $76,555 +343.8% |
| 2012 | $1 -99.9% | $17,251 +7.1% |
| 2008 | $1,816 +176.9% | $16,102 +200.2% |
| 2007 | $656 +26025.5% | $5,364 +22250% |
| 2006 | $3 | $24 |
Find assessor info on the county website
Monthly payment
Est. payment
Payment breakdown
Explore the cost of this home by adjusting the details. Changes won't be saved.Climate risks
Neighborhood: 66221
Nearby schools
GreatSchools rating
- 9/10Timber Creek Elementary SchoolGrades: PK-5Distance: 1.5 mi
- 10/10Aubry Bend Middle SchoolGrades: 6-8Distance: 3 mi
- 9/10Blue Valley Southwest High SchoolGrades: 9-12Distance: 2.9 mi
Schools provided by the listing agent
- Elementary: Timber Creek
- Middle: Aubry Bend
- High: Blue Valley Southwest
Source: Heartland MLS as distributed by MLS GRID. This data may not be complete. We recommend contacting the local school district to confirm school assignments for this home.
- $1,215,5004 bd5 ba-- sqft15348 Larsen St, Overland Park, KS 66223Off Market
- $1,465,5006 bd8 ba5.5k sqft15400 Larsen St, Overland Park, KS 66221Off Market
- $1,143,4004 bd5 ba-- sqft15400 Larson St, Overland Park, KS 66223Off Market
- $1,069,2004 bd3 ba2.6k sqft15344 Larsen St, Overland Park, KS 66221Off Market
- $1,724,0005 bd7 ba5.6k sqft15349 Larsen St, Overland Park, KS 66221Off Market
- $1,202,7005 bd7 ba5.6k sqft15349 Larsen St, Overland Park, KS 66223Off Market
- $--0.36 Acres15349 Larsen St LOT 13, Overland Park, KS 66223Off Market
- $1,000,3005 bd5 ba4.6k sqft15345 Larsen St, Overland Park, KS 66221Off Market
A local agent can set up tours, give advice and negotiate with sellers.
A local lender can help you make sure your offer is ready when you are.
Similar homes
- $1,699,0005 bd6 ba6.7k sqft15925 King St, Overland Park, KS 66221For Sale
 MLS ID #2626193, Robin Embry, Keller Williams Realty Partners Inc.. Heartland MLS as distributed by MLS GRID
 - $1,665,0004 bd6 ba6.2k sqft12605 W 160th St, Overland Park, KS 66221For Sale
 MLS ID #2632864, Judy Shearman, BHG Kansas City Homes. Heartland MLS as distributed by MLS GRID
 - $1,750,0006 bd8 ba7.2k sqft14105 Stearns St, Overland Park, KS 66221For Sale
 MLS ID #2608615, Dan Lynch, Lynch Real Estate. Heartland MLS as distributed by MLS GRID
 - $1,800,0005 bd6 ba6.9k sqft12715 W 160th Ter, Overland Park, KS 66221For Sale
 MLS ID #2625503, Liz Jaeger, ReeceNichols - Leawood. Heartland MLS as distributed by MLS GRID
 - $1,700,0007 bd8 ba6.7k sqft12300 W 169th St, Overland Park, KS 66221For SaleMLS ID #2616244, Kelsi Lamendola, Brokers Group. Heartland MLS as distributed by MLS GRID
- $1,175,0005 bd6 ba5.3k sqft15225 Perry St, Overland Park, KS 66221For SaleMLS ID #2616819, Steven Meyer, ReeceNichols- Leawood Town Center. Heartland MLS as distributed by MLS GRID
- $1,525,0005 bd7 ba6.3k sqft17309 Stearns St, Overland Park, KS 66221For SaleMLS ID #2627893, Lisa Fitzpatrick, ReeceNichols - Overland Park. Heartland MLS as distributed by MLS GRID
- $1,675,0004 bd5 ba4.3k sqft10114 W 152nd Ter, Overland Park, KS 66223For SaleMLS ID #2616553, Quoc Nguyen, Platinum Realty LLC. Heartland MLS as distributed by MLS GRID
- $1,549,0005 bd6 ba5.5k sqft17213 Goddard St, Overland Park, KS 66221For SaleMLS ID #2617331, Shannan McKee, Compass Realty Group. Heartland MLS as distributed by MLS GRID
- $1,750,0006 bd7 ba6k sqft11705 W 170th St, Overland Park, KS 66221For SaleMLS ID #2629224, Bryan Huff, Keller Williams Realty Partners Inc.. Heartland MLS as distributed by MLS GRID
- $1,599,0006 bd6 ba5.7k sqft14645 S Caenen Ln, Olathe, KS 66062For SaleMLS ID #2633071, Erin Miller, ReeceNichols - Country Club Plaza. Heartland MLS as distributed by MLS GRID
- $1,995,0006 bd7 ba8.6k sqft15820 Oakmont St, Overland Park, KS 66221For SaleMLS ID #2609214, Doser Group, LPT Realty. Heartland MLS as distributed by MLS GRID
- $1,325,0006 bd5 ba5.3k sqft10309 W 173rd St, Overland Park, KS 66221For SaleMLS ID #2629803, Erin Christensen, ReeceNichols - Overland Park. Heartland MLS as distributed by MLS GRID
- $1,850,0005 bd7 ba7k sqft13905 Dearborn St, Overland Park, KS 66223For SaleMLS ID #2620206, Nika Sien, Real Broker, LLC. Heartland MLS as distributed by MLS GRID
- $1,125,0005 bd5 ba7.1k sqft11919 W 139th Ter, Overland Park, KS 66221For SaleMLS ID #2627582, Miles Rost, Keller Williams Realty Partners Inc.. Heartland MLS as distributed by MLS GRID
- $1,095,0006 bd6 ba5.4k sqft11901 W 160th Pl, Overland Park, KS 66221For SaleMLS ID #2630470, Preecy Miller Seever, Seek Real Estate. Heartland MLS as distributed by MLS GRID
- $960,0005 bd5 ba4.3k sqft11606 W 157th Ter, Overland Park, KS 66221For SaleMLS ID #2624514, Debbie Fleet, Weichert, Realtors Welch & Co.. Heartland MLS as distributed by MLS GRID
- $995,0005 bd6 ba4.8k sqft11609 W 158th St, Overland Park, KS 66221For SaleMLS ID #2628155, Bourk Johnson Team, Parkway Real Estate LLC. Heartland MLS as distributed by MLS GRID
- $970,0005 bd5 ba5.1k sqft11510 W 157th Ter, Overland Park, KS 66221For SaleMLS ID #2626855, Kristin Malfer, Compass Realty Group. Heartland MLS as distributed by MLS GRID
- $1,299,0005 bd6 ba5.8k sqft10408 W 172nd St, Overland Park, KS 66221For SaleMLS ID #2627725, Cjco Team, ReeceNichols - Leawood. Heartland MLS as distributed by MLS GRID
