ASSUMABLE LOAN at 5.5% and $5,000 Seller Concession offered! Welcome to country living at its finest in the heart of Glen Rose, Texas. Situated on just under 1.5 acres, this beautifully updated home offers the perfect blend of comfort, flexibility, and serene outdoor living. Featuring nearly 2,000 square feet, the home includes 3 spacious bedrooms, 2 full bathrooms, and a versatile office or flex room—easily convertible into a 4th bedroom to suit your needs. The open-concept layout is ideal for everyday living and entertaining, complemented by a formal dining area that can also serve as a dedicated study. Recent upgrades include brand-new luxury vinyl plank flooring and modern touches throughout. Step outside and enjoy the peace and privacy of your expansive lot, where whitetail deer and other native wildlife often graze along the back property line, offering a true taste of the Hill Country lifestyle. Located just 5 minutes from charming downtown Glen Rose, you're close to shops, dining, and local conveniences, while still enjoying a quiet retreat from the daily rush. Granbury is also just 20–30 minutes from additional shopping, dining, and entertainment. This home combines the best of rural living with easy access to town. Don’t miss the opportunity to make it yours.
Pending
$435,000
1541 County Road 318, Glen Rose, TX 76043
4beds
1,961sqft
Single Family Residence
Built in 2001
1.49 Acres Lot
$-- Zestimate®
$222/sqft
$-- HOA
What's special
Modern touches throughoutFormal dining areaExpansive lotBeautifully updated homeOpen-concept layoutPeace and privacy
- 158 days |
- 35 |
- 1 |
Zillow last checked:
Listing updated:
Listed by:
Matthew Brown 0654734 214-682-9765,
Coldwell Banker Apex, REALTORS 817-900-3226
Source: NTREIS,MLS#: 21206281
Facts & features
Interior
Bedrooms & bathrooms
- Bedrooms: 4
- Bathrooms: 2
- Full bathrooms: 2
Primary bedroom
- Features: Ceiling Fan(s), Dual Sinks, Garden Tub/Roman Tub, Separate Shower, Walk-In Closet(s)
- Level: First
- Dimensions: 15 x 15
Living room
- Features: Ceiling Fan(s), Fireplace
- Level: First
- Dimensions: 20 x 20
Heating
- Central, Electric
Cooling
- Central Air, Electric
Appliances
- Included: Dishwasher, Electric Cooktop, Electric Water Heater, Disposal, Microwave
Features
- Built-in Features, Decorative/Designer Lighting Fixtures, Eat-in Kitchen, High Speed Internet, Kitchen Island, Open Floorplan, Pantry, Walk-In Closet(s)
- Flooring: Carpet, Ceramic Tile, Luxury Vinyl Plank
- Has basement: No
- Number of fireplaces: 1
- Fireplace features: Family Room, Wood Burning
Interior area
- Total interior livable area: 1,961 sqft
Video & virtual tour
Property
Parking
- Total spaces: 2
- Parking features: Covered, Door-Single, Garage, Garage Door Opener, Garage Faces Side
- Attached garage spaces: 2
Features
- Levels: One
- Stories: 1
- Patio & porch: Covered
- Exterior features: Fire Pit
- Pool features: None
- Fencing: Back Yard,Wood
Lot
- Size: 1.49 Acres
- Features: Interior Lot, Landscaped, Sprinkler System, Few Trees
Details
- Parcel number: 11129
Construction
Type & style
- Home type: SingleFamily
- Architectural style: Detached
- Property subtype: Single Family Residence
- Attached to another structure: Yes
Materials
- Block
- Foundation: Slab
- Roof: Composition
Condition
- Year built: 2001
Utilities & green energy
- Sewer: Aerobic Septic
- Water: Community/Coop
- Utilities for property: Septic Available, Water Available
Community & HOA
Community
- Security: Prewired, Security System, Carbon Monoxide Detector(s), Smoke Detector(s)
- Subdivision: Cedar Rock
HOA
- Has HOA: No
Location
- Region: Glen Rose
Financial & listing details
- Price per square foot: $222/sqft
- Tax assessed value: $382,370
- Annual tax amount: $5,205
- Date on market: 3/12/2026
- Cumulative days on market: 114 days
- Listing terms: Assumable,Cash,Conventional,Contract,1031 Exchange,FHA,See Agent,USDA Loan,VA Loan
Estimated market value
Not available
Estimated sales range
Not available
Not available
Price history
| Date | Event | Price |
|---|---|---|
| 7/17/2026 | Pending sale | $435,000$222/sqft |
Source: NTREIS #21206281 Report a problem | ||
| 6/3/2026 | Contingent | $435,000$222/sqft |
Source: NTREIS #21206281 Report a problem | ||
| 5/7/2026 | Price change | $435,000-2.2%$222/sqft |
Source: NTREIS #21206281 Report a problem | ||
| 4/1/2026 | Price change | $445,000-1.1%$227/sqft |
Source: NTREIS #21206281 Report a problem | ||
| 10/18/2025 | Listed for sale | $450,000+16.9%$229/sqft |
Source: NTREIS #21085880 Report a problem | ||
| 10/4/2023 | Sold | -- |
Source: NTREIS #20380240 Report a problem | ||
| 9/30/2023 | Pending sale | $385,000$196/sqft |
Source: NTREIS #20380240 Report a problem | ||
| 8/30/2023 | Contingent | $385,000$196/sqft |
Source: NTREIS #20380240 Report a problem | ||
| 8/21/2023 | Price change | $385,000-3.5%$196/sqft |
Source: NTREIS #20380240 Report a problem | ||
| 8/8/2023 | Price change | $399,000-0.3%$203/sqft |
Source: NTREIS #20380240 Report a problem | ||
| 8/1/2023 | Price change | $400,000-4.5%$204/sqft |
Source: NTREIS #20380240 Report a problem | ||
| 7/24/2023 | Price change | $419,000-5.8%$214/sqft |
Source: NTREIS #20380240 Report a problem | ||
| 7/20/2023 | Price change | $445,000-2.2%$227/sqft |
Source: NTREIS #20380240 Report a problem | ||
| 7/13/2023 | Listed for sale | $455,000+138.2%$232/sqft |
Source: NTREIS #20380240 Report a problem | ||
| 3/22/2018 | Listing removed | $191,008$97/sqft |
Source: Auction.com Report a problem | ||
| 3/20/2018 | Listed for sale | -- |
Source: Auction.com Report a problem | ||
Public tax history
| Year | Property taxes | Tax assessment |
|---|---|---|
| 2025 | $2,988 -35.5% | $382,370 -23.2% |
| 2024 | $4,634 +69.4% | $497,990 |
| 2023 | $2,735 -13.3% | $497,990 +6.4% |
| 2022 | $3,156 -7.7% | $468,190 +41.2% |
| 2021 | $3,418 +5.3% | $331,500 +32.7% |
| 2020 | $3,247 | $249,810 +6.2% |
| 2019 | -- | $235,140 |
| 2018 | -- | $235,140 +3.5% |
| 2017 | -- | $227,200 +13.2% |
| 2016 | -- | $200,670 -10.8% |
| 2015 | $2,619 | $225,010 |
| 2014 | -- | $225,010 +0.6% |
| 2012 | -- | $223,670 |
| 2011 | -- | $223,670 -0.7% |
| 2010 | -- | $225,160 |
Find assessor info on the county website
Monthly payment
Est. payment
Payment breakdown
Explore the cost of this home by adjusting the details. Changes won't be saved.Climate risks
Neighborhood: 76043
Nearby schools
GreatSchools rating
- NAGlen Rose Elementary SchoolGrades: PK-2Distance: 2.8 mi
- 7/10Glen Rose Junior High SchoolGrades: 6-8Distance: 2.7 mi
- 7/10Glen Rose High SchoolGrades: 9-12Distance: 2.7 mi
Schools provided by the listing agent
- Elementary: Glen Rose
- Middle: Glen Rose
- High: Glen Rose
- District: Glen Rose ISD
Source: NTREIS. This data may not be complete. We recommend contacting the local school district to confirm school assignments for this home.
- $436,800-- bd-- ba1.7k sqft1503 County Road 318, Glen Rose, TX 76043Off Market
- $450,0003 bd2 ba2k sqft1561 County Road 318, Glen Rose, TX 76043Off Market
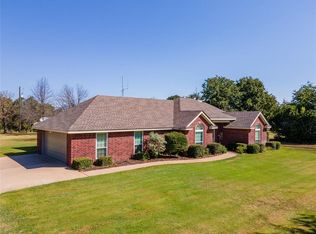
- $585,9003 bd2 ba2.8k sqft1627 County Road 318, Glen Rose, TX 76043Off Market
- $452,9003 bd-- ba2.1k sqft1445 County Road 318, Glen Rose, TX 76043Off Market
- $520,7003 bd-- ba2.5k sqft1661 County Road 318, Glen Rose, TX 76043Off Market
- $531,2003 bd2 ba2.3k sqft1429 County Road 318, Glen Rose, TX 76043Off Market
- $657,2003 bd3 ba2.7k sqft1544 County Road 318, Glen Rose, TX 76043Off Market
- $680,900-- bd-- ba480 sqft1530 County Road 318, Glen Rose, TX 76043Off Market
A local agent can set up tours, give advice and negotiate with sellers.
Similar homes
- $379,9003 bd2 ba1.9k sqft119 Spanish Oaks Trl, Glen Rose, TX 76043For Sale
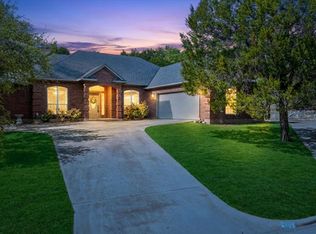 MLS ID #21150117, Charles O'Neal. NTREIS
 - $359,0003 bd2 ba1.6k sqft2837 County Road 301, Glen Rose, TX 76043For Sale
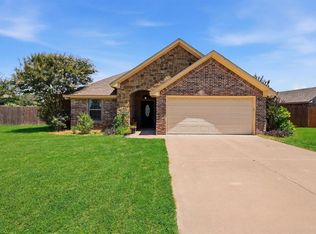 MLS ID #21325460, Renea Gallagher. NTREIS
 - $469,0004 bd3 ba2.4k sqft106 King Arthur Ct, Glen Rose, TX 76043For Sale
 MLS ID #21281319, Jennifer Fulkerson. NTREIS
 - $464,0004 bd3 ba2.4k sqft7719 Prairie Creek Ln, Tolar, TX 76476For Sale
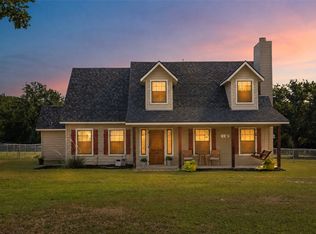 MLS ID #21347948, Donna Hudson. NTREIS
 - $439,0004 bd3 ba2.2k sqft6403 Westover Dr, Granbury, TX 76049For SaleMLS ID #21339382, Kristin Amo. NTREIS
- $424,9003 bd2 ba2.2k sqft214 Knob Hill Dr, Granbury, TX 76048For SaleMLS ID #21300719, Jenna Sims. NTREIS
- $399,9004 bd3 ba2.3k sqft2808 Sky Harbour Dr, Granbury, TX 76049For SaleMLS ID #21193540, Paige Villalobos. NTREIS
- $465,0004 bd2 ba2.5k sqft4000 Goliad Dr, Granbury, TX 76048For SaleMLS ID #21267609, Lindsey Dill. NTREIS
- $449,0004 bd3 ba2.2k sqft6105 Belvidere Cir, Granbury, TX 76049For SaleMLS ID #21348124, Erin Mann. NTREIS
- $450,0003 bd3 ba2.3k sqft9219 Hanging Moss Dr, Granbury, TX 76049For SaleMLS ID #21219010, Rose Tibbitts. NTREIS
- $649,9003 bd2 ba2.6k sqft1522 County Road 2026, Glen Rose, TX 76043For SaleMLS ID #21342539, Hayden Haynes. NTREIS
- $449,9003 bd3 ba1.7k sqft4102 Apache Trail Ct, Granbury, TX 76048For SaleMLS ID #21285348, Greg Willis. NTREIS
- $479,9003 bd3 ba2.6k sqft6521 Edgewood Ct, Granbury, TX 76049For SaleMLS ID #21359677, Wendy Rape. NTREIS
- $399,0003 bd3 ba2.5k sqft1106 Scenic Dr, Granbury, TX 76048For SaleMLS ID #21207573, Matt Vinson. NTREIS
- $449,9993 bd3 ba2.1k sqft2821 Willow Ridge Cir, Granbury, TX 76049For SaleMLS ID #21340110, Lori Mayo. NTREIS
- $389,9003 bd2 ba2.2k sqft1203 Pala Dura Ct, Granbury, TX 76048For SaleMLS ID #21084767, Scott Ashford. NTREIS
- $480,0003 bd3 ba1.9k sqft1205 Comanche Cove Dr, Granbury, TX 76048For SaleMLS ID #21187431, Lacy McMillan. NTREIS
- $379,9003 bd2 ba1.9k sqft903 Winding Rd, Granbury, TX 76049For SaleMLS ID #21339409, Susan Kinder. NTREIS
- $385,0003 bd3 ba2.3k sqft1701 Hitching Post Rd, Granbury, TX 76049For SaleMLS ID #21210329, Stacey Meece. NTREIS
- $449,0003 bd2 ba2.1k sqft1445 Lakeside Dr, Bluff Dale, TX 76433For SaleMLS ID #21220945, John Lenz. NTREIS
