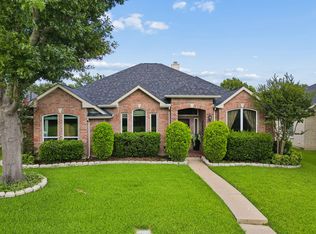
Welcome to this beautiful two-story traditional home with a sparkling pool, perfectly situated in the heart of Allen. ALLEN ISD. Step inside to discover a warm and inviting living room featuring rich hardwood floors and a cozy wood-burning fireplace, creating the perfect gathering space for family and friends. The formal dining room seamlessly connects to the spacious eat-in kitchen, thoughtfully equipped with granite counter-tops, sleek stainless steel appliances, a gas range, center island with additional seating and prep space, and abundant cabinetry. Upstairs, retreat to the tranquil primary suite offering two generous walk-in closets and a beautifully updated ensuite bath complete with dual sinks with granite counter-tops, a separate vanity, and an oversized walk-in shower accented with stylish updated tile. Three spacious secondary bedrooms, each with their own walk-in closet, share a well-appointed full bath, providing plenty of room for family or guests. Step outside and enjoy your own private backyard retreat. Spend summer days relaxing beside the sparkling pool, host weekend barbecues beneath the shaded pergola, or let kids and pets play in the spacious grassy yard. Ideally located in a desirable Allen neighborhood, this home is just minutes from Celebration Park, Fairview Town Center, Allen Premium Outlets, Watters Creek, exceptional shopping and dining, and offers convenient access to major highways for an easy commute.
Pending
$450,000
1543 Home Park Dr, Allen, TX 75002
4beds
2,196sqft
:
Get pre-qualified$3,131/mo
Single Family Residence
Built in 1992
8,712 Square Feet Lot
$452,000 Zestimate®
$205/sqft
$-- HOA
What's special
Sparkling poolCozy wood-burning fireplaceRich hardwood floorsSpacious grassy yardBeautifully updated ensuite bathPrivate backyard retreatFormal dining room
- 26 days |
- 687 |
- 70 |
Likely to sell faster than
Zillow last checked:
Listing updated:
Listed by:
Brandon Watkins 0540100 512-387-0722,
Epique Realty 512-387-0722
Source: NTREIS,MLS#: 21315611
Facts & features
Interior
Bedrooms & bathrooms
- Bedrooms: 4
- Bathrooms: 3
- Full bathrooms: 2
- 1/2 bathrooms: 1
Primary bedroom
- Features: En Suite Bathroom, Walk-In Closet(s)
- Level: Second
- Dimensions: 17 x 13
Bedroom
- Features: Walk-In Closet(s)
- Level: Second
- Dimensions: 14 x 11
Bedroom
- Features: Walk-In Closet(s)
- Level: Second
- Dimensions: 14 x 12
Bedroom
- Features: Walk-In Closet(s)
- Level: Second
- Dimensions: 13 x 13
Primary bathroom
- Features: Built-in Features, Dual Sinks, En Suite Bathroom, Granite Counters
- Level: Second
- Dimensions: 13 x 11
Breakfast room nook
- Features: Eat-in Kitchen
- Level: First
- Dimensions: 0 x 0
Dining room
- Level: First
- Dimensions: 11 x 11
Other
- Features: Built-in Features, Granite Counters
- Level: Second
- Dimensions: 10 x 5
Half bath
- Level: First
- Dimensions: 7 x 3
Kitchen
- Features: Breakfast Bar, Built-in Features, Eat-in Kitchen, Granite Counters, Kitchen Island, Pantry
- Level: First
- Dimensions: 18 x 15
Living room
- Features: Fireplace
- Level: First
- Dimensions: 18 x 17
Utility room
- Features: Utility Room
- Level: First
- Dimensions: 7 x 7
Heating
- Central, Fireplace(s), Natural Gas, Zoned
Cooling
- Central Air, Ceiling Fan(s), Electric, Zoned
Appliances
- Included: Dishwasher, Disposal, Gas Range, Microwave
- Laundry: Washer Hookup, Dryer Hookup
Features
- Decorative/Designer Lighting Fixtures, Double Vanity, Eat-in Kitchen, Granite Counters, High Speed Internet, Kitchen Island, Pantry, Cable TV, Walk-In Closet(s)
- Flooring: Carpet, Ceramic Tile, Wood
- Windows: Window Coverings
- Has basement: No
- Number of fireplaces: 1
- Fireplace features: Gas Starter, Living Room, Masonry, Wood Burning
Interior area
- Total interior livable area: 2,196 sqft
Video & virtual tour
Property
Parking
- Total spaces: 4
- Parking features: Attached Carport, Alley Access, Carport, Door-Single, Driveway, Garage, Garage Door Opener, Garage Faces Rear
- Attached garage spaces: 2
- Carport spaces: 2
- Covered spaces: 4
Features
- Levels: Two
- Stories: 2
- Patio & porch: Covered, Patio
- Pool features: Gunite, In Ground, Pool
- Fencing: Back Yard,Wood
Lot
- Size: 8,712 Square Feet
- Features: Interior Lot, Landscaped, Subdivision, Few Trees
Details
- Additional structures: Pergola, Shed(s)
- Parcel number: R263400O01601
Construction
Type & style
- Home type: SingleFamily
- Architectural style: Traditional,Detached
- Property subtype: Single Family Residence
Materials
- Brick
- Foundation: Slab
- Roof: Composition
Condition
- Year built: 1992
Utilities & green energy
- Sewer: Public Sewer
- Water: Public
- Utilities for property: Sewer Available, Water Available, Cable Available
Community & HOA
Community
- Features: Curbs, Sidewalks
- Security: Smoke Detector(s)
- Subdivision: Country Meadow Ph 2-A
HOA
- Has HOA: No
Location
- Region: Allen
Financial & listing details
- Price per square foot: $205/sqft
- Tax assessed value: $434,918
- Annual tax amount: $7,706
- Date on market: 6/30/2026
- Cumulative days on market: 15 days
- Listing terms: Cash,Conventional,FHA,VA Loan
- Exclusions: None.
Estimated market value
$452,000
$429,000 - $475,000
$3,064/mo
Price history
| Date | Event | Price |
|---|---|---|
| 7/13/2026 | Pending sale | $450,000$205/sqft |
Source: NTREIS #21315611 Report a problem | ||
| 7/3/2026 | Contingent | $450,000$205/sqft |
Source: NTREIS #21315611 Report a problem | ||
| 6/30/2026 | Listed for sale | $450,000+143.4%$205/sqft |
Source: NTREIS #21315611 Report a problem | ||
| 1/27/2011 | Listing removed | $184,900$84/sqft |
Source: June Parks #11389981 Report a problem | ||
| 8/26/2010 | Listed for sale | $184,900$84/sqft |
Source: June Parks #11389981 Report a problem | ||
| 8/23/2010 | Sold | -- |
Source: Agent Provided Report a problem | ||
Public tax history
| Year | Property taxes | Tax assessment |
|---|---|---|
| 2025 | $4,271 -18.6% | $434,918 +2.3% |
| 2024 | $5,245 +2% | $425,325 +10% |
| 2023 | $5,141 -19.8% | $386,659 +10% |
| 2022 | $6,411 0% | $351,508 +10% |
| 2021 | $6,411 +4.2% | $319,553 +6.1% |
| 2020 | $6,150 +6.8% | $301,139 +7.9% |
| 2019 | $5,760 +3.3% | $279,184 +7.7% |
| 2018 | $5,574 +15% | $259,246 +1.9% |
| 2017 | $4,849 | $254,441 +13.5% |
| 2016 | $4,849 +13.7% | $224,090 +10.5% |
| 2015 | $4,264 | $202,884 +11.8% |
| 2014 | $4,264 | $181,480 +9.5% |
| 2013 | -- | $165,749 +0.5% |
| 2012 | -- | $164,912 -5.4% |
| 2011 | -- | $174,235 +45% |
| 2010 | -- | $120,122 -32.6% |
| 2009 | -- | $178,239 -1.3% |
| 2008 | -- | $180,612 +26.6% |
| 2007 | -- | $142,719 +2.3% |
| 2006 | -- | $139,452 -18.9% |
| 2005 | -- | $171,931 +2.8% |
| 2003 | -- | $167,282 +1.1% |
| 2002 | -- | $165,463 +5.3% |
| 2001 | -- | $157,061 +5.1% |
| 2000 | -- | $149,496 |
Find assessor info on the county website
Monthly payment
Est. payment
Payment breakdown
Explore the cost of this home by adjusting the details. Changes won't be saved.Climate risks
Neighborhood: Country Meadow
Nearby schools
GreatSchools rating
- 9/10David And Lynda Olson Elementary SchoolGrades: PK-6Distance: 0.4 mi
- 10/10Walter & Lois Curtis Middle SchoolGrades: 7-8Distance: 0.3 mi
- 8/10Allen High SchoolGrades: 9-12Distance: 1.9 mi
Schools provided by the listing agent
- Elementary: Olson
- Middle: Curtis,Lowery Freshman Center
- High: Allen
- District: Allen ISD
Source: NTREIS. This data may not be complete. We recommend contacting the local school district to confirm school assignments for this home.
- $446,4004 bd2 ba2.9k sqft1541 Home Park Dr, Allen, TX 75002Off Market
- $513,5004 bd3 ba2.4k sqft1545 Home Park Dr, Allen, TX 75002Off Market

- $469,3004 bd3 ba2.7k sqft1720 Live Oak Ln, Allen, TX 75002Off Market

- $455,4003 bd2 ba1.7k sqft1539 Home Park Dr, Allen, TX 75002Off Market
- $--3 bd2 ba2.3k sqft1718 Live Oak Ln, Allen, TX 75002Sold
- $420,0003 bd3 ba2.3k sqft1722 Live Oak Ln, Allen, TX 75002Off Market
- $382,0004 bd3 ba2.2k sqft1716 Live Oak Ln, Allen, TX 75002Off Market
- $--3 bd3 ba1.7k sqft1542 Home Park Dr, Allen, TX 75002Sold
A local agent can set up tours, give advice and negotiate with sellers.
Similar homes
- $449,9904 bd2 ba2.1k sqft607 Grimsworth Ct, Allen, TX 75002For Sale
 MLS ID #21310920, Laura Robertson. NTREIS
 - $474,9993 bd3 ba2.2k sqft1214 Cameron Ln, Allen, TX 75002For Sale
 MLS ID #21278002, Michelle Mikhail. NTREIS
 - $469,9003 bd3 ba2.1k sqft604 Hightrail Dr, Allen, TX 75002For Sale
 MLS ID #21253610, Laura Voigt. NTREIS
 - $422,5003 bd2 ba1.9k sqft1306 Woodmont Dr, Allen, TX 75002For Sale
 MLS ID #21201374, Chi N. Ly. NTREIS
 - $328,0003 bd2 ba1.4k sqft1322 Crestview Dr, Allen, TX 75002For SaleMLS ID #21307438, Tiffani Geisert. NTREIS
- $450,0004 bd3 ba2.4k sqft6308 Candletree Ln, McKinney, TX 75070For SaleMLS ID #21320829, Melanie Hartmann. NTREIS
- $459,0004 bd3 ba2.5k sqft2213 Deep Valley Dr, McKinney, TX 75071For SaleMLS ID #21322464, Jessica Orr. NTREIS
- $575,0004 bd4 ba3.1k sqft1607 Wood Creek Ln, Allen, TX 75002For SaleMLS ID #21247130, Laura Robertson. NTREIS
- $459,9994 bd3 ba2.1k sqft4316 Lottie Ln, Plano, TX 75074For SaleMLS ID #21273125, Yolanda Simmensen. NTREIS
- $460,0004 bd3 ba2.4k sqft5912 White Pine Dr, McKinney, TX 75070For SaleMLS ID #21260475, Kinsley Spencer. NTREIS
- $545,0004 bd2 ba2.2k sqft1208 Sonoma Dr, Allen, TX 75013For SaleMLS ID #21321373, Yaniv Stokol. NTREIS
- $479,0004 bd3 ba2.3k sqft320 Elizabeth Trl, Murphy, TX 75094For SaleMLS ID #21299866, Colleen Frost. NTREIS
- $425,0003 bd2 ba2.2k sqft2918 Brittany Ln, McKinney, TX 75070For SaleMLS ID #21270983, Steven Mckimmey. NTREIS
- $365,0003 bd2 ba1.9k sqft4404 San Fernando Ln, McKinney, TX 75070For SaleMLS ID #21337465, Kayti Gage. NTREIS
- $470,0002 bd2 ba2.3k sqft920 Cascade Dr, Fairview, TX 75069For SaleMLS ID #21322035, Kevin Kernan. NTREIS
- $479,9004 bd2 ba2.2k sqft312 Cave River Dr, Murphy, TX 75094For SaleMLS ID #21296944, Umesh Dalal. NTREIS
- $488,0004 bd3 ba2k sqft2308 London Dr, Plano, TX 75025For SaleMLS ID #21312473, Jacob Shuler. NTREIS
- $459,0003 bd3 ba1.9k sqft9633 Anns Way, Plano, TX 75025For SaleMLS ID #21303130, Charlie Bui. NTREIS
- $459,0003 bd3 ba2.3k sqft2824 High Pointe Blvd, McKinney, TX 75071For SaleMLS ID #21297291, Nicholas DiLeo. NTREIS
- $435,0003 bd2 ba1.9k sqft8248 Whitewing Dr, Frisco, TX 75034For SaleMLS ID #21331698, Robbie Robertson. NTREIS
