Exceptional ranch home with carport and numerous recent updates. Special features include vinyl siding, replacement windows, roof and gutters 2025, updates to electrical, pvc plumbing stack, replaced a/c 2025, and updated bathrooms. The spacious main level offers luxury vinyl plank flooring throughout, fresh neutral paint, and a functional layout with a primary bedroom suite with a private half bath. The upgraded kitchen has shaker style cabinets, granite countertops, newer appliances (dishwasher 2025, Refrigerator 2024), and offers plenty of workspace for everyday living. Extra coffee bar area utilizes the space efficiently. The partially finished lower level provides additional living space with flexibility for a recreation room, home office, or workout area, two rooms allow additional living areas.. Outdoor amenities include a fully fenced backyard with a 6-foot vinyl privacy fence, double patio and above ground pool ideal for entertaining, pets, or outdoor activities. Conveniently located just minutes from major highways, shopping, restaurants, and historic Old Town Florissant. This home offers easy access to everyday conveniences while maintaining a lovely, quiet neighborhood setting. The home has already passed the Florissant occupancy inspection, making the buying process even easier. Schedule your showing today and see everything this well-maintained home has to offer. Buy, close and move in! Easy to show!
Pending
Listed by: Mid America Property Partners • Michelle Syberg
$179,861
155 Saint Maurice Ln, Florissant, MO 63031
3beds
1,050sqft
:
Get pre-qualified$1,306/mo
Single Family Residence
Built in 1954
7,457 Square Feet Lot
$-- Zestimate®
$171/sqft
$-- HOA
What's special
Granite countertopsFresh neutral paintNewer appliancesFunctional layoutReplacement windowsSpacious main levelExtra coffee bar area
- 28 days |
- 774 |
- 90 |
Likely to sell faster than
Zillow last checked:
Listing updated:
Listed by:
Michelle Syberg 636-720-2790,
Mid America Property Partners,
Cathy Davis 636-720-2750,
Mid America Property Partners
Source: MARIS,MLS#: 26041134 Originating MLS: St. Louis Association of REALTORS
Originating MLS: St. Louis Association of REALTORSFacts & features
Interior
Bedrooms & bathrooms
- Bedrooms: 3
- Bathrooms: 2
- Full bathrooms: 1
- 1/2 bathrooms: 1
- Main level bathrooms: 2
- Main level bedrooms: 3
Primary bedroom
- Features: Floor Covering: Laminate
- Level: Main
- Area: 234
- Dimensions: 18x13
Bedroom 2
- Features: Floor Covering: Laminate
- Level: Main
- Area: 110
- Dimensions: 11x10
Bedroom 3
- Features: Floor Covering: Laminate
- Level: Main
- Area: 90
- Dimensions: 10x9
Dining room
- Features: Floor Covering: Laminate
- Level: Main
- Area: 88
- Dimensions: 11x8
Family room
- Features: Floor Covering: Other
- Level: Lower
- Area: 180
- Dimensions: 18x10
Kitchen
- Features: Floor Covering: Laminate
- Level: Main
- Area: 198
- Dimensions: 18x11
Living room
- Features: Floor Covering: Laminate
- Level: Main
- Area: 154
- Dimensions: 14x11
Office
- Features: Floor Covering: Other
- Level: Lower
- Area: 140
- Dimensions: 14x10
Heating
- Forced Air
Cooling
- Ceiling Fan(s), Central Air
Appliances
- Included: Dishwasher, Microwave, Electric Range, Refrigerator
Features
- Ceiling Fan(s), Granite Counters
- Flooring: Laminate, Tile
- Doors: Panel Door(s), Storm Door(s)
- Windows: Insulated Windows, Tilt-In Windows
- Basement: Partially Finished,Full,Storage Space
- Has fireplace: No
Interior area
- Total structure area: 1,050
- Total interior livable area: 1,050 sqft
- Finished area above ground: 1,050
Video & virtual tour
Property
Parking
- Total spaces: 1
- Parking features: Attached Carport, Carport, Concrete, Off Street
- Carport spaces: 1
Features
- Levels: One
- Patio & porch: Patio, Porch, Rear Porch
- Exterior features: Private Yard
- Has private pool: Yes
- Pool features: Above Ground, Outdoor Pool
- Fencing: Back Yard,Vinyl
Lot
- Size: 7,457 Square Feet
- Features: Back Yard, Landscaped, Level, Private, Rectangular Lot
Details
- Additional structures: Shed(s)
- Parcel number: 09J140797
- Special conditions: Standard
Construction
Type & style
- Home type: SingleFamily
- Architectural style: Ranch
- Property subtype: Single Family Residence
Materials
- Frame, Vinyl Siding
Condition
- Year built: 1954
Details
- Warranty included: Yes
Utilities & green energy
- Electric: Ameren
- Sewer: Public Sewer
- Water: Public
- Utilities for property: Water Connected
Community & HOA
Community
- Subdivision: San Fernando Hills 2
HOA
- Has HOA: No
Location
- Region: Florissant
Financial & listing details
- Price per square foot: $171/sqft
- Tax assessed value: $147,300
- Annual tax amount: $2,131
- Date on market: 6/30/2026
- Cumulative days on market: 29 days
- Listing terms: Cash,Conventional,FHA,VA Loan
- Ownership: Private
Estimated market value
Not available
Estimated sales range
Not available
$1,376/mo
Price history
| Date | Event | Price |
|---|---|---|
| 7/4/2026 | Pending sale | $179,861$171/sqft |
Source:  MARIS #26041134 Report a problem MARIS #26041134 Report a problem | ||
| 6/30/2026 | Listed for sale | $179,861+68.9%$171/sqft |
Source: MARIS #26041134 Report a problem | ||
| 6/7/2017 | Listing removed | $106,500$101/sqft |
Source: Berkshire Hathaway HomeServices Alliance Real Estate #17029762 Report a problem | ||
| 5/30/2017 | Price change | $106,500-2.7%$101/sqft |
Source: Berkshire Hathaway HomeServices Alliance Real Estate #17029762 Report a problem | ||
| 4/14/2017 | Listed for sale | $109,500+37%$104/sqft |
Source: Berkshire Hathaway Alliance #17029762 Report a problem | ||
| 8/30/2012 | Sold | -- |
Source: MARIS #12026184 Report a problem | ||
| 5/3/2012 | Listed for sale | $79,900$76/sqft |
Source: RE/MAX Gateway, REALTORS #12026184 Report a problem | ||
Public tax history
| Year | Property taxes | Tax assessment |
|---|---|---|
| 2025 | $2,131 +1.1% | $27,990 +2.9% |
| 2024 | $2,109 +0.3% | $27,190 |
| 2023 | $2,102 +6.2% | $27,190 +20.8% |
| 2022 | $1,979 +1.7% | $22,500 |
| 2021 | $1,945 +15% | $22,500 +22.5% |
| 2020 | $1,691 -14.5% | $18,370 |
| 2019 | $1,978 | $18,370 -6.5% |
| 2018 | $1,978 | $19,640 |
| 2017 | $1,978 +0.5% | $19,640 +44.6% |
| 2016 | $1,968 +40.1% | $13,580 |
| 2015 | $1,404 | $13,580 -6.9% |
| 2014 | $1,404 -4.3% | $14,580 |
| 2013 | $1,467 | $14,580 -13% |
| 2012 | -- | $16,750 |
| 2011 | -- | $16,750 -5% |
| 2010 | $1,494 +6.2% | $17,630 |
| 2009 | $1,407 -4.3% | $17,630 -7.8% |
| 2008 | $1,470 +25.8% | $19,130 |
| 2007 | $1,169 | $19,130 +38.7% |
| 2006 | $1,169 -0.3% | $13,790 |
| 2005 | $1,173 +21% | $13,790 +11.5% |
| 2003 | $969 +2.6% | $12,370 +12.6% |
| 2002 | $945 +2.5% | $10,990 |
| 2001 | $922 | $10,990 |
Find assessor info on the county website
Monthly payment
Est. payment
Payment breakdown
Explore the cost of this home by adjusting the details. Changes won't be saved.Climate risks
Neighborhood: 63031
Nearby schools
GreatSchools rating
- NADuchesne Elementary SchoolGrades: PK-2Distance: 0.6 mi
- 4/10Cross Keys Middle SchoolGrades: 7-8Distance: 2.5 mi
- 2/10Mccluer North High SchoolGrades: 9-12Distance: 1.6 mi
Schools provided by the listing agent
- Elementary: Duchesne Elem.
- Middle: Cross Keys Middle
- High: Mccluer North High
Source: MARIS. This data may not be complete. We recommend contacting the local school district to confirm school assignments for this home.
- $173,2003 bd2 ba1.4k sqft145 Saint Maurice Ln, Florissant, MO 63031Off Market
- $140,2002 bd1 ba1.2k sqft165 Saint Maurice Ln, Florissant, MO 63031Off Market
- $119,3002 bd1 ba816 sqft150 Saint Madeleine Ln, Florissant, MO 63031Off Market
- $1,2953 bd1 ba816 sqft135 Saint Maurice Ln, Florissant, MO 63031For Rent
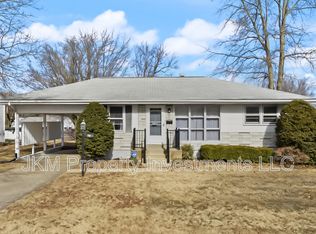
- $139,2002 bd1 ba1.1k sqft175 Saint Maurice Ln, Florissant, MO 63031Off Market
- $179,4003 bd2 ba1.2k sqft140 Saint Madeleine Ln, Florissant, MO 63031Off Market
- $--2 bd1 ba816 sqft130 Saint Madeleine Ln, Florissant, MO 63031Sold
- $170,7003 bd2 ba1.2k sqft160 Saint Madeleine Ln, Florissant, MO 63031Off Market
A local agent can set up tours, give advice and negotiate with sellers.
A local lender can help you make sure your offer is ready when you are.
Similar homes
- $179,9004 bd2 ba999 sqft1800 Bobbinray Ave, Florissant, MO 63031For Sale

 MLS ID #26045144, Danielle Barford, Avenue Real Estate Group. MARIS
 - $179,9004 bd2 ba1.2k sqft850 Campion Ln, Florissant, MO 63031For Sale
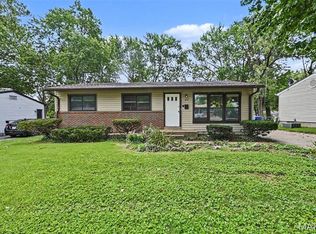 MLS ID #26043060, Robert Salmons, Entera Realty, LLC. MARIS
 - $179,9003 bd2 ba1.2k sqft30 Saint Edward Ln, Florissant, MO 63033For Sale
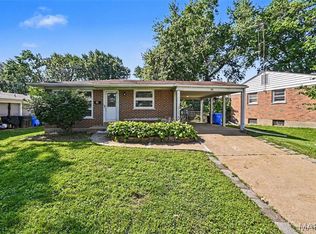 MLS ID #26038767, Robert Salmons, Entera Realty, LLC. MARIS
 - $174,9003 bd2 ba1.3k sqft1820 Violet Dr, Florissant, MO 63031New Construction
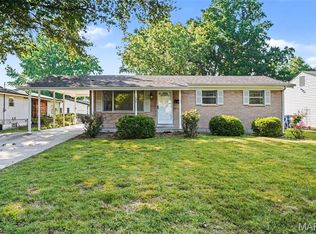 MLS ID #26042730, Robert Salmons, Entera Realty, LLC. MARIS
 - $179,9003 bd2 ba996 sqft1090 Saint Joseph St, Florissant, MO 63031For SaleMLS ID #26008041, Marty Albers, Coldwell Banker Realty - Gundaker. MARIS
- $174,9003 bd2 ba960 sqft1180 Kostka Ln, Florissant, MO 63031For SaleMLS ID #26021902, Robert Salmons, Entera Realty, LLC. MARIS
- $189,9003 bd2 ba1.2k sqft3145 Chicory Creek Ln, Florissant, MO 63031For SaleMLS ID #26025825, Robert Salmons, Entera Realty, LLC. MARIS
- $194,9003 bd3 ba1k sqft2560 Suffolk Pl, Florissant, MO 63033For SaleMLS ID #26037013, Robert Salmons, Entera Realty, LLC. MARIS
- $149,9003 bd1 ba912 sqft1325 Estes Dr, Florissant, MO 63031For SaleMLS ID #26041677, Jeff S Garner, Garner Realty & Development, Inc.. MARIS
- $154,9003 bd2 ba1k sqft2245 Saint Catherine St, Florissant, MO 63033For SaleMLS ID #26040111, Christopher Stjernholm, Trelora Realty, Inc. MARIS
- $250,0003 bd2 ba1.3k sqft445 Washington St, Florissant, MO 63031For SaleMLS ID #26017168, Jessica B Berchtold, Narrative Real Estate. MARIS
- $235,0003 bd2 ba936 sqft1496 El Camino Dr, Florissant, MO 63031For SaleMLS ID #26045100, Kelli D Gorla, DRG - Delhougne Realty Group. MARIS
- $184,9003 bd1 ba925 sqft11209 Saint Shawn Ln, Saint Ann, MO 63074For SaleMLS ID #26046120, Lori Hays, Fathom Realty-St. Louis. MARIS
- $150,0003 bd1 ba1.1k sqft6830 Friarwood Dr, Saint Louis, MO 63134For SaleMLS ID #26044053, Linda Kirkpatrick, Worth Clark Realty. MARIS
- $197,9003 bd2 ba1.1k sqft6706 Vineland Dr, Hazelwood, MO 63042For SaleMLS ID #26039478, Robert Salmons, Entera Realty, LLC. MARIS
- $209,9003 bd3 ba1.3k sqft2675 Narraganset Dr, Florissant, MO 63033For SaleMLS ID #26021908, Robert Salmons, Entera Realty, LLC. MARIS
- $164,9003 bd2 ba1k sqft6621 Dunwold Dr, Saint Louis, MO 63134For SaleMLS ID #26012147, Gary Le'Roi Newton, Properties by G. Le' Roi LLC. MARIS
- $260,0004 bd2 ba1.2k sqft275 Paul Ave, Florissant, MO 63031For SaleMLS ID #26044494, Morgan R Teague, Morgan Teague Real Estate, LLC. MARIS
- $195,0003 bd2 ba1.4k sqft931 Thatcher Ave, Saint Louis, MO 63135For SaleMLS ID #26029450, Scott Ebo, Platinum Realty of St. Louis. MARIS
- $170,0003 bd1 ba1.1k sqft8409 Engler Ave, Saint Louis, MO 63114For SaleMLS ID #26024891, Mike L Simms, Worth Clark Realty. MARIS
