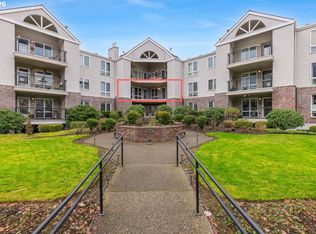

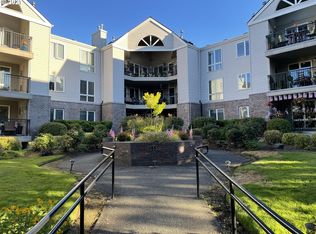
Enjoy easy living in this condominium located in the desirable 55+ community of Summerplace. The spacious living room features a gas fireplace and door that opens to the lanai, creating a comfortable space to relax or entertain.The large primary suite with double entry doors includes its own private bathroom and two closets for plenty of storage. A den/office with double entry doors and a closet offers flexibility and can easily serve as a third bedroom for guests or hobbies.The kitchen is complemented by a convenient combination utility room and pantry, providing extra storage and workspace. A high-efficiency furnace and central air conditioning help keep the home comfortable year-round.
Active
$342,000
15530 NE Knott St Unit 30, Portland, OR 97230
3beds
1,458sqft
Residential, Condominium
Built in 1999
-- sqft lot
$-- Zestimate®
$235/sqft
$488/mo HOA
What's special
Gas fireplaceHigh-efficiency furnaceCentral air conditioningPrivate bathroom
- 40 days |
- 42 |
- 0 |
Zillow last checked:
Listing updated:
Listed by:
George&Nancy Perkins info@20-20properties.com,
20/20 Properties, Inc
Source: RMLS (OR),MLS#: 573810694
Facts & features
Interior
Bedrooms & bathrooms
- Bedrooms: 3
- Bathrooms: 2
- Full bathrooms: 2
- Main level bathrooms: 2
Rooms
- Room types: Den, Utility Room, Bedroom 2, Bedroom 3, Dining Room, Family Room, Kitchen, Living Room, Primary Bedroom
Primary bedroom
- Features: Bathroom, Double Sinks, Suite, Wallto Wall Carpet
- Level: Main
Bedroom 2
- Features: Closet, Wallto Wall Carpet
- Level: Main
Dining room
- Level: Main
Kitchen
- Features: Eat Bar, Pantry, Quartz
- Level: Main
Living room
- Features: Coved, Deck, Fireplace, Sliding Doors
- Level: Main
Heating
- Forced Air, Forced Air 90, Fireplace(s)
Cooling
- Central Air
Appliances
- Included: Dishwasher, Disposal, Microwave, Electric Water Heater
Features
- Pantry, Closet, Eat Bar, Quartz, Coved, Bathroom, Double Vanity, Suite
- Flooring: Wall to Wall Carpet
- Doors: Sliding Doors
- Windows: Double Pane Windows
- Number of fireplaces: 1
- Fireplace features: Gas
- Common walls with other units/homes: 1 Common Wall
Interior area
- Total structure area: 1,458
- Total interior livable area: 1,458 sqft
Property
Parking
- Total spaces: 2
- Parking features: Covered, Condo Garage (Deeded), Attached
- Attached garage spaces: 2
Accessibility
- Accessibility features: Accessible Doors, Accessible Elevator Installed, Accessible Full Bath, Accessible Hallway, Accessibility, Handicap Access
Features
- Stories: 1
- Entry location: Ground Floor
- Patio & porch: Patio, Deck
- Has view: Yes
- View description: Seasonal
Lot
- Features: Commons, Level
Details
- Parcel number: R310323
Construction
Type & style
- Home type: Condo
- Property subtype: Residential, Condominium
Materials
- Brick, Vinyl Siding
- Roof: Composition
Condition
- Approximately
- New construction: No
- Year built: 1999
Utilities & green energy
- Gas: Gas
- Sewer: Public Sewer
- Water: Public
Community & HOA
Community
- Features: Condo Elevator
- Security: Entry, Fire Sprinkler System, Intercom Entry
- Senior community: Yes
- Subdivision: Summerplace
HOA
- Has HOA: Yes
- Amenities included: All Landscaping, Commons, Exterior Maintenance, Front Yard Landscaping, Gym, Library, Maintenance Grounds, Management, Meeting Room, Party Room, Weight Room
- HOA fee: $450 monthly
- Second HOA fee: $450 annually
Location
- Region: Portland
Financial & listing details
- Price per square foot: $235/sqft
- Annual tax amount: $5,536
- Date on market: 7/11/2026
- Listing terms: Cash,Conventional,FHA
- Road surface type: Paved
Estimated market value
Not available
Estimated sales range
Not available
Not available
Price history
| Date | Event | Price |
|---|---|---|
| 7/12/2026 | Listed for sale | $342,000$235/sqft |
Source:  RMLS (OR) #573810694 Report a problem RMLS (OR) #573810694 Report a problem | ||
Public tax history
Tax history is unavailable.
Monthly payment
Est. payment
Payment breakdown
Explore the cost of this home by adjusting the details. Changes won't be saved.Climate risks
Neighborhood: Wilkes
Nearby schools
GreatSchools rating
- 5/10Margaret Scott Elementary SchoolGrades: K-5Distance: 0.5 mi
- 2/10Hauton B Lee Middle SchoolGrades: 6-8Distance: 1 mi
- 1/10Reynolds High SchoolGrades: 9-12Distance: 4.9 mi
Schools provided by the listing agent
- Elementary: Margaret Scott
- Middle: H.B. Lee
- High: Reynolds
Source: RMLS (OR). This data may not be complete. We recommend contacting the local school district to confirm school assignments for this home.
- $358,0002 bd2 ba1.4k sqft15530 NE Knott St #35, Portland, OR 97203Sold
- $200,0002 bd2 ba1.1k sqft15530 NE Knott St UNIT 42, Portland, OR 97203Sold
- $349,9002 bd2 ba1.4k sqft15530 NE Knott St UNIT 32, Portland, OR 97230For Sale
- $279,2002 bd2 ba1.1k sqft15530 NE Knott St UNIT 28, Portland, OR 97230Off Market
- $323,5002 bd2 ba1.4k sqft15530 NE Knott St UNIT 40, Portland, OR 97230Off Market
- $279,2002 bd2 ba1.1k sqft15530 NE Knott St UNIT 36, Portland, OR 97230Off Market
- $253,2002 bd2 ba1.1k sqft15530 NE Knott St 46 #46, Portland, OR 97230Off Market
- $279,2002 bd2 ba1.1k sqft15530 NE Knott St UNIT 52, Portland, OR 97230Off Market
A local agent can set up tours, give advice and negotiate with sellers.
Similar homes
- $--2 bd2 ba1.4k sqft15530 NE Knott St Unit 32, Portland, OR 97230Off Market

- $180,0002 bd2 ba1.1k sqft14875 NE Sacramento St Unit 142, Portland, OR 97230Active

 MLS ID #517734656, Chris Anderson, John L. Scott Sandy. RMLS (OR)
 - $209,0002 bd2 ba1.3k sqft14807 NE Siskiyou Ct, Portland, OR 97230Active
 MLS ID #278491473, Lizbeth Abbott, Tree City Real Estate. RMLS (OR)
 - $299,9003 bd1 ba1.1k sqft641 SE 148th Ave, Portland, OR 97233Active
 MLS ID #275671736, Peter Nguyen, MORE Realty. RMLS (OR)
 - $319,9003 bd3 ba1.3k sqft13422 SE McGillivray Blvd, Vancouver, WA 98683ActiveMLS ID #783900277, Edward Goldhammer, Realty Pro, Inc.. RMLS (OR)
- $399,9003 bd3 ba1.4k sqft4620 NE 105th Ave, Portland, OR 97220ActiveMLS ID #290803039, Peter Nguyen, MORE Realty. RMLS (OR)
- $365,0002 bd1 ba1.6k sqft4195 SE 118th Pl, Portland, OR 97266For Sale
 MLS ID #844630, JENNIFER LARSON, Homestar Brokers. WVMLS
 - $339,0002 bd2 ba1.1k sqft8347 NE 54th St, Vancouver, WA 98662ActiveMLS ID #789190190, Anne Ferguson, Key Equity Solutions, LLC. RMLS (OR)
- $419,9003 bd2 ba1.3k sqft16720 SE Clinton St, Portland, OR 97236ActiveMLS ID #370462810, Jin Zhao, Kelly Right Real Estate of Portland, LLC. RMLS (OR)
- $285,0002 bd2 ba848 sqft4970 S Landing Dr #203, Portland, OR 97239ActiveMLS ID #278616976, Kirby Arkes, Sean Z Becker Real Estate. RMLS (OR)
- $335,0002 bd3 ba1.3k sqft2543 NW 2nd Ter, Gresham, OR 97030ActiveMLS ID #719246014, Ken Blocker, K.R.B. Properties. RMLS (OR)
- $349,9002 bd3 ba1.2k sqft17410 SE 17th Way, Vancouver, WA 98683ActiveMLS ID #706008864, Lana Anderson, Weichert Realtors, Equity NW. RMLS (OR)
- $359,9003 bd3 ba1.7k sqft8722 NE 17th Street, Vancouver, WA 98664ActiveMLS ID #2559866, Collin Petersen. NWMLS as distributed by MLS GRID
- $249,9003 bd2 ba1.1k sqft12410 SE Main St, Portland, OR 97233ActiveMLS ID #24358912, Michael Palinsky, Reside Realty Group. RMLS (OR)
- $394,9003 bd3 ba1.4k sqft17412 SE 15th Way #8, Vancouver, WA 98683ActiveMLS ID #187436372, Lew Vajtai, Premiere Property Group, LLC. RMLS (OR)
- $332,0003 bd3 ba1.3k sqftMaxwells Manor, Vancouver, WA 98684ActiveMLS ID #2551617, Jefferson Akin. NWMLS as distributed by MLS GRID
- $280,0002 bd1 ba1k sqft13210 SE 7th St #P69, Vancouver, WA 98664ActiveMLS ID #487290704, Beth Snider, Premiere Property Group, LLC. RMLS (OR)
- $399,0002 bd2 ba1.2k sqftFairway View Condos, Vancouver, WA 98683ActiveMLS ID #2478432, Leslie Krake. NWMLS as distributed by MLS GRID
- $335,0002 bd2 ba1.1k sqft9008 NE 54th St Unit H33, Vancouver, WA 98662ActiveMLS ID #657219921, Shawn Golding, Windermere Northwest Living. RMLS (OR)
- $250,0002 bd1 ba861 sqft16837 SE Powell Blvd, Portland, OR 97236ActiveMLS ID #696171044, Marquis Malcom, Property Group NW. RMLS (OR)
