Totally turn key and beautifully upgraded single level townhome featuring 3 bedrooms, 2 bathrooms, and a spacious 2 car garage, perfectly located in desirable Boulder City. Freshly painted and move in ready, this home offers effortless living with thoughtful upgrades throughout. Enjoy seamless indoor outdoor living with a south facing patio that opens to a generously sized, private wrought iron, fenced yard—ideal for relaxing or entertaining. Sliding glass doors with solar sun screens enhance comfort and natural light while making outdoor access a breeze. The heart of the home is the open, corner kitchen, complete with a large pantry, new stainless steel appliances, elegant pendant lighting, granite countertops, and a spacious island perfect for gathering. Additional highlights include two hallway closets, laundry room, and walk in closets in two bedrooms, providing abundant storage throughout. This home combines style, comfort, and location.
Active
Price cut: $5K (6/13)
$410,000
1559 Tilman Ln, Boulder City, NV 89005
3beds
1,294sqft
:
Get pre-qualified$2,751/mo
Townhouse
Built in 2018
3,049 Square Feet Lot
$402,900 Zestimate®
$317/sqft
$110/mo HOA
What's special
Abundant storage throughoutSouth facing patioOpen corner kitchenElegant pendant lightingNew stainless steel appliancesLarge pantryLaundry room
- 86 days |
- 288 |
- 8 |
Zillow last checked:
Listing updated:
Listed by:
Heidi Stevens S.0184852 (702)845-3293,
Trending Realty Group, LLC
Source: LVR,MLS#: 2776895 Originating MLS: Greater Las Vegas Association of Realtors Inc
Originating MLS: Greater Las Vegas Association of Realtors IncFacts & features
Interior
Bedrooms & bathrooms
- Bedrooms: 3
- Bathrooms: 2
- Full bathrooms: 2
Primary bedroom
- Description: Ceiling Fan,Ceiling Light,Closet
- Dimensions: 13x12
Bedroom 2
- Description: Ceiling Fan,Ceiling Light,Closet
- Dimensions: 10x11
Bedroom 3
- Description: Ceiling Fan,Ceiling Light,Closet
- Dimensions: 11x10
Dining room
- Description: Dining Area
- Dimensions: 14x9
Kitchen
- Description: Quartz Countertops,Walk-in Pantry
Heating
- Central, Gas
Cooling
- Central Air, Electric
Appliances
- Included: Disposal, Gas Range, Microwave, Refrigerator
- Laundry: Gas Dryer Hookup, Laundry Room
Features
- Ceiling Fan(s), Primary Downstairs, Window Treatments
- Flooring: Luxury Vinyl Plank
- Windows: Blinds, Double Pane Windows
- Has fireplace: No
Interior area
- Total structure area: 1,294
- Total interior livable area: 1,294 sqft
Video & virtual tour
Property
Parking
- Total spaces: 2
- Parking features: Attached, Garage, Private
- Attached garage spaces: 2
Features
- Stories: 1
- Patio & porch: Patio
- Exterior features: Patio, Sprinkler/Irrigation
- Fencing: Back Yard,Wrought Iron
Lot
- Size: 3,049 Square Feet
- Features: Drip Irrigation/Bubblers, Desert Landscaping, Landscaped, < 1/4 Acre
Details
- Parcel number: 18608314057
- Zoning description: Single Family
- Horse amenities: None
Construction
Type & style
- Home type: Townhouse
- Architectural style: One Story
- Property subtype: Townhouse
- Attached to another structure: Yes
Materials
- Roof: Tile
Condition
- Resale
- Year built: 2018
Utilities & green energy
- Electric: Photovoltaics None
- Sewer: Public Sewer
- Water: Public
- Utilities for property: Underground Utilities
Green energy
- Energy efficient items: Windows
Community & HOA
Community
- Subdivision: The Cottages Boulder City Sub 112
HOA
- Has HOA: Yes
- Services included: Association Management, Maintenance Grounds
- HOA fee: $110 monthly
- HOA name: The Cottages
- HOA phone: 702-891-4997
Location
- Region: Boulder City
Financial & listing details
- Price per square foot: $317/sqft
- Tax assessed value: $366,171
- Annual tax amount: $2,855
- Date on market: 4/30/2026
- Listing agreement: Exclusive Right To Sell
- Listing terms: Cash,Conventional,FHA,USDA Loan,VA Loan
Estimated market value
$402,900
$383,000 - $423,000
$2,088/mo
Price history
| Date | Event | Price |
|---|---|---|
| 6/13/2026 | Price change | $410,000-1.2%$317/sqft |
Source:  LVR #2776895 Report a problem LVR #2776895 Report a problem | ||
| 4/30/2026 | Listed for sale | $415,000+3.8%$321/sqft |
Source: LVR #2776895 Report a problem | ||
| 10/8/2025 | Sold | $400,000-2.9%$309/sqft |
Source: LVR #2707331 Report a problem | ||
| 9/11/2025 | Contingent | $412,000$318/sqft |
Source: LVR #2707331 Report a problem | ||
| 9/11/2025 | Listed for sale | $412,000+56.7%$318/sqft |
Source: LVR #2707331 Report a problem | ||
| 7/31/2018 | Sold | $262,950$203/sqft |
Source: Public Record Report a problem | ||
Public tax history
| Year | Property taxes | Tax assessment |
|---|---|---|
| 2026 | $3,084 +8% | $128,160 +2.5% |
| 2025 | $2,855 +8% | $124,976 +6.3% |
| 2024 | $2,644 +8% | $117,597 +12.4% |
| 2023 | $2,448 +8% | $104,650 +10.3% |
| 2022 | $2,266 +7.7% | $94,862 -2.6% |
| 2021 | $2,104 +6.7% | $97,369 +10% |
| 2020 | $1,972 +978.9% | $88,535 +1164.8% |
| 2019 | $183 | $7,000 |
| 2018 | -- | $7,000 |
Find assessor info on the county website
Monthly payment
Est. payment
Payment breakdown
Explore the cost of this home by adjusting the details. Changes won't be saved.Climate risks
Neighborhood: 89005
Nearby schools
GreatSchools rating
- 7/10Martha P King Elementary SchoolGrades: 3-5Distance: 0.9 mi
- 8/10Elton M Garrett Junior High SchoolGrades: 6-8Distance: 1.2 mi
- 6/10Boulder City High SchoolGrades: 9-12Distance: 1.1 mi
Schools provided by the listing agent
- Elementary: Mitchell,King, Martha
- Middle: Garrett Elton M.
- High: Boulder City
Source: LVR. This data may not be complete. We recommend contacting the local school district to confirm school assignments for this home.
- $1,691-- bd-- ba660 sqft1501 Boulder City Pkwy, Boulder City, NV 89005Off Market
- $1,126-- bd-- ba550 sqft1501 Boulder City Pkwy SPACE 28, Boulder City, NV 89005Off Market
- $1,189-- bd-- ba720 sqft1501 Boulder City Pkwy SPACE 23, Boulder City, NV 89005Off Market
- $1,400-- bd-- ba550 sqft1501 Boulder City Pkwy SPACE 31, Boulder City, NV 89005Off Market
- $920-- bd-- ba550 sqft1501 Boulder City Pkwy SPACE 54, Boulder City, NV 89005Off Market
- $923-- bd-- ba460 sqft1501 Boulder City Pkwy SPACE 42, Boulder City, NV 89005Off Market
- $1,320-- bd-- ba520 sqft1501 Boulder City Pkwy SPACE 43, Boulder City, NV 89005Off Market
- $923-- bd-- ba500 sqft1501 Boulder City Pkwy SPACE 44, Boulder City, NV 89005Off Market
A local agent can set up tours, give advice and negotiate with sellers.
Similar homes
- $419,9003 bd2 ba1.2k sqft652 C Ave, Boulder City, NV 89005For Sale
 MLS ID #2795838, Fernanda A. Kriese, Redfin. LVR
 - $474,9002 bd2 ba1.8k sqft694 Freedom Ln, Boulder City, NV 89005For Sale
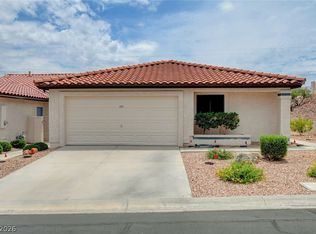 MLS ID #2801179, Chelsea Loudin Scheppmann, Keller Williams MarketPlace. LVR
 - $235,0002 bd2 ba1k sqft1316 Aspen Dr, Boulder City, NV 89005For Sale
 MLS ID #2789992, Yvette J. Hansen, Platinum Real Estate Prof. LVR
 - $335,0003 bd3 ba1.4k sqft1069 Slate Crossing Ln Unit 2, Henderson, NV 89002For Sale
 MLS ID #2785183, Dawn Pierce, BDJ Realty, LLC. LVR
 - $420,0003 bd2 ba1.4k sqft516 Summit Dr, Henderson, NV 89002For SaleMLS ID #2801090, Jennifer Breeden, BHHS Nevada Properties. LVR
- $415,0003 bd3 ba1.5k sqft742 Last Dance Pl, Henderson, NV 89011For SaleMLS ID #2793650, Marisa J. Posner-Barnett, Signature Real Estate Group. LVR
- $399,8003 bd3 ba1.4k sqft1164 Campassole Ct, Henderson, NV 89052For SaleMLS ID #2790480, Hilary J. Chorak, ERA Brokers Consolidated. LVR
- $425,0003 bd2 ba1.7k sqft4044 Misty Lilac Ct, Las Vegas, NV 89122For SaleMLS ID #2801362, Alisa Geysimonyan, Compass Realty & Management. LVR
- $385,0003 bd3 ba1.3k sqft510 Eresma St, Henderson, NV 89015For SaleMLS ID #2779541, Christian Cox, Realty ONE Group, Inc. LVR
- $375,0003 bd3 ba1.5k sqft717 Pickled Pepper Pl, Henderson, NV 89011For SaleMLS ID #2790475, Tammy Tsai Bowen, Ideal Homes Realty LLC. LVR
- $350,0003 bd3 ba1.4k sqft1114 Scarlet Sparrow St, Henderson, NV 89011For SaleMLS ID #2802946, Brianna Graziano, Huntington & Ellis, A Real Est. LVR
- $355,0003 bd3 ba1.5k sqft6231 Port Astoria Ct, Las Vegas, NV 89122For SaleMLS ID #2798877, Ruomei Wang, Landmark Realty. LVR
- $224,9992 bd2 ba1k sqft2559 Velez Valley Way, Henderson, NV 89002For SaleMLS ID #2791530, Vincent Velasquez, Simply Vegas. LVR
- $385,0002 bd2 ba1.4k sqft1169 Via Piazza, Henderson, NV 89052For SaleMLS ID #2769860, Shelby B. Spragno, BC Real Estate. LVR
- $425,0003 bd3 ba1.5k sqft32 Via Vasari Unit 102, Henderson, NV 89011For SaleMLS ID #2768949, Carmen Nichols, Win Win Real Estate. LVR
- $399,0003 bd3 ba1.5k sqft1079 Valley Light Ave, Henderson, NV 89011For SaleMLS ID #2786531, Sayuri Takemoto, Signature Real Estate Group. LVR
- $475,0003 bd3 ba1.5k sqft655 Pickled Pepper Pl, Henderson, NV 89011For SaleMLS ID #2797172, Edgar M. Balagtas, Realty Brokers, Inc. LVR
- $459,9993 bd2 ba1.7k sqft1000 Amber Gate St, Henderson, NV 89002For SaleMLS ID #2765527, Joseph G Slyman Jr, JMS Properties. LVR
- $395,0003 bd3 ba1.4k sqft1153 Blue Magenta Ave, Las Vegas, NV 89183For SaleMLS ID #2798324, Lany Orlanda, Legacy Real Estate Group. LVR
- $325,0003 bd2 ba1.2k sqft662 Foam Flower Ln, Henderson, NV 89015For SaleMLS ID #2800287, Chad Beeten, Signature Real Estate Group. LVR
