Under contract-accepting backup offers. Welcome to your Florida dream home, now elevated by a spectacular, new resort-style pool and spa in the desirable Waterford Trails community. Positioned on a fully fenced corner lot within a charming cul-de-sac, this impeccably maintained, move-in-ready four-bedroom, two-and-a-half-bath residence offers a seamless blend of refined indoor living and exceptional outdoor luxury. Upon entry, you are greeted by a beautifully updated interior featuring a versatile formal dining room that may also serve as an elegant sitting area or additional living space. The heart of the home is a light-filled, thoughtfully renovated kitchen, appointed with a breakfast bar and designed with an open-concept layout that flows effortlessly into the family room. A dedicated breakfast nook provides the ideal setting for everyday dining, all while overlooking your showstopping backyard oasis, designed for entertaining and everyday indulgence. The private first-floor primary suite serves as a tranquil retreat, complete with a spacious walk-in closet and a spa-inspired bath featuring dual vanities, a soaking garden tub and a separate shower. Upstairs, three generously proportioned bedrooms are complemented by an expansive loft with double doors, ideally suited for a secondary living area, media room or game room. Go outside and experience a statement backyard, anchored by a newly constructed, custom saltwater pool and spa that serves as a stunning focal point for elevated outdoor living. Thoughtfully designed for luxury and functionality, this stunning centerpiece features a sun shelf with integrated umbrella, ideal for lounging in style, while custom lighting creates a sophisticated ambiance for evening entertaining. The pool is heated for year-round enjoyment, allowing you to seamlessly transition from sun-soaked afternoons to serene, spa-like evenings in the Jacuzzi. Surrounded by lush landscaping and multiple curated lounging areas, this outdoor retreat offers privacy and an elevated lifestyle, ideal for hosting unforgettable gatherings or enjoying quiet moments of relaxation. The expansive patio further enhances the outdoor living experience, creating an inviting space for weekend entertaining and effortless indoor-outdoor flow. This home also offers exceptional efficiency and value, with fully paid-off solar panels, a whole-home water softener and filtration system, energy-efficient windows and dual air-conditioning units for optimal comfort. Waterford Lakes Trails features an array of resort-style amenities, including a community pool, clubhouse, fitness facilities, sports courts, and scenic walking trails. Ideally located and zoned for top-rated schools, with convenient access to the 408 and 417, this residence is just moments from University of Central Florida, Research Parkway, Valencia College, downtown Avalon Park and Waterford Lakes Town Center. Experience it in person and begin creating your next chapter here!
Under contract
$525,000
15600 KALIHNA COURT, ORLANDO, FL 32828
5beds
2,719sqft
:
Get pre-qualified$3,557/mo
Single Family Residence
Built in 2006
6,465 Square Feet Lot
$512,300 Zestimate®
$193/sqft
$44/mo HOA
What's special
Beautifully updated interiorBreakfast barThree generously proportioned bedroomsFamily roomVersatile formal dining roomStatement backyardShowstopping backyard oasis
- 32 days |
- 76 |
- 5 |
Zillow last checked:
Listing updated:
Listed by:
Karri Belich 303-434-9901,
PREMIER SOTHEBYS INT'L REALTY 407-581-7888
Source: Stellar MLS,MLS#: O6398920 Originating MLS: Orlando Regional
Originating MLS: Orlando Regional
Facts & features
Interior
Bedrooms & bathrooms
- Bedrooms: 5
- Bathrooms: 3
- Full bathrooms: 2
- 1/2 bathrooms: 1
Rooms
- Room types: Family Room, Dining Room, Utility Room, Loft
Primary bedroom
- Features: Walk-In Closet(s)
- Level: First
- Area: 224 Square Feet
- Dimensions: 14x16
Bedroom 2
- Features: Built-in Closet
- Level: Second
- Area: 221 Square Feet
- Dimensions: 13x17
Bedroom 3
- Features: Built-in Closet
- Level: Second
- Area: 195 Square Feet
- Dimensions: 13x15
Primary bathroom
- Level: First
- Area: 81 Square Feet
- Dimensions: 9x9
Bathroom 2
- Features: Built-in Closet
- Level: Second
- Area: 50 Square Feet
- Dimensions: 5x10
Kitchen
- Level: First
- Area: 224 Square Feet
- Dimensions: 14x16
Living room
- Level: First
- Area: 285 Square Feet
- Dimensions: 15x19
Loft
- Level: Second
- Area: 336 Square Feet
- Dimensions: 16x21
Heating
- Central, Electric
Cooling
- Central Air
Appliances
- Included: Dishwasher, Disposal, Range, Refrigerator
- Laundry: Inside
Features
- Ceiling Fan(s), Eating Space In Kitchen, Primary Bedroom Main Floor, Split Bedroom, Stone Counters, Thermostat, Walk-In Closet(s)
- Flooring: Carpet, Laminate, Tile
- Doors: Sliding Doors
- Has fireplace: No
Interior area
- Total structure area: 3,155
- Total interior livable area: 2,719 sqft
Property
Parking
- Total spaces: 2
- Parking features: Covered, Driveway, Garage Door Opener, Ground Level, Open
- Attached garage spaces: 2
- Has uncovered spaces: Yes
Features
- Levels: Two
- Stories: 2
- Patio & porch: Patio
- Exterior features: Irrigation System, Rain Gutters, Sidewalk
- Has private pool: Yes
- Pool features: Heated, In Ground, Salt Water, Solar Heat
- Has spa: Yes
- Spa features: In Ground
- Has view: Yes
- View description: Pool
Lot
- Size: 6,465 Square Feet
- Features: Corner Lot, Level, Sidewalk
- Residential vegetation: Mature Landscaping
Details
- Parcel number: 192232908504130
- Zoning: P-D
- Special conditions: None
Construction
Type & style
- Home type: SingleFamily
- Architectural style: Florida
- Property subtype: Single Family Residence
Materials
- Stucco
- Foundation: Slab
- Roof: Shingle
Condition
- New construction: No
- Year built: 2006
Utilities & green energy
- Electric: Photovoltaics Seller Owned
- Sewer: Public Sewer
- Water: Public
- Utilities for property: BB/HS Internet Available, Cable Available, Electricity Available, Fiber Optics, Phone Available, Public, Sewer Available, Sewer Connected, Underground Utilities, Water Available, Water Connected
Green energy
- Energy generation: Solar
Community & HOA
Community
- Features: Deed Restrictions, Playground, Pool
- Pet fee: $0 monthly
- Subdivision: WATERFORD TRAILS PH 02
HOA
- Has HOA: Yes
- Amenities included: Playground, Pool
- Services included: Community Pool, Pool Maintenance
- HOA fee: $44 monthly
- HOA name: Leland Management Inc/Mariel Repetto
- HOA phone: 407-781-1275
Location
- Region: Orlando
Financial & listing details
- Price per square foot: $193/sqft
- Tax assessed value: $392,928
- Annual tax amount: $6,359
- Date on market: 4/16/2026
- Cumulative days on market: 26 days
- Listing terms: Cash,Conventional,FHA,VA Loan
- Ownership: Fee Simple
- Total actual rent: 0
- Electric utility on property: Yes
- Road surface type: Paved
Estimated market value
$512,300
$487,000 - $538,000
$3,081/mo
Price history
| Date | Event | Price |
|---|---|---|
| 7/8/2026 | Contingent | $525,000$193/sqft |
Source:  Stellar MLS #O6398920 Report a problem Stellar MLS #O6398920 Report a problem | ||
| 7/2/2026 | Pending sale | $525,000$193/sqft |
Source: Stellar MLS #O6398920 Report a problem | ||
| 7/1/2026 | Listed for sale | $525,000$193/sqft |
Source: Stellar MLS #O6398920 Report a problem | ||
| 4/27/2026 | Listing removed | $525,000$193/sqft |
Source: Stellar MLS #O6398920 Report a problem | ||
| 4/16/2026 | Listed for sale | $525,000+20.7%$193/sqft |
Source: Stellar MLS #O6398920 Report a problem | ||
| 11/20/2024 | Listing removed | $435,000$160/sqft |
Source: Stellar MLS #O5960919 Report a problem | ||
| 11/20/2023 | Listing removed | -- |
Source: Stellar MLS #O5960919 Report a problem | ||
| 12/17/2021 | Sold | $435,000$160/sqft |
Source: Public Record Report a problem | ||
| 10/11/2021 | Pending sale | $435,000$160/sqft |
Source: Stellar MLS #O5960919 Report a problem | ||
| 9/29/2021 | Price change | $435,000+7.4%$160/sqft |
Source: Stellar MLS #O5960919 Report a problem | ||
| 9/22/2021 | Listed for sale | $405,000-3.9%$149/sqft |
Source: Stellar MLS #O5960919 Report a problem | ||
| 7/23/2021 | Listing removed | -- |
Source: Owner Report a problem | ||
| 7/10/2021 | Listed for sale | $421,400+126.6%$155/sqft |
Source: Owner Report a problem | ||
| 3/5/2013 | Sold | $186,000+17.1%$68/sqft |
Source: Public Record Report a problem | ||
| 9/29/2010 | Sold | $158,800-1.2%$58/sqft |
Source: Public Record Report a problem | ||
| 7/3/2010 | Listed for sale | $160,800-46.7%$59/sqft |
Source: Keller Williams Realty Orlando Vista Lakes #S4671734 Report a problem | ||
| 10/17/2006 | Sold | $301,500$111/sqft |
Source: Public Record Report a problem | ||
Public tax history
| Year | Property taxes | Tax assessment |
|---|---|---|
| 2024 | $6,069 +7.4% | $386,396 +3% |
| 2023 | $5,649 +3.6% | $375,142 +3% |
| 2022 | $5,454 +75.7% | $364,216 +70.4% |
| 2021 | $3,104 +0.9% | $213,701 +1.4% |
| 2020 | $3,076 +1.5% | $210,750 +2.3% |
| 2019 | $3,031 +0.9% | $206,012 +1.9% |
| 2018 | $3,004 | $202,171 -5.9% |
| 2017 | $3,004 +1.9% | $214,745 +4.2% |
| 2016 | $2,947 +1.1% | $206,105 +7% |
| 2015 | $2,915 -6.3% | $192,592 -2.2% |
| 2014 | $3,110 +33.7% | $196,839 +33.2% |
| 2013 | $2,327 +1.3% | $147,766 +1.7% |
| 2012 | $2,296 +0.3% | $145,320 +0.7% |
| 2011 | $2,290 -3.7% | $144,331 -6% |
| 2010 | $2,379 | $153,613 -12.6% |
| 2009 | -- | $175,845 -28.4% |
| 2008 | $3,773 -13.1% | $245,602 -9.1% |
| 2007 | $4,340 +156% | $270,230 +217.9% |
| 2006 | $1,695 | $85,000 |
Find assessor info on the county website
Monthly payment
Est. payment
Payment breakdown
Explore the cost of this home by adjusting the details. Changes won't be saved.Climate risks
Neighborhood: Alafaya
Nearby schools
GreatSchools rating
- 7/10Castle Creek Elementary SchoolGrades: PK-5Distance: 0.5 mi
- 8/10Timber Springs MiddleGrades: 6-8Distance: 1.8 mi
- 4/10East River High SchoolGrades: 9-12Distance: 1.5 mi
Schools provided by the listing agent
- Elementary: Castle Creek Elem
- Middle: Timber Springs Middle
- High: East River High
Source: Stellar MLS. This data may not be complete. We recommend contacting the local school district to confirm school assignments for this home.
- $397,5003 bd2 ba1.6k sqft15606 Kalihna Ct, Orlando, FL 32828Sold

- $429,2004 bd2 ba1.9k sqft15610 Galbi Dr, Orlando, FL 32828Off Market
- $590,0006 bd4 ba3.5k sqft15612 Kalihna Ct, Orlando, FL 32828Sold

- $365,2003 bd2 ba1.6k sqft15623 Galbi Dr, Orlando, FL 32828Off Market
- $391,4004 bd2 ba1.9k sqft15617 Galbi Dr, Orlando, FL 32828Off Market
- $426,1004 bd2 ba2.5k sqft15604 Galbi Dr, Orlando, FL 32828Off Market
- $378,9003 bd2 ba1.6k sqft15629 Galbi Dr, Orlando, FL 32828Off Market
- $515,0004 bd3 ba2.5k sqft15618 Kalihna Ct, Orlando, FL 32828Sold
A local agent can set up tours, give advice and negotiate with sellers.
A local lender can help you make sure your offer is ready when you are.
Similar homes
- $499,9004 bd3 ba2.2k sqft969 HORSESHOE FALLS DRIVE, ORLANDO, FL 32828For Sale
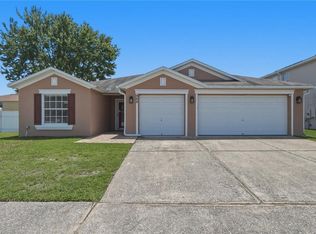
 MLS ID #O6411111, Cesar Ayala, KELLER WILLIAMS ADVANTAGE 2 REALTY. Stellar MLS
 - $465,0004 bd2 ba2.1k sqft1024 DRIFT CREEK COVE, ORLANDO, FL 32828For Sale
 MLS ID #O6428991, Yaritza Srichaiyan, BLOOM HOME GROUP REALTY LLC. Stellar MLS
 - $505,0004 bd3 ba2.3k sqft14903 YORKSHIRE RUN DRIVE, ORLANDO, FL 32828For Sale
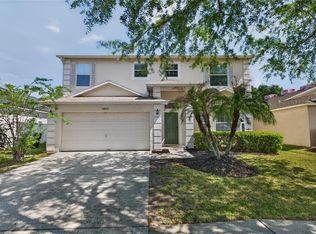 MLS ID #O6405133, Shelby Serrao, COMPASS FLORIDA LLC. Stellar MLS
 - $469,0003 bd2 ba1.8k sqft13736 PHOENIX DRIVE, ORLANDO, FL 32828For Sale
 MLS ID #O6429037, Morgan Horsley, THE REAL ESTATE COLLECTION LLC. Stellar MLS
 - $479,0005 bd2 ba2.1k sqft14011 GOLDEN RAIN TREE BOULEVARD, ORLANDO, FL 32828For SaleMLS ID #O6416680, Steven Gentile, CHARLES RUTENBERG REALTY ORLANDO. Stellar MLS
- $510,0004 bd3 ba2.8k sqft1874 CORNER MEADOW CIRCLE, ORLANDO, FL 32820For SaleMLS ID #O6406290, Joycenid Rosario, CHARLES RUTENBERG REALTY ORLANDO. Stellar MLS
- $569,0004 bd4 ba2.9k sqft4930 ATWOOD DRIVE, ORLANDO, FL 32828For SaleMLS ID #O6420054, Gisela Gaztambide Balzac, EMPIRE NETWORK REALTY. Stellar MLS
- $510,0004 bd3 ba2.6k sqft1766 OAK GROVE CHASE DRIVE, ORLANDO, FL 32820For SaleMLS ID #G5114552, Kara Puryear, ERA GRIZZARD REAL ESTATE. Stellar MLS
- $499,9003 bd2 ba1.9k sqft2144 STONE CROSS CIRCLE, ORLANDO, FL 32828For SaleMLS ID #O6416178, Crystal Adams, RE/MAX INNOVATION. Stellar MLS
- $610,0004 bd3 ba2.6k sqft639 LAKEHAVEN CIRCLE, ORLANDO, FL 32828For SaleMLS ID #O6378276, Nichole Nelson, COLDWELL BANKER REALTY. Stellar MLS
- $680,0006 bd4 ba3.2k sqft1573 ANNA CATHERINE DRIVE, ORLANDO, FL 32828For SaleMLS ID #O6405979, Julie Davis, LLC, COLDWELL BANKER REALTY. Stellar MLS
- $595,0004 bd3 ba2.6k sqft1473 AMARYLLIS CIRCLE, ORLANDO, FL 32825For SaleMLS ID #O6427311, Todd Schroth, PA, EXP REALTY LLC. Stellar MLS
- $569,0005 bd4 ba2.7k sqft17756 STERLING POND LANE, ORLANDO, FL 32820For SaleMLS ID #O6390776, Jose Perez, COLDWELL BANKER REALTY. Stellar MLS
- $564,9004 bd2 ba2.5k sqft803 PINE MEADOWS ROAD, ORLANDO, FL 32825For SaleMLS ID #O6423676, Armando Perez, HEROES REAL ESTATE GROUP LLC. Stellar MLS
- $649,0005 bd3 ba3.7k sqft2264 STONE CROSS CIRCLE, ORLANDO, FL 32828For SaleMLS ID #O6397350, Erica Diaz, HOMEVEST REALTY. Stellar MLS
- $539,9005 bd4 ba2.7k sqft1860 WHITE HERON BAY CIRCLE, ORLANDO, FL 32824For SaleMLS ID #O6429594, Shanti Stewart, TRIPLE S REALTY. Stellar MLS
- $575,0004 bd3 ba1.9k sqft1519 BALSAM WILLOW TRAIL, ORLANDO, FL 32825For SaleMLS ID #O6423852, Elaine Masood, HEARTFELT REALTY HOMETEAM. Stellar MLS
- $550,0005 bd3 ba2.5k sqft6658 LAKE PEMBROKE PLACE, ORLANDO, FL 32829For SaleMLS ID #O6390383, Crystal Adams, RE/MAX INNOVATION. Stellar MLS
- $565,0005 bd3 ba3k sqft10507 CABBAGE TREE LOOP, ORLANDO, FL 32825For SaleMLS ID #O6394918, Thomas Nickley, Jr, KELLER WILLIAMS REALTY AT THE PARKS. Stellar MLS
- $545,0004 bd2 ba1.9k sqft2946 STAR GRASS POINT, OVIEDO, FL 32766For SaleMLS ID #O6422967, Cheryl Core, EXP REALTY LLC. Stellar MLS
