Welcome to your private OASIS! As you step through the front door, a smile will immediately grace your face, unveiling a splendid 3-bedroom, 2-bathroom pool home perched on a corner lot at the heart of Northdale, one of Tampa's most sought-after neighborhoods. The expansive Great Room boasts a vaulted ceiling, generously adorned with extra windows that usher in an abundance of natural light. Adjacent to this, you'll find the Dining Room, which, in a versatile living room/dining room combo, grants access to the covered screened lanai and the inviting pool area through sliding doors. Marvel at the kitchen, a true culinary gem, furnished with chocolate cherry wood cabinets, stainless steel appliances, and elegant granite countertops. The Owners' Suite is your own retreat within, featuring new sliding doors that open up to the pool for those late-night or early-morning swims, promising delightful times. The two secondary bedrooms are generously proportioned and thoughtfully separated from the Owners' Suite. Both bathrooms have received updates and now showcase ceramic tile flooring. Convenience is at your fingertips with a private laundry room right in the garage. And let's not forget the impressive list of upgrades: a new roof installed in 2019, a fresh A/C system, a new Pool Pump, a modern Water Heater, pre-wired for an Irrigation System (sold as is), Rain Gutters, a new Thermostat, 2 garage door openers, and much more! Unpack your bags and bask in the joy of your very own pool, indulge in biking, jogging, leisurely strolls, or simply relax. Your oasis awaits!
Pre-foreclosure
Est. $484,200
15622 DEERGLEN DRIVE, TAMPA, FL 33624
3beds
1,297sqft
Single Family Residence
Built in 1979
8,700 Square Feet Lot
$484,200 Zestimate®
$373/sqft
$-- HOA
What's special
Covered screened lanaiModern water heaterNew thermostatExtra windowsElegant granite countertopsNew sliding doorsPrivate laundry room
- 184 days |
- 5 |
- 0 |
Zillow last checked:
Listing updated:
Listed by:
Cynthia Vazquez Lane 813-376-0783,
DALTON WADE INC 888-668-8283
Source: Stellar MLS,MLS#: U8218289 Originating MLS: Pinellas Suncoast
Originating MLS: Pinellas Suncoast
Facts & features
Interior
Bedrooms & bathrooms
- Bedrooms: 3
- Bathrooms: 2
- Full bathrooms: 2
Primary bedroom
- Features: Walk-In Closet(s)
- Level: First
- Dimensions: 16x14
Great room
- Level: First
- Dimensions: 20x24
Kitchen
- Level: First
- Dimensions: 8x12
Heating
- Central
Cooling
- Central Air
Appliances
- Included: Dishwasher, Disposal, Electric Water Heater, Microwave, Range, Refrigerator
Features
- Ceiling Fan(s), High Ceilings, Open Floorplan, Solid Surface Counters, Thermostat
- Flooring: Carpet, Luxury Vinyl, Tile
- Doors: Sliding Doors
- Windows: Skylight(s)
- Has fireplace: No
Interior area
- Total structure area: 1,320
- Total interior livable area: 1,297 sqft
Property
Parking
- Total spaces: 2
- Parking features: Garage - Attached
- Attached garage spaces: 2
Features
- Levels: One
- Stories: 1
- Exterior features: Irrigation System
- Has private pool: Yes
- Pool features: Gunite, Heated, In Ground, Lighting
- Fencing: Fenced,Wood
Lot
- Size: 8,700 Square Feet
- Dimensions: 87 x 100
Details
- Parcel number: U3227180QL00001900024.0
- Zoning: PD
- Special conditions: None
Construction
Type & style
- Home type: SingleFamily
- Property subtype: Single Family Residence
Materials
- Block, Stucco
- Foundation: Block
- Roof: Shingle
Condition
- New construction: No
- Year built: 1979
Utilities & green energy
- Sewer: Public Sewer
- Water: None
- Utilities for property: BB/HS Internet Available, Cable Connected, Electricity Connected, Public, Sewer Connected, Water Connected
Community & HOA
Community
- Pet fee: $0 monthly
- Subdivision: NORTHDALE SEC B UNIT 4
HOA
- Has HOA: No
Location
- Region: Tampa
Financial & listing details
- Price per square foot: $373/sqft
- Tax assessed value: $345,404
- Annual tax amount: $5,907
- Date on market: 10/20/2023
- Cumulative days on market: 12 days
- Listing terms: Cash,Conventional,FHA,VA Loan
- Ownership: Fee Simple
- Total actual rent: 0
- Electric utility on property: Yes
- Road surface type: Asphalt, Paved
Foreclosure details
Estimated market value
$484,200
$460,000 - $508,000
$2,213/mo
Price history
| Date | Event | Price |
|---|---|---|
| 12/1/2023 | Sold | $485,000$374/sqft |
Source:  Stellar MLS #U8218289 Report a problem Stellar MLS #U8218289 Report a problem | ||
| 11/2/2023 | Pending sale | $485,000$374/sqft |
Source: Stellar MLS #U8218289 Report a problem | ||
| 10/22/2023 | Listed for sale | $485,000+54%$374/sqft |
Source: Stellar MLS #U8218289 Report a problem | ||
| 2/8/2021 | Sold | $315,000+5%$243/sqft |
Source: Public Record Report a problem | ||
| 12/17/2020 | Pending sale | $299,900$231/sqft |
Source: TOMLIN, ST CYR & ASSOCIATES LLC #T3278690 Report a problem | ||
| 12/16/2020 | Listed for sale | $299,900+29.9%$231/sqft |
Source: TOMLIN, ST CYR & ASSOCIATES LLC #T3278690 Report a problem | ||
| 10/3/2017 | Sold | $230,900+2.9%$178/sqft |
Source: Public Record Report a problem | ||
| 8/22/2017 | Pending sale | $224,500$173/sqft |
Source: CENTURY 21 Executive Team #T2898226 Report a problem | ||
| 8/18/2017 | Price change | $224,500+2.3%$173/sqft |
Source: CENTURY 21 Executive Team #T2898226 Report a problem | ||
| 8/12/2017 | Pending sale | $219,500$169/sqft |
Source: CENTURY 21 Executive Team #T2898226 Report a problem | ||
| 8/10/2017 | Listed for sale | $219,500+23.3%$169/sqft |
Source: CENTURY 21 EXECUTIVE TEAM #T2898226 Report a problem | ||
| 8/20/2014 | Sold | $178,000-3.7%$137/sqft |
Source: Public Record Report a problem | ||
| 5/29/2014 | Price change | $184,900-7.5%$143/sqft |
Source: THE PERFECT PAD #T2629465 Report a problem | ||
| 5/12/2014 | Listed for sale | $199,900+19.7%$154/sqft |
Source: THE PERFECT PAD REALTY Report a problem | ||
| 7/27/2009 | Sold | $167,000-4.6%$129/sqft |
Source: Public Record Report a problem | ||
| 5/23/2009 | Listed for sale | $175,000+9.4%$135/sqft |
Source: Prudential Real Estate #T2368723 Report a problem | ||
| 8/18/2008 | Sold | $160,000+45.6%$123/sqft |
Source: Public Record Report a problem | ||
| 4/5/2000 | Sold | $109,900$85/sqft |
Source: Public Record Report a problem | ||
Public tax history
| Year | Property taxes | Tax assessment |
|---|---|---|
| 2025 | $7,154 +6.6% | $345,404 +1.3% |
| 2024 | $6,710 +24.9% | $341,054 +10.7% |
| 2023 | $5,371 -9.1% | $308,145 +2.3% |
| 2022 | $5,907 +77.8% | $301,244 +56.1% |
| 2021 | $3,322 +6.8% | $192,927 +5.2% |
| 2020 | $3,109 +3.4% | $183,393 +2.3% |
| 2019 | $3,007 | $179,270 -1% |
| 2018 | $3,007 -21.2% | $181,094 +14.1% |
| 2017 | $3,815 +70.4% | $158,771 +18.8% |
| 2016 | $2,239 +1.6% | $133,690 +0.7% |
| 2015 | $2,203 -23.4% | $132,761 +5.6% |
| 2014 | $2,878 | $125,694 +9.7% |
| 2013 | $2,878 +15.2% | $114,579 +10% |
| 2012 | $2,498 -8.8% | $104,163 -10% |
| 2011 | $2,738 -0.2% | $115,796 -0.9% |
| 2010 | $2,743 +27.3% | $116,829 -8.7% |
| 2009 | $2,156 +13.6% | $128,022 +10.8% |
| 2008 | $1,898 -9.9% | $115,535 +3% |
| 2007 | $2,106 -4% | $112,170 +2.5% |
| 2006 | $2,193 +0.4% | $109,434 +3% |
| 2005 | $2,184 | $106,247 +3% |
| 2004 | -- | $103,152 +1.9% |
| 2003 | -- | $101,229 +2.4% |
| 2002 | -- | $98,856 +1.6% |
| 2001 | -- | $97,299 +14.1% |
| 2000 | $1,440 | $85,256 |
Find assessor info on the county website
Monthly payment
Climate risks
Neighborhood: 33624
Nearby schools
GreatSchools rating
- 8/10Claywell Elementary SchoolGrades: PK-5Distance: 0.3 mi
- 6/10Hill Middle SchoolGrades: 6-8Distance: 1.2 mi
- 6/10Gaither High SchoolGrades: 9-12Distance: 1 mi
Schools provided by the listing agent
- Elementary: Claywell-HB
- Middle: Hill-HB
- High: Gaither-HB
Source: Stellar MLS. This data may not be complete. We recommend contacting the local school district to confirm school assignments for this home.
- $451,6003 bd3 ba1.6k sqft15620 Deerglen Dr, Tampa, FL 33624Off Market

- $450,0004 bd3 ba1.6k sqft15639 Bear Creek Dr, Tampa, FL 33624Sold

- $390,0003 bd2 ba1.2k sqft15637 Bear Creek Dr, Tampa, FL 33624Off Market
- $425,0004 bd3 ba1.6k sqft15648 Bear Creek Dr, Tampa, FL 33624For Sale

- $385,5003 bd2 ba1.2k sqft15618 Deerglen Dr, Tampa, FL 33624Off Market
- $437,7003 bd2 ba1.2k sqft15621 Deerglen Dr, Tampa, FL 33624Off Market
- $501,7004 bd3 ba1.8k sqft15646 Bear Creek Dr, Tampa, FL 33624Off Market
- $424,1003 bd2 ba1.5k sqft15623 Deerglen Dr, Tampa, FL 33624Off Market
Similar homes
- $475,0003 bd2 ba1.6k sqft15306 WINTERWIND DRIVE, TAMPA, FL 33624For Sale
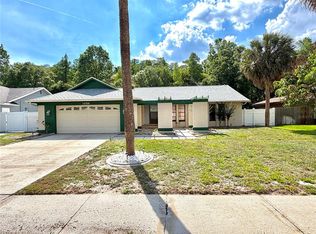
 MLS ID #TB8513099, Tyler Stofel, STOFEL & ASSOCIATES REALTY. Stellar MLS
 - $499,0003 bd2 ba1.6k sqft4228 BRIARBERRY LANE, TAMPA, FL 33624For Sale
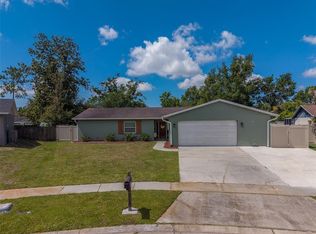 MLS ID #TB8523657, Lance Willard LLC, CHARLES RUTENBERG REALTY INC. Stellar MLS
 - $575,0003 bd2 ba1.8k sqft15124 Springview St, Tampa, FL 33624For Sale
 MLS ID #2260733, Patricia Corry-Pitts, Peoples Trust Realty Inc. HCMLS
 - $477,5003 bd2 ba1.7k sqft5659 Tughill Dr, Tampa, FL 33624For Sale By Owner
- $475,0003 bd2 ba1.3k sqft15911 IRONWARE PLACE, TAMPA, FL 33624For SaleMLS ID #TB8534014, Lori Loscalzo, REAL BROKER, LLC. Stellar MLS
- $460,0004 bd3 ba1.7k sqft4723 SOUTHBREEZE DRIVE, TAMPA, FL 33624For SaleMLS ID #TB8536815, Raymond Mihara, MIHARA & ASSOCIATES INC.. Stellar MLS
- $459,9003 bd2 ba1.5k sqft15747 SCRIMSHAW DRIVE, TAMPA, FL 33624For SaleMLS ID #TB8535480, Walkis Cruz, FIRST FLA. RLTY. OF TAMPA BAY. Stellar MLS
- $459,9003 bd2 ba1.5k sqft15701 COUNTRY LAKE DRIVE, TAMPA, FL 33624For SaleMLS ID #TB8520696, Sharon Landis, MIHARA & ASSOCIATES INC.. Stellar MLS
- $425,0004 bd3 ba1.6k sqft15648 BEAR CREEK DRIVE, TAMPA, FL 33624For SaleMLS ID #TB8522092, Anthony Johnson, LPT REALTY, LLC. Stellar MLS
- $399,9003 bd2 ba1.4k sqft16317 CALIENTE PLACE, TAMPA, FL 33624For SaleMLS ID #TB8514284, Julie Brantley, MIHARA & ASSOCIATES INC.. Stellar MLS
- $489,9004 bd2 ba1.8k sqft16117 PEBBLEBROOK DRIVE, TAMPA, FL 33624For SaleMLS ID #TB8529462, Mike Cassens, PA, GOOD 2 GO PROPERTY, LLC. Stellar MLS
- $439,0003 bd2 ba1.5k sqft4802 RIDGE POINT DRIVE, TAMPA, FL 33624For SaleMLS ID #TB8537651, Julie Phan, LLC, LPT REALTY, LLC. Stellar MLS
- $475,0004 bd2 ba1.8k sqft4208 SUMMERDALE DRIVE, TAMPA, FL 33624For SaleMLS ID #TB8435072, Julio Guzman, SHOREBIRD PROPERTIES. Stellar MLS
- $499,0004 bd3 ba1.8k sqft16169 GARDENDALE DRIVE, TAMPA, FL 33624For SaleMLS ID #TB8500281, Lisandra Valdes, AVENUE HOMES LLC. Stellar MLS
- $499,0004 bd3 ba1.7k sqft16513 SILVERHILL DRIVE, TAMPA, FL 33624For SaleMLS ID #TB8505033, Julie Phan, LLC, LPT REALTY, LLC. Stellar MLS
- $529,9003 bd2 ba1.8k sqft15116 ROUNDUP DRIVE, TAMPA, FL 33624For SaleMLS ID #TB8529230, Pam Terrell, AARE. Stellar MLS
- $439,9003 bd2 ba1.6k sqft16131 GARDENDALE DRIVE, TAMPA, FL 33624For SaleMLS ID #TB8535078, Ksenia Akishina, MIHARA & ASSOCIATES INC.. Stellar MLS
- $430,0004 bd2 ba1.8k sqft4602 BUCKEYE ROAD, TAMPA, FL 33624For SaleMLS ID #TB8444380, Sarai Heikkinen, SMITH & ASSOCIATES REAL ESTATE. Stellar MLS
- $450,0004 bd3 ba1.8k sqft15806 PENNINGTON ROAD, TAMPA, FL 33624For SaleMLS ID #TB8530499, Jennifer Davida, FUTURE HOME REALTY INC. Stellar MLS
- $569,0003 bd3 ba1.6k sqft4606 BUCKEYE ROAD, TAMPA, FL 33624For SaleMLS ID #TB8502322, Fallon Brennan, WEALTH HAVEN REALTY. Stellar MLS
