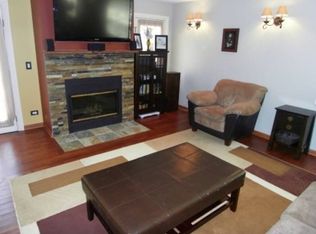
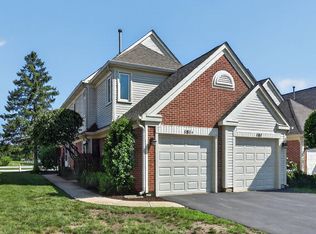
Investor Friendly. Beautifully maintained 2-story townhome tucked away in a quiet cul-de-sac within a small, well-kept complex! This home offers the perfect balance for buyers who want convenient access to the city while enjoying peaceful surroundings filled with greenery, nature, and nearby bike trails. Spacious and bright floor plan featuring 2 full baths and 2 half baths, 6-panel white doors, track lighting, and a cozy wood-burning fireplace with gas starter. The fully finished walk-out basement provides additional living space and direct access to a private patio - ideal for relaxing or entertaining. Private balcony off the living room offers beautiful views of the surrounding greenery. Laundry room located in the basement. Low assessment! Excellent location close to shopping, restaurants, major expressways, and the Wood Dale Metra Station with Park & Ride. Approximately 40-minute commute to Downtown Chicago / Union Station. The location is truly the highlight of this home - offering privacy, nature, and convenience all in one!
Contingent
Price cut: $21.9K (7/16)
$298,000
157 Louise Ct Unit 157, Wood Dale, IL 60191
2beds
--sqft
Townhouse, Single Family Residence
Built in 1991
-- sqft lot
$293,400 Zestimate®
$--/sqft
$197/mo HOA
What's special
Fully finished walk-out basementTrack lightingQuiet cul-de-sacSmall well-kept complex
- 42 days |
- 123 |
- 2 |
Likely to sell faster than
Zillow last checked:
Listing updated:
Listed by:
Grace Wnuk 773-775-0600,
RE/MAX City
Source: MRED as distributed by MLS GRID,MLS#: 12698152
Facts & features
Interior
Bedrooms & bathrooms
- Bedrooms: 2
- Bathrooms: 4
- Full bathrooms: 2
- 1/2 bathrooms: 2
Rooms
- Room types: Eating Area, Utility Room-Lower Level
Primary bedroom
- Features: Flooring (Carpet), Bathroom (Full)
- Level: Second
- Area: 240 Square Feet
- Dimensions: 16X15
Bedroom 2
- Features: Flooring (Carpet)
- Level: Second
- Area: 210 Square Feet
- Dimensions: 15X14
Dining room
- Features: Flooring (Laminate)
- Level: Main
- Area: 96 Square Feet
- Dimensions: 12X08
Eating area
- Features: Flooring (Ceramic Tile)
- Level: Main
- Area: 56 Square Feet
- Dimensions: 08X07
Family room
- Features: Flooring (Carpet)
- Level: Lower
- Area: 260 Square Feet
- Dimensions: 20X13
Kitchen
- Features: Kitchen (Eating Area-Table Space), Flooring (Ceramic Tile)
- Level: Main
- Area: 84 Square Feet
- Dimensions: 12X07
Laundry
- Features: Flooring (Vinyl)
- Level: Basement
- Area: 70 Square Feet
- Dimensions: 07X10
Living room
- Features: Flooring (Laminate)
- Level: Main
- Area: 234 Square Feet
- Dimensions: 18X13
Other
- Features: Flooring (Ceramic Tile)
- Level: Second
- Area: 12 Square Feet
- Dimensions: 3X4
Heating
- Natural Gas, Forced Air
Cooling
- Central Air
Appliances
- Included: Range, Microwave, Dishwasher, Refrigerator, Washer, Dryer, Humidifier
- Laundry: Washer Hookup
Features
- Storage
- Windows: Screens
- Basement: Finished,Exterior Entry,Full,Walk-Out Access
- Number of fireplaces: 1
- Fireplace features: Wood Burning, Living Room
Interior area
- Total structure area: 0
Property
Parking
- Total spaces: 1
- Parking features: Asphalt, Yes, Attached, Garage
- Attached garage spaces: 1
Accessibility
- Accessibility features: No Disability Access
Features
- Patio & porch: Patio
- Exterior features: Balcony
Lot
- Features: Common Grounds
Details
- Parcel number: 0315129009
- Special conditions: None
- Other equipment: TV-Cable, Ceiling Fan(s), Fan-Attic Exhaust, Sump Pump
Construction
Type & style
- Home type: Townhouse
- Property subtype: Townhouse, Single Family Residence
Materials
- Brick
- Foundation: Concrete Perimeter
- Roof: Asphalt
Condition
- New construction: No
- Year built: 1991
Details
- Builder model: ASHW/BSMT
Utilities & green energy
- Sewer: Public Sewer
- Water: Lake Michigan
Community & HOA
Community
- Subdivision: Station Walk
HOA
- Has HOA: Yes
- Amenities included: None
- Services included: Insurance, Exterior Maintenance, Lawn Care, Snow Removal
- HOA fee: $197 monthly
Location
- Region: Wood Dale
Financial & listing details
- Annual tax amount: $5,127
- Date on market: 7/7/2026
- Ownership: Condo
Estimated market value
$293,400
$279,000 - $308,000
$2,402/mo
Price history
| Date | Event | Price |
|---|---|---|
| 7/19/2026 | Contingent | $298,000 |
Source: MRED as distributed by MLS GRID #12698152 Report a problem | ||
| 7/16/2026 | Price change | $298,000-6.8% |
Source:  MRED as distributed by MLS GRID #12698152 Report a problem MRED as distributed by MLS GRID #12698152 Report a problem | ||
| 7/7/2026 | Listed for sale | $319,900 |
Source: MRED as distributed by MLS GRID #12698152 Report a problem | ||
| 7/7/2026 | Listing removed | $319,900 |
Source: MRED as distributed by MLS GRID #12690240 Report a problem | ||
| 6/27/2026 | Listed for sale | $319,900-16.9% |
Source: MRED as distributed by MLS GRID #12690240 Report a problem | ||
| 5/28/2026 | Listing removed | $384,900 |
Source: MRED as distributed by MLS GRID #12642416 Report a problem | ||
| 5/11/2026 | Listed for sale | $384,900+48% |
Source: MRED as distributed by MLS GRID #12642416 Report a problem | ||
| 5/30/2007 | Sold | $260,000 |
Source: MRED as distributed by MLS GRID #06420591 Report a problem | ||
Public tax history
Tax history is unavailable.
Monthly payment
Est. payment
Payment breakdown
Explore the cost of this home by adjusting the details. Changes won't be saved.Climate risks
Neighborhood: 60191
Nearby schools
GreatSchools rating
- NAOakbrook Elementary SchoolGrades: K-2Distance: 0.5 mi
- 7/10Wood Dale Jr High SchoolGrades: 6-8Distance: 1 mi
- 5/10Fenton High SchoolGrades: 9-12Distance: 1.2 mi
Schools provided by the listing agent
- Elementary: Oakbrook Elementary School
- Middle: Wood Dale Junior High School
- High: Fenton High School
- District: 7
Source: MRED as distributed by MLS GRID. This data may not be complete. We recommend contacting the local school district to confirm school assignments for this home.
- $365,5003 bd2 ba1.7k sqft142 Louise Ct, Wood Dale, IL 60191Off Market
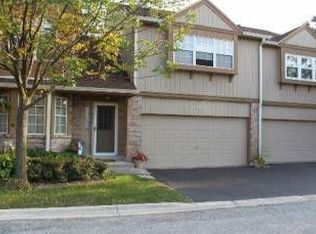
- $350,7003 bd3 ba1.7k sqft144 Louise Ct, Wood Dale, IL 60191Off Market
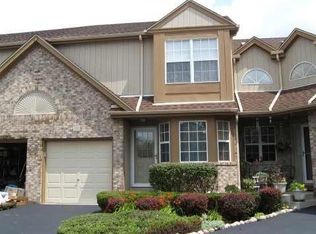
- $313,5002 bd3 ba1.5k sqft146 Louise Ct, Wood Dale, IL 60191Off Market
- $331,7002 bd3 ba1.5k sqft148 Louise Ct #148, Wood Dale, IL 60191Off Market
- $303,700-- bd-- ba-- sqft150 Louise Ct, Wood Dale, IL 60191Off Market
- $344,4003 bd2 ba1.7k sqft152 Louise Ct, Wood Dale, IL 60191Off Market
- $343,500-- bd-- ba-- sqft153 Louise Ct, Wood Dale, IL 60191Off Market
- $371,0003 bd2 ba2.3k sqft155 Louise Ct, Wood Dale, IL 60191Off Market
- $319,900-- bd-- ba-- sqft157 Louise Ct, Wood Dale, IL 60191Off Market
A local agent can set up tours, give advice and negotiate with sellers.
A local lender can help you make sure your offer is ready when you are.
Similar homes
- $300,0002 bd2 ba1.1k sqft1069 Talbots Ln #0, Elk Grove Village, IL 60007Active
 MLS ID #12729898, Dennis Toomey, ABR,CRS,GRI, RE/MAX Action. MRED as distributed by MLS GRID
 - $305,0002 bd2 ba1.5k sqft725 Deep Wood Ct, Elk Grove Village, IL 60007Re-activated
 MLS ID #12713519, Deenie Pomilia, ABR,GRI,SRES, RE/MAX Suburban. MRED as distributed by MLS GRID
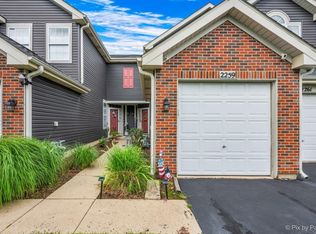
 - $265,0002 bd2 ba1.2k sqft2259 Lake Ridge Dr, Glendale Heights, IL 60139New
 MLS ID #12729061, David Gust, Century 21 Circle. MRED as distributed by MLS GRID
 - $289,9002 bd1 ba1k sqft181 Inverness Ct #1, Elk Grove Village, IL 60007Active
 MLS ID #12726319, Pasquale Selvaggio, RealtyWorks. MRED as distributed by MLS GRID
 - $298,9002 bd1 ba1k sqft306 Milton Ct Unit B, Bloomingdale, IL 60108ActiveMLS ID #12693260, Linda Portillo, Coldwell Banker Realty. MRED as distributed by MLS GRID
- $300,0002 bd2 ba1.2k sqft7353 Canterbury Pl, Downers Grove, IL 60516NewMLS ID #12718133, Eric Andersen, CSC,PSA, Andersen Realty Group. MRED as distributed by MLS GRID
- $340,0002 bd3 ba-- sqft514 E Windgate Ct #D, Arlington Heights, IL 60005ActiveMLS ID #12725097, Gizem Oztas, Baird & Warner. MRED as distributed by MLS GRID
- $299,9002 bd2 ba-- sqft369 Southbury Ct APT D2, Schaumburg, IL 60193ActiveMLS ID #12729190, Hakan Sahsivar, HomeSmart Connect LLC. MRED as distributed by MLS GRID
- $339,9002 bd2 ba1.2k sqft949 Charlela Ln, Elk Grove Village, IL 60007ActiveMLS ID #12690819, Jenny Park, Baird & Warner. MRED as distributed by MLS GRID
- $279,9003 bd2 ba1.2k sqft6292 Fremont Dr, Hanover Park, IL 60133ActiveMLS ID #12702528, Stephanie Curran, HomeSmart Connect LLC. MRED as distributed by MLS GRID
- $274,9002 bd2 ba1.2k sqft455 Verde Dr #455, Schaumburg, IL 60173NewMLS ID #12602763, Kim Suhanek, GRI, @properties Christie's International Real Estate. MRED as distributed by MLS GRID
- $299,9003 bd2 ba1k sqft758 Moore Dr #758, Elk Grove Village, IL 60007ActiveMLS ID #12715560, Sarah Diana, @properties Christies International Real Estate. MRED as distributed by MLS GRID
- $305,0003 bd2 ba1.2k sqft27W327 Providence Ln, Winfield, IL 60190ActiveMLS ID #12712955, Kim Preusch, CSC, @properties Christies International Real Estate. MRED as distributed by MLS GRID
- $378,9002 bd3 ba1.4k sqft1187 Windham Ln, Elk Grove Village, IL 60007ActiveMLS ID #12723154, Mary Grivas, Berkshire Hathaway HomeServices Starck Real Estate. MRED as distributed by MLS GRID
- $274,9002 bd1 ba1k sqft1063 Hampton Hbr #1063, Schaumburg, IL 60193ActiveMLS ID #12714668, Susan Camiliere, RE/MAX Liberty. MRED as distributed by MLS GRID
- $299,9003 bd3 ba1.4k sqft1124 E Potomac Ln #1124, Palatine, IL 60074Price ChangeMLS ID #12695182, Rutul Parekh, ARNI Realty Incorporated. MRED as distributed by MLS GRID
- $285,0002 bd2 ba914 sqft327 Gazebo Ln, Lombard, IL 60148Re-activatedMLS ID #12649646, Robert Bakas, Keller Williams Premiere Properties. MRED as distributed by MLS GRID
- $359,9003 bd3 ba2.2k sqft563 N Woodfield Trl, Roselle, IL 60172ActiveMLS ID #12726948, Jane Viola, ABR,CNC,GRI, HomeSmart Connect LLC. MRED as distributed by MLS GRID
- $299,0003 bd2 ba1.8k sqft175 N Glengarry Dr APT C, Geneva, IL 60134ActiveMLS ID #12726432, Nadine Johnson, Kettley & Co. Inc. - Aurora. MRED as distributed by MLS GRID
- $298,0002 bd1 ba1.2k sqft581 Le Parc Cir Unit 581, Buffalo Grove, IL 60089ActiveMLS ID #12728493, Vaseekaran Janarthanam, RE/MAX Plaza. MRED as distributed by MLS GRID
