Massive 1400 sqft bi-level with attached garage and walkout basement! You don’t see this type of property often. Located on a quiet street in the desirable community of MacEwan in the NW, this well-built and well-kept property offers great value and huge potential. The main floor has a huge living room with a fireplace, built-in shelf and beautiful bay windows, a designated formal dinning area with space for a hatch and dining set. The spacious kitchen with real wood cabinet doors, a pantry, and a breakfast nook that leads to a maintenance free deck that also has stairs going down to the backyard. A spacious primary bedroom with an ensuite and walk-in closet, a convenient laundry room, another full bathroom and two more good sized bedrooms. The basement is fully finished with two more bedrooms, a full bathroom, and a large family room with another fireplace and built-in shelves. The whole basement and the two bathrooms on the main floor has brand new vinyl plank flooring, high efficiency furnace installed in 2022, all Poli-B pipes were just replaced. The whole house was freshly painted. Move-in ready and Great Value!
For sale
C$685,000
157 W Macewan Ridge Cir NW, Calgary, AB T3K 3W3
5beds
1,403sqft
Single Family Residence
Built in 1991
4,791 Square Feet Lot
$-- Zestimate®
C$488/sqft
C$-- HOA
What's special
Attached garageWalkout basementQuiet streetBuilt-in shelfBeautiful bay windowsBreakfast nookConvenient laundry room
- 6 hours
- 4
- 0
Zillow last checked:
Listing updated:
Listed by:
Hong Wang, Broker,
Golden Keys Realty
Source: courtesy of Pillar9 System,MLS®#: A2359596 Originating MLS®#: Calgary
Facts & features
Interior
Bedrooms & bathrooms
- Bedrooms: 5
- Bathrooms: 3
- Full bathrooms: 3
Other
- Level: Main
- Dimensions: 12`11" x 13`5"
Bedroom
- Level: Main
- Dimensions: 9`11" x 9`0"
Bedroom
- Level: Main
- Dimensions: 9`11" x 9`2"
Bedroom
- Level: Basement
- Dimensions: 14`4" x 11`3"
Bedroom
- Level: Basement
- Dimensions: 11`3" x 9`9"
Other
- Level: Main
- Dimensions: 9`1" x 5`0"
Other
- Level: Basement
- Dimensions: 11`3" x 5`2"
Other
- Level: Main
- Dimensions: 6`0" x 10`2"
Den
- Level: Basement
- Dimensions: 13`8" x 13`4"
Dining room
- Level: Main
- Dimensions: 15`3" x 10`9"
Other
- Level: Main
- Dimensions: 8`1" x 6`5"
Family room
- Level: Basement
- Dimensions: 18`8" x 13`0"
Kitchen
- Level: Main
- Dimensions: 13`3" x 10`7"
Laundry
- Level: Main
- Dimensions: 6`0" x 5`6"
Living room
- Level: Main
- Dimensions: 12`11" x 11`1"
Other
- Level: Main
- Dimensions: 9`9" x 9`0"
Office
- Level: Basement
- Dimensions: 6`7" x 5`8"
Pantry
- Level: Main
- Dimensions: 6`1" x 1`5"
Walk in closet
- Level: Main
- Dimensions: 4`4" x 6`1"
Heating
- Forced Air
Cooling
- None
Appliances
- Included: Dishwasher, Dryer, Electric Range, Garage Control(s), Microwave, Range Hood, Refrigerator, Washer
- Laundry: Main Level
Features
- Bookcases, High Ceilings, Pantry, Vaulted Ceiling(s)
- Flooring: Ceramic Tile, Hardwood
- Basement: Full
- Number of fireplaces: 2
- Fireplace features: Gas
Interior area
- Total interior livable area: 1,403 sqft
- Finished area above ground: 1,403
Property
Parking
- Total spaces: 2
- Parking features: Double Garage Attached
- Attached garage spaces: 2
Features
- Levels: One,Bi-Level
- Stories: 1
- Patio & porch: Deck
- Exterior features: None
- Fencing: Fenced
- Frontage length: 13.49M 44`3"
Lot
- Size: 4,791 Square Feet
- Features: Back Lane, Back Yard, Front Yard, Landscaped, Lawn
Details
- Parcel number: 112557437
- Zoning: R-C1
Construction
Type & style
- Home type: SingleFamily
- Property subtype: Single Family Residence
Materials
- Wood Frame
- Foundation: Concrete Perimeter
- Roof: Asphalt Shingle
Condition
- New construction: No
- Year built: 1991
Community & HOA
Community
- Features: Park, Playground, Sidewalks, Street Lights
- Subdivision: MacEwan Glen
HOA
- Has HOA: No
Location
- Region: Calgary
Financial & listing details
- Price per square foot: C$488/sqft
- Date on market: 11/20/2026
- Inclusions: None
Price history
Price history is unavailable.
Public tax history
Tax history is unavailable.
Climate risks
Neighborhood: Macewan Glen
Nearby schools
GreatSchools rating
No schools nearby
We couldn't find any schools near this home.

Similar homes
- C$613,0004 bd3 ba1.4k sqft94 S Hidden Hills Ter NW, Calgary, AB T3A 6E2For Sale
 MLS ID #A2359104, Melissa Sanregret, Associate, Real Broker. courtesy of Pillar9 System
- C$600,0005 bd3 ba1.2k sqft180 E Macewan Meadow Way NW, Calgary, AB T3K 3J2For Sale
 MLS ID #A2357521, Benjamin Sweet, Associate, Real Broker. courtesy of Pillar9 System
- C$699,9995 bd4 ba1.8k sqft251 W Edgebrook Rise NW, Calgary, AB T3A 5J9For Sale
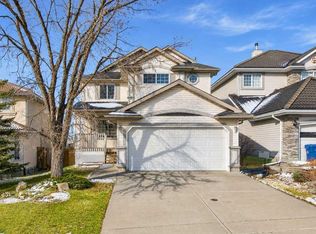 MLS ID #A2356427, Amr Al-Sadoon, Associate, Royal Lepage Solutions. courtesy of Pillar9 System
- C$639,9004 bd4 ba1.8k sqft9412 E Hidden Valley Dr NW, Calgary, AB T3A 5X8For Sale
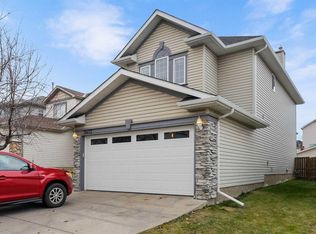 MLS ID #A2359366, Marjorie Martin Manuel, Associate, First Place Realty. courtesy of Pillar9 System
