Character-filled home tucked into a cute pocket neighborhood with a park at the end of the street. Offering approximately 1,260 square feet, 4 bedrooms and 2 bathrooms on a .18-acre lot, this home has a unique and flexible floor plan with hardwood floors throughout much of the home, abundant natural light and plenty of personality.The living room features a wood stove with stone surround and a large picture window overlooking the established front landscaping. The updated kitchen adds a fun mix of modern and vintage character with painted cabinetry, solid-surface counters, stainless steel appliances, tile flooring and an open connection to the dining area.The primary bedroom is a later addition and offers a generous amount of space with an adjoining office that serves as the passage into the bedroom—creating a great setup for working from home, a reading room or additional flex space. The remaining bedrooms each have their own character, including a cozy upstairs bedroom with lower ceiling height and a separate exterior-access room that offers options for a bedroom, studio, hobby room or additional office.Outside, the .18-acre lot is filled with mature landscaping and established greenery, creating a private, tucked-away feel. The former garage provides workshop and storage space. A home that doesn't follow a cookie-cutter floor plan, but offers character, flexibility and plenty of possibilities for how the spaces can be used.
Pending
$460,000
1572 Wilson Ct, Eugene, OR 97402
4beds
1,267sqft
Residential, Single Family Residence
Built in 1952
7,840 Square Feet Lot
$-- Zestimate®
$363/sqft
$-- HOA
What's special
Updated kitchenPrivate tucked-away feelAbundant natural lightStainless steel appliancesTile flooringCozy upstairs bedroomSolid-surface counters
- 44 days
- 226
- 23
Likely to sell faster than
Zillow last checked:
Listing updated:
Listed by:
Amber Frank 541-513-2769,
Frankly Real Estate
Source: RMLS (OR),MLS#: 573095640
Facts & features
Interior
Bedrooms & bathrooms
- Bedrooms: 4
- Bathrooms: 2
- Full bathrooms: 2
- Main level bathrooms: 2
Rooms
- Room types: Bedroom 4, Laundry, Bedroom 2, Bedroom 3, Dining Room, Family Room, Kitchen, Living Room, Primary Bedroom
Primary bedroom
- Features: Bathroom, Exterior Entry, Closet, Engineered Hardwood
- Level: Main
Bedroom 2
- Features: Closet, Wood Floors
- Level: Main
Bedroom 3
- Features: Closet, Wood Floors
- Level: Upper
Bedroom 4
- Features: Exterior Entry, Flex Room, Studio
- Level: Main
Dining room
- Features: Exterior Entry, Vinyl Floor
- Level: Main
Kitchen
- Features: Builtin Refrigerator, Dishwasher, Builtin Oven, Quartz, Tile Floor
- Level: Main
Living room
- Features: Wood Floors, Wood Stove
- Level: Main
Heating
- Ductless
Cooling
- Has cooling: Yes
Appliances
- Included: Built-In Range, Built-In Refrigerator, Dishwasher, Stainless Steel Appliance(s), Built In Oven, Electric Water Heater
- Laundry: Laundry Room
Features
- Quartz, Studio, Closet, Bathroom, Tile
- Flooring: Engineered Hardwood, Hardwood, Luxury Vinyl Plank, Tile, Wood, Vinyl
- Windows: Aluminum Frames, Vinyl Frames
- Basement: Crawl Space
- Number of fireplaces: 1
- Fireplace features: Stove, Wood Burning Stove
Interior area
- Total structure area: 1,267
- Total interior livable area: 1,267 sqft
Video & virtual tour
Property
Parking
- Parking features: Driveway, On Street
- Has uncovered spaces: Yes
Features
- Stories: 2
- Patio & porch: Covered Patio, Patio
- Exterior features: Garden, Raised Beds, Yard, Exterior Entry
- Fencing: Fenced
Lot
- Size: 7,840 Square Feet
- Features: Level, Seasonal, SqFt 7000 to 9999
Details
- Additional structures: Outbuilding, SeparateLivingQuartersApartmentAuxLivingUnit
- Parcel number: 0470375
Construction
Type & style
- Home type: SingleFamily
- Architectural style: Cottage
- Property subtype: Residential, Single Family Residence
Materials
- Shingle Siding
- Roof: Composition
Condition
- Resale
- New construction: No
- Year built: 1952
Utilities & green energy
- Sewer: Public Sewer
- Water: Public
Community & HOA
HOA
- Has HOA: No
Location
- Region: Eugene
Financial & listing details
- Price per square foot: $363/sqft
- Tax assessed value: $437,926
- Annual tax amount: $3,813
- Date on market: 8/30/2026
- Cumulative days on market: 44 days
- Listing terms: Cash,Conventional,FHA,VA Loan
- Road surface type: Paved
Estimated market value
Not available
Estimated sales range
Not available
Not available
Price history
| Date | Event | Price |
|---|---|---|
| 9/19/2026 | Pending sale | $460,000$363/sqft |
Source:  RMLS (OR) #573095640 Report a problem RMLS (OR) #573095640 Report a problem | ||
| 8/30/2026 | Listed for sale | $460,000+164.5%$363/sqft |
Source: RMLS (OR) #573095640 Report a problem | ||
| 7/1/2009 | Sold | $173,900$137/sqft |
Source: Public Record Report a problem | ||
Public tax history
| Year | Property taxes | Tax assessment |
|---|---|---|
| 2025 | $3,814 +1.3% | $195,737 +3% |
| 2024 | $3,766 +2.6% | $190,036 +3% |
| 2023 | $3,670 +4% | $184,501 +3% |
| 2022 | $3,528 +6.5% | $179,128 +3% |
| 2021 | $3,314 -0.4% | $173,911 +3% |
| 2020 | $3,326 +3.5% | $168,846 +3% |
| 2019 | $3,212 +17.9% | $163,929 +14.3% |
| 2018 | $2,723 | $143,361 +24.9% |
| 2017 | $2,723 +26.9% | $114,810 +3% |
| 2016 | $2,146 +2.5% | $111,466 +3% |
| 2015 | $2,093 +3.9% | $108,219 +3% |
| 2014 | $2,013 +6.3% | $105,067 +3% |
| 2013 | $1,894 +7.8% | $102,007 +3% |
| 2012 | $1,758 | $99,036 +3% |
| 2011 | -- | $96,151 +3% |
| 2010 | -- | $93,350 +3% |
| 2009 | -- | $90,631 +3% |
| 2008 | -- | $87,991 +3% |
| 2007 | -- | $85,428 +3% |
| 2006 | -- | $82,940 +3% |
| 2005 | -- | $80,524 +3% |
| 2004 | -- | $78,179 +3% |
| 2003 | -- | $75,902 +3% |
| 2002 | -- | $73,691 +3% |
| 2001 | -- | $71,545 +3% |
| 2000 | -- | $69,461 |
Find assessor info on the county website
Monthly payment
Est. payment
Payment breakdown
Explore the cost of this home by adjusting the details. Changes won't be saved.Climate risks
Neighborhood: Far West
Nearby schools
Schools provided by the listing agent
- Elementary: Cesar Chavez
- Middle: Arts & Tech
- High: Churchill
Source: RMLS (OR). This data may not be complete. We recommend contacting the local school district to confirm school assignments for this home.

Similar homes
- $425,0003 bd2 ba1.4k sqft1990 W 18th Ave, Eugene, OR 97402Active
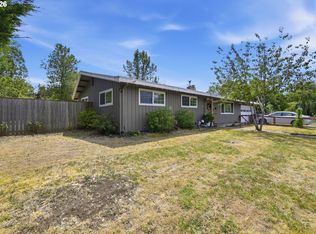
 MLS ID #309991103, Karen Fine, Hybrid Real Estate. RMLS (OR)
 - $459,0004 bd2 ba1.2k sqft2245 Princeton Dr, Eugene, OR 97405Active
 MLS ID #505224523, Lisa Trumbull, RE/MAX Integrity. RMLS (OR)
 - $499,0003 bd2 ba1.2k sqft1161 W 18th Ave, Eugene, OR 97402Active
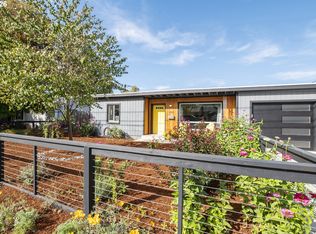 MLS ID #182709044, Linda Reed, Keller Williams Realty Eugene and Springfield. RMLS (OR)
 - $490,0003 bd1 ba1.1k sqft1928 Arthur St, Eugene, OR 97405Active
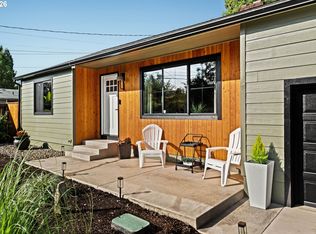 MLS ID #462997888, Aaron Bloom, Windermere RE Lane County. RMLS (OR)
 - $384,9002 bd1 ba682 sqft1510 Wilson St, Eugene, OR 97402ActiveMLS ID #301094560, Arica Mitchell, Song Real Estate. RMLS (OR)
- $479,9004 bd2 ba1.6k sqft2076 Assumption St, Eugene, OR 97402ActiveMLS ID #529585372, Derrick Roser, Keller Williams Realty Eugene and Springfield. RMLS (OR)
- $499,0004 bd3 ba1.5k sqft1765 Santa Rosa St, Eugene, OR 97404ActiveMLS ID #263305889, Debbie Nelson, Hybrid Real Estate. RMLS (OR)
- $439,9003 bd1 ba1k sqft1682 Larkspur Loop, Eugene, OR 97401ActiveMLS ID #141429673, Kristie Bash, Hybrid Real Estate. RMLS (OR)
- $455,0004 bd2 ba1.8k sqft4700 Thunderbird St, Eugene, OR 97404ActiveMLS ID #781286381, Cheryl Chambers, Hybrid Real Estate. RMLS (OR)
- $415,0003 bd1 ba1k sqft2078 Dewey St, Eugene, OR 97402ActiveMLS ID #491206163, Matthew Buck, Hybrid Real Estate. RMLS (OR)
- $445,0003 bd2 ba1.4k sqft1504 Green Acres Rd, Eugene, OR 97408ActiveMLS ID #211933868, Nick Nelson, Keller Williams Realty Eugene and Springfield. RMLS (OR)
- $439,9003 bd3 ba1.5k sqft3616 Wilshire Ln, Eugene, OR 97405ActiveMLS ID #355073406, Monique Sonnenfeld, Hybrid Real Estate. RMLS (OR)
- $475,0003 bd2 ba1.4k sqft3660 Mahlon Ave, Eugene, OR 97401ActiveMLS ID #235499702, Katie Juth, Windermere RE Lane County. RMLS (OR)
- $389,0004 bd2 ba1.8k sqft3810 Elmira Rd, Eugene, OR 97402ActiveMLS ID #467911611, Joshua Glaspie, ICON Real Estate Group. RMLS (OR)
- $445,0003 bd2 ba1.8k sqft783 Howard Ave, Eugene, OR 97404ActiveMLS ID #220070009, Shawn Mogenson, United Real Estate Properties. RMLS (OR)
- $349,0002 bd1 ba1.1k sqft3462 Royal Ave, Eugene, OR 97402ActiveMLS ID #507945052, Shawn Mogenson, United Real Estate Properties. RMLS (OR)
- $450,0003 bd2 ba1.4k sqft15 Kingsbury Ave, Eugene, OR 97404ActiveMLS ID #102641164, Kendra Lewis, Harcourts West Real Estate. RMLS (OR)
- $509,0004 bd2 ba1.7k sqft2897 Timberline Dr, Eugene, OR 97405ActiveMLS ID #299980992, Mike P Miller, RE/MAX Integrity. RMLS (OR)
- $399,0003 bd1 ba1k sqft4432 Hawthorne Ave, Eugene, OR 97402ActiveMLS ID #148484788, Jodie Smith, Jodie Smith Real Estate Co.. RMLS (OR)
- $409,0003 bd2 ba1.2k sqft4559 Souza St, Eugene, OR 97402ActiveMLS ID #740195291, Arica Mitchell, Song Real Estate. RMLS (OR)
