Welcome home to this beautifully maintained property nestled on a quiet cul-de-sac in the highly desirable Blue Valley School District! NEW ROOF COMING SOON and an extra-deep tandem 3-car garage make this home an exceptional value. The impressive great room features vaulted ceilings, large windows and a brick fireplace. The spacious kitchen offers an abundance of cabinets and counter space, newer appliances, and flows seamlessly into the dining area overlooking the great room. Hardwood flooring throughout the main level adds warmth and character. Step outside to the large deck overlooking the level, fenced backyard—perfect for relaxing or grilling. A lower patio provides even more outdoor living space. The spacious primary suite features a jetted tub, separate shower, double vanities, and a walk-in closet. Two additional bedrooms and a full bath with double sinks complete the upper level. The walkout lower level offers flexible space for a family room, 4th non-conforming bedroom or office and showcases newer luxury vinyl flooring. Convenient laundry room and additional storage space with built-in shelving. Ideally located within walking distance to schools, shopping, and dining. So much home for the money!
Pending
$399,999
15768 Horton Ct, Overland Park, KS 66223
3beds
2,543sqft
:
Get pre-qualified$2,666/mo
Single Family Residence
Built in 1990
9,820 Square Feet Lot
$-- Zestimate®
$157/sqft
$36/mo HOA
What's special
Brick fireplaceSpacious kitchenVaulted ceilingsLarge windowsSpacious primary suiteImpressive great roomDouble vanities
- 41 days |
- 497 |
- 17 |
Likely to sell faster than
Zillow last checked:
Listing updated:
Listed by:
Gina Dennis 913-484-9232,
ReeceNichols - Leawood
Source: Heartland MLS as distributed by MLS GRID,MLS#: 2626367
Facts & features
Interior
Bedrooms & bathrooms
- Bedrooms: 3
- Bathrooms: 2
- Full bathrooms: 2
Dining room
- Description: Breakfast Area,Hearth Room
Heating
- Natural Gas
Cooling
- Electric
Appliances
- Included: Dishwasher, Disposal, Microwave, Refrigerator
- Laundry: Lower Level
Features
- Ceiling Fan(s), Painted Cabinets, Vaulted Ceiling(s), Walk-In Closet(s)
- Flooring: Carpet, Luxury Vinyl, Tile
- Basement: Finished,Full,Walk-Out Access
- Number of fireplaces: 1
- Fireplace features: Gas Starter, Great Room
Interior area
- Total structure area: 2,543
- Total interior livable area: 2,543 sqft
- Finished area above ground: 1,451
- Finished area below ground: 1,092
Property
Parking
- Total spaces: 3
- Parking features: Attached, Garage Faces Front, Tandem
- Attached garage spaces: 3
Features
- Patio & porch: Deck, Patio
- Fencing: Wood
Lot
- Size: 9,820 Square Feet
- Features: Cul-De-Sac, Level
Details
- Parcel number: NP909500000049
Construction
Type & style
- Home type: SingleFamily
- Architectural style: Traditional
- Property subtype: Single Family Residence
Materials
- Board & Batten Siding
- Roof: Composition
Condition
- Year built: 1990
Utilities & green energy
- Sewer: Public Sewer
- Water: Public
Community & HOA
Community
- Subdivision: Willow Bend
HOA
- Has HOA: Yes
- Services included: Curbside Recycle, Trash
- HOA fee: $430 annually
Location
- Region: Overland Park
Financial & listing details
- Price per square foot: $157/sqft
- Tax assessed value: $353,900
- Annual tax amount: $4,120
- Date on market: 6/24/2026
- Listing terms: Cash,Conventional,FHA,VA Loan
- Ownership: Private
Estimated market value
Not available
Estimated sales range
Not available
Not available
Price history
| Date | Event | Price |
|---|---|---|
| 7/17/2026 | Pending sale | $399,999$157/sqft |
Source:  Heartland MLS as distributed by MLS GRID #2626367 Report a problem Heartland MLS as distributed by MLS GRID #2626367 Report a problem | ||
| 7/13/2026 | Listed for sale | $399,999$157/sqft |
Source: Heartland MLS as distributed by MLS GRID #2626367 Report a problem | ||
| 7/1/2026 | Contingent | $399,999$157/sqft |
Source: Heartland MLS as distributed by MLS GRID #2626367 Report a problem | ||
| 6/24/2026 | Listed for sale | $399,999+61.4%$157/sqft |
Source: Heartland MLS as distributed by MLS GRID #2626367 Report a problem | ||
| 3/23/2021 | Listing removed | -- |
Source: Owner Report a problem | ||
| 7/18/2018 | Listing removed | $1,850$1/sqft |
Source: Owner Report a problem | ||
| 7/7/2018 | Price change | $1,850-5.1%$1/sqft |
Source: Owner Report a problem | ||
| 6/17/2018 | Listing removed | $247,760$97/sqft |
Source: Owner Report a problem | ||
| 6/17/2018 | Listed for rent | $1,950$1/sqft |
Source: Owner Report a problem | ||
| 6/11/2018 | Price change | $247,760+3.3%$97/sqft |
Source: Owner Report a problem | ||
| 6/5/2018 | Listed for sale | $239,760$94/sqft |
Source: Owner Report a problem | ||
Public tax history
| Year | Property taxes | Tax assessment |
|---|---|---|
| 2025 | $4,120 -7.2% | $40,698 -6.7% |
| 2024 | $4,440 +16.6% | $43,643 +18.8% |
| 2023 | $3,807 +11.8% | $36,731 +13.7% |
| 2022 | $3,406 | $32,304 +13.2% |
| 2021 | -- | $28,531 +1.1% |
| 2020 | $3,169 | $28,221 +1.7% |
| 2019 | -- | $27,738 +4.1% |
| 2018 | -- | $26,634 +8.2% |
| 2017 | $2,932 +5.6% | $24,622 +5.6% |
| 2016 | $2,777 +1.3% | $23,311 +1.6% |
| 2015 | $2,743 +4.6% | $22,943 +8.7% |
| 2013 | $2,621 +13.1% | $21,103 +1.5% |
| 2012 | $2,318 +5.5% | $20,781 +6.7% |
| 2010 | $2,198 +5.6% | $19,481 |
| 2009 | $2,080 -3.2% | $19,481 |
| 2008 | $2,149 +2.6% | $19,481 |
| 2007 | $2,094 +11.7% | $19,481 +6.3% |
| 2006 | $1,875 | $18,320 +2.2% |
| 2005 | -- | $17,929 |
Find assessor info on the county website
Monthly payment
Est. payment
Payment breakdown
Explore the cost of this home by adjusting the details. Changes won't be saved.Climate risks
Neighborhood: 66223
Nearby schools
GreatSchools rating
- 7/10Stanley Elementary SchoolGrades: PK-5Distance: 0.2 mi
- 9/10Blue Valley Middle SchoolGrades: 6-8Distance: 1.3 mi
- 10/10Blue Valley High SchoolGrades: 9-12Distance: 0.4 mi
Schools provided by the listing agent
- Elementary: Stanley
- Middle: Prairie Star
- High: Blue Valley
Source: Heartland MLS as distributed by MLS GRID. This data may not be complete. We recommend contacting the local school district to confirm school assignments for this home.
- $405,6004 bd3 ba1.8k sqft15772 Horton Ct, Overland Park, KS 66223Off Market
- $376,2003 bd2 ba1.3k sqft15764 Horton Ct, Overland Park, KS 66223Off Market
- $440,0004 bd3 ba2.5k sqft15739 Horton Ln, Overland Park, KS 66223For Sale
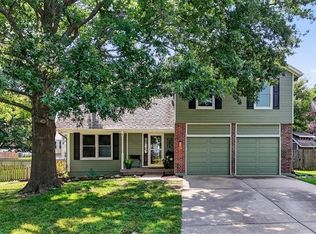
- $--4 bd3 ba2.4k sqft15735 Horton Ln, Overland Park, KS 66223Sold
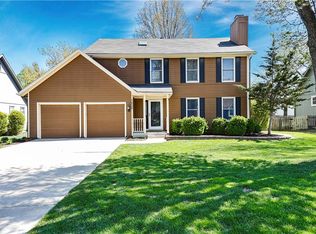
- $412,7004 bd2 ba2k sqft15743 Horton Ln, Overland Park, KS 66223Off Market
- $415,9004 bd3 ba1.8k sqft15760 Horton Ct, Overland Park, KS 66223Off Market
- $413,2004 bd2 ba1.9k sqft15776 Horton Ct, Overland Park, KS 66223Off Market
- $394,8003 bd2 ba1.3k sqft15771 Horton Ct, Overland Park, KS 66223Off Market
A local agent can set up tours, give advice and negotiate with sellers.
A local lender can help you make sure your offer is ready when you are.
Similar homes
- $485,0004 bd4 ba2.8k sqft6500 W 155th St, Overland Park, KS 66223For Sale
 MLS ID #2633985, Jake Loftness, Compass Realty Group. Heartland MLS as distributed by MLS GRID
 - $365,0003 bd3 ba1.9k sqft8002 W 147th Ter, Overland Park, KS 66223For Sale
 MLS ID #2630036, Scott Wadsworth, ReeceNichols- Leawood Town Center. Heartland MLS as distributed by MLS GRID
 - $475,0004 bd3 ba2.8k sqft15235 Dearborn St, Overland Park, KS 66223For Sale
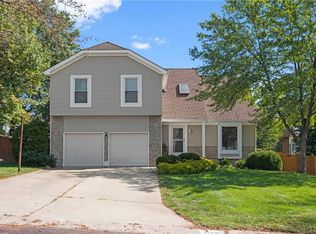 MLS ID #2631654, Tami Froehlich, ReeceNichols - Lees Summit. Heartland MLS as distributed by MLS GRID
 - $565,0004 bd4 ba2.6k sqft14902 Horton St, Overland Park, KS 66223For Sale
 MLS ID #2634121, Lorinda Boyle, ReeceNichols -Johnson County W. Heartland MLS as distributed by MLS GRID
 - $550,0003 bd4 ba2.6k sqft7878 W 155th Ter, Overland Park, KS 66223For SaleMLS ID #2630891, Shelli Jaye, RE/MAX Realty Suburban Inc. Heartland MLS as distributed by MLS GRID
- $400,0004 bd3 ba2.7k sqft9654 W 116th St, Overland Park, KS 66210For SaleMLS ID #2629290, Jacqueline Presson, ReeceNichols- Leawood Town Center. Heartland MLS as distributed by MLS GRID
- $400,0004 bd4 ba2.9k sqft10230 Oakmont Cir, Lenexa, KS 66215For SaleMLS ID #2625571, Tami Lewis, Real Broker, LLC. Heartland MLS as distributed by MLS GRID
- $429,9503 bd3 ba2.3k sqft19610 Rosewood Dr, Stilwell, KS 66085For SaleMLS ID #2618887, Rachel Ellibee, Platinum Realty LLC. Heartland MLS as distributed by MLS GRID
- $544,9004 bd4 ba3.3k sqft15231 Hemlock St, Overland Park, KS 66223For SaleMLS ID #2631311, Elaina Sansone, ReeceNichols-KCN. Heartland MLS as distributed by MLS GRID
- $425,0004 bd3 ba2.4k sqft903 Silver Lake Cir, Raymore, MO 64083For SaleMLS ID #2634531, Lonnie Branson, Keller Williams Southland. Heartland MLS as distributed by MLS GRID
- $399,9903 bd3 ba3.1k sqft9912 Knox Dr, Overland Park, KS 66212For SaleMLS ID #2612230, Maria Tutu, EXP Realty LLC. Heartland MLS as distributed by MLS GRID
- $379,0003 bd3 ba2.4k sqft7806 Caenen St, Lenexa, KS 66216For SaleMLS ID #2634097, Ray Orellano, Scudo Realty LLC. Heartland MLS as distributed by MLS GRID
- $360,0003 bd2 ba1.4k sqft14821 W 150th Pl, Olathe, KS 66062For SaleMLS ID #2632961, Casey Carley, ReeceNichols - Overland Park. Heartland MLS as distributed by MLS GRID
- $480,0004 bd4 ba2.6k sqft12706 Benson St, Overland Park, KS 66213For SaleMLS ID #2630268, Bala Subramaniam, Blue Valley Living. Heartland MLS as distributed by MLS GRID
- $419,9004 bd3 ba2.1k sqft8219 Hardy St, Overland Park, KS 66204For SaleMLS ID #2631101, Cindy Sims, EXP Realty LLC. Heartland MLS as distributed by MLS GRID
- $409,9004 bd3 ba2k sqft15306 W 121st Ter, Olathe, KS 66062For SaleMLS ID #2629562, Cyndee Sole, ReeceNichols - Lees Summit. Heartland MLS as distributed by MLS GRID
- $370,0004 bd3 ba2.1k sqft12836 Saint Andrews Dr, Kansas City, MO 64145For SaleMLS ID #2618731, Charles Wilson, ReeceNichols - Country Club Plaza. Heartland MLS as distributed by MLS GRID
- $419,0004 bd3 ba1.8k sqft9239 Switzer Rd, Overland Park, KS 66212For SaleMLS ID #2633251, Tammy Gros, ReeceNichols- Leawood Town Center. Heartland MLS as distributed by MLS GRID
- $385,0003 bd3 ba1.8k sqft6033 Alden St, Shawnee, KS 66216For SaleMLS ID #2633686, Penny Borel, ReeceNichols - Overland Park. Heartland MLS as distributed by MLS GRID
- $415,9005 bd4 ba2.4k sqft563 E 129th Ter, Kansas City, MO 64145For SaleMLS ID #2616503, Sheryl Taylor, Keller Williams Realty Partners Inc.. Heartland MLS as distributed by MLS GRID
