One step inside this beautifully lit, open and airy home, and you'll know this is the place. The front room welcomes you with a statement fireplace, open plan, and 10ft ceilings with crown molding. This main level flows into a stunning updated kitchen with abundant cabinet space, and endless granite countertops with a huge central eat-in island around which guests will love to gather. Through the kitchen slider, a balcony spans the entire width of the home - perfect for grilling, relaxing, or gardening. Upstairs, the expansive primary suite features a walk-in closet and spacious double-sink bathroom. Down the hall, past the conveniently located laundry, is a large second bedroom with its own elegantly updated full bathroom. One more surprise awaits above: the crown jewel of Palatine rowhome living - an incredible private roof-top deck. All this plus a finished basement, private garage, and just steps from both the Metra and downtown area.
Contingent
$449,000
158 N Rose St, Palatine, IL 60067
2beds
1,795sqft
Townhouse, Single Family Residence
Built in 2004
-- sqft lot
$448,200 Zestimate®
$250/sqft
$464/mo HOA
What's special
Statement fireplaceFinished basementIncredible private roof-top deckLarge second bedroomSpacious double-sink bathroomHuge central eat-in islandExpansive primary suite
- 36 days |
- 81 |
- 2 |
Zillow last checked:
Listing updated:
Listed by:
Jenna Moreau 847-797-0200,
@properties Christie's International Real Estate
Source: MRED as distributed by MLS GRID,MLS#: 12677934
Facts & features
Interior
Bedrooms & bathrooms
- Bedrooms: 2
- Bathrooms: 3
- Full bathrooms: 2
- 1/2 bathrooms: 1
Rooms
- Room types: Walk In Closet, Balcony/Porch/Lanai, Deck
Primary bedroom
- Features: Flooring (Wood Laminate), Window Treatments (Blinds, Curtains/Drapes), Bathroom (Full, Double Sink, Tub & Separate Shwr)
- Level: Second
- Area: 204 Square Feet
- Dimensions: 17X12
Bedroom 2
- Features: Flooring (Wood Laminate), Window Treatments (Blinds, Curtains/Drapes)
- Level: Second
- Area: 180 Square Feet
- Dimensions: 15X12
Balcony porch lanai
- Level: Main
- Area: 54 Square Feet
- Dimensions: 18X3
Deck
- Level: Third
- Area: 256 Square Feet
- Dimensions: 16X16
Dining room
- Features: Flooring (Wood Laminate)
- Level: Main
- Area: 160 Square Feet
- Dimensions: 16X10
Kitchen
- Features: Kitchen (Island), Flooring (Wood Laminate), Window Treatments (Blinds)
- Level: Main
- Area: 224 Square Feet
- Dimensions: 16X14
Laundry
- Features: Flooring (Vinyl)
- Level: Second
- Area: 15 Square Feet
- Dimensions: 5X3
Living room
- Features: Flooring (Wood Laminate), Window Treatments (Blinds)
- Level: Main
- Area: 304 Square Feet
- Dimensions: 19X16
Walk in closet
- Level: Second
- Area: 60 Square Feet
- Dimensions: 10X6
Heating
- Natural Gas, Forced Air
Cooling
- Central Air
Appliances
- Included: Range, Microwave, Dishwasher, Refrigerator, Washer, Dryer, Disposal, Stainless Steel Appliance(s)
Features
- Basement: Finished,Partial
- Number of fireplaces: 1
- Fireplace features: Electric, Gas Log, Living Room
Interior area
- Total structure area: 0
- Total interior livable area: 1,795 sqft
Video & virtual tour
Property
Parking
- Total spaces: 1
- Parking features: Asphalt, Yes, Garage Owned, Attached, Garage
- Attached garage spaces: 1
Accessibility
- Accessibility features: No Disability Access
Features
- Patio & porch: Roof Deck, Deck
- Exterior features: Balcony
Details
- Parcel number: 02154110801024
- Special conditions: None
Construction
Type & style
- Home type: Townhouse
- Property subtype: Townhouse, Single Family Residence
Materials
- Brick
- Foundation: Concrete Perimeter
- Roof: Asphalt
Condition
- New construction: No
- Year built: 2004
Utilities & green energy
- Sewer: Public Sewer
- Water: Lake Michigan
Community & HOA
Community
- Subdivision: Palatine Station
HOA
- Has HOA: Yes
- Services included: Insurance, Exterior Maintenance, Lawn Care, Snow Removal
- HOA fee: $464 monthly
Location
- Region: Palatine
Financial & listing details
- Price per square foot: $250/sqft
- Tax assessed value: $282,260
- Annual tax amount: $7,771
- Date on market: 6/15/2026
- Ownership: Condo
Estimated market value
$448,200
$426,000 - $471,000
$2,827/mo
Price history
| Date | Event | Price |
|---|---|---|
| 6/22/2026 | Contingent | $449,000$250/sqft |
Source:  MRED as distributed by MLS GRID #12677934 Report a problem MRED as distributed by MLS GRID #12677934 Report a problem | ||
| 6/15/2026 | Listed for sale | $449,000+49.2%$250/sqft |
Source: MRED as distributed by MLS GRID #12677934 Report a problem | ||
| 10/16/2019 | Sold | $301,000-2.6%$168/sqft |
Source: MRED as distributed by MLS GRID #10490869 Report a problem | ||
| 9/2/2019 | Pending sale | $309,000$172/sqft |
Source: Redfin Corporation #10490869 Report a problem | ||
| 8/30/2019 | Price change | $309,000-2.5%$172/sqft |
Source: Redfin Corporation #10490869 Report a problem | ||
| 8/26/2019 | Price change | $317,000-3.6%$177/sqft |
Source: Redfin Corporation #10490869 Report a problem | ||
| 8/8/2019 | Listed for sale | $329,000+3.1%$183/sqft |
Source: @properties #10271510 Report a problem | ||
| 2/4/2019 | Listing removed | $319,000$178/sqft |
Source: @properties #10113770 Report a problem | ||
| 11/2/2018 | Price change | $319,000-3.3%$178/sqft |
Source: @properties #10113770 Report a problem | ||
| 10/31/2018 | Price change | $330,000-1.5%$184/sqft |
Source: @properties #10113770 Report a problem | ||
| 10/16/2018 | Listed for sale | $335,000+22%$187/sqft |
Source: @properties #10113770 Report a problem | ||
| 7/21/2014 | Sold | $274,500$153/sqft |
Source: Public Record Report a problem | ||
Public tax history
| Year | Property taxes | Tax assessment |
|---|---|---|
| 2024 | -- | $28,226 +0% |
| 2023 | $7,375 +3.8% | $28,225 |
| 2022 | $7,104 -2.2% | $28,225 +9.9% |
| 2021 | $7,261 +0.5% | $25,689 |
| 2020 | $7,226 +0.2% | $25,689 -10.1% |
| 2019 | $7,215 -1.6% | $28,586 +21.2% |
| 2018 | $7,332 +1.9% | $23,593 |
| 2017 | $7,193 +7.5% | $23,593 |
| 2016 | $6,690 +5.2% | $23,593 +14% |
| 2015 | $6,357 +1.2% | $20,691 |
| 2014 | $6,280 +2.6% | $20,691 |
| 2013 | $6,120 -1.2% | $20,691 -19.2% |
| 2012 | $6,195 +2.5% | $25,603 |
| 2011 | $6,045 +0.5% | $25,603 |
| 2010 | $6,017 -3% | $25,603 -10.8% |
| 2009 | $6,201 +5.3% | $28,698 -5% |
| 2008 | $5,892 +1.7% | $30,209 |
| 2007 | $5,792 -6.8% | $30,209 |
| 2006 | $6,213 | $30,209 |
Find assessor info on the county website
Monthly payment
Est. payment
Payment breakdown
Explore the cost of this home by adjusting the details. Changes won't be saved.Climate risks
Neighborhood: 60067
Nearby schools
GreatSchools rating
- 9/10Stuart R Paddock SchoolGrades: PK-5Distance: 0.4 mi
- 8/10Plum Grove Jr High SchoolGrades: 6-8Distance: 2.1 mi
- 10/10Wm Fremd High SchoolGrades: 9-12Distance: 1.5 mi
Schools provided by the listing agent
- Elementary: Stuart R Paddock Elementary Scho
- Middle: Plum Grove Middle School
- High: Wm Fremd High School
- District: 15
Source: MRED as distributed by MLS GRID. This data may not be complete. We recommend contacting the local school district to confirm school assignments for this home.
- $763,5004 bd2 ba2.9k sqft229 W Wood St, Inverness, IL 60067Off Market
- $509,2003 bd2 ba2.2k sqft156 N Rose St, Palatine, IL 60067Off Market
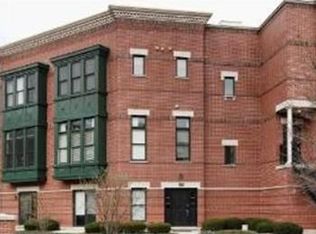
- $425,0003 bd4 ba1.8k sqft243 W Wood St #68B, Palatine, IL 60067Sold
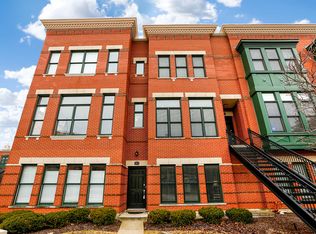
- $404,9002 bd-- ba168k sqft229 W Wood St #75B, Palatine, IL 60067Off Market
- $440,0003 bd3 ba2k sqft227 W Wood St #76C, Palatine, IL 60067Sold
- $434,2002 bd2 ba1.7k sqft225 W Wood St UNIT 78E, Palatine, IL 60067Off Market
- $345,8302 bd3 ba168k sqft217 W Wood St #81B, Palatine, IL 60067Off Market
- $444,6002 bd3 ba1.8k sqft147 N Maple St, Palatine, IL 60067Off Market
- $387,0002 bd3 ba1.8k sqft149 N Maple St, Palatine, IL 60067Sold
A local agent can set up tours, give advice and negotiate with sellers.
A local lender can help you make sure your offer is ready when you are.
Similar homes
- $559,9003 bd4 ba2.2k sqft130 N Rose St, Palatine, IL 60067Re-activated
 MLS ID #12659802, Basel Tarabein, GRI, RE/MAX At Home. MRED as distributed by MLS GRID
 - $349,0002 bd2 ba1.1k sqft1204 N Knollwood Dr, Palatine, IL 60067Active
 MLS ID #12678092, Jon Millikin, Jameson Sotheby's Int'l Realty. MRED as distributed by MLS GRID
 - $429,9005 bd2 ba1.9k sqft151 S Ashland Ave, Harvey, IL 60074Active
 MLS ID #12682354, Claudia A Goehner, Redfin Corporation. MRED as distributed by MLS GRID
 - $419,9002 bd3 ba1.7k sqft305 Lexington Ln, Rolling Meadows, IL 60008Active
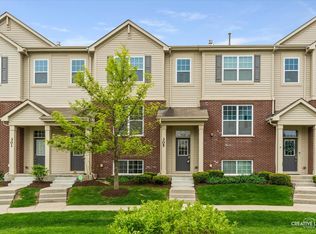 MLS ID #12610126, Paula Schatz, Realty Executives Premier Illinois. MRED as distributed by MLS GRID
 - $460,0002 bd4 ba2.1k sqft322 Montabello, Bloomingdale, IL 60108NewMLS ID #12711053, Zilola Chulieva, Keller Williams North Shore West. MRED as distributed by MLS GRID
- $434,0003 bd3 ba1.8k sqft124 Rosehall Dr, Lake Zurich, IL 60047ActiveMLS ID #12679641, Ginny Leamy, Compass. MRED as distributed by MLS GRID
- $399,9003 bd3 ba1.8k sqft197 Rob Roy Ct, Schaumburg, IL 60194NewMLS ID #12708330, Laura Shulman, Redfin Corporation. MRED as distributed by MLS GRID
- $500,0002 bd3 ba1.5k sqft1294 Catalina Ct, Schaumburg, IL 60173ActiveMLS ID #12630907, Fabio Brancati, @properties Christies International Real Estate. MRED as distributed by MLS GRID
- $439,0003 bd2 ba1.6k sqft228 Raymond Ave, Barrington, IL 60010ActiveMLS ID #12697658, Kari Torkelson, Kale Realty. MRED as distributed by MLS GRID
- $389,0003 bd3 ba2.1k sqft105 Arcadia Ln, Lake Zurich, IL 60047ActiveMLS ID #12663469, Jen Ortman, Berkshire Hathaway HomeServices Starck Real Estate. MRED as distributed by MLS GRID
- $444,9002 bd2 ba1.6k sqft445 Village Grn Unit 304, Lincolnshire, IL 60069ActiveMLS ID #12688245, Michael Namovitz, Hometown Real Estate Group LLC. MRED as distributed by MLS GRID
- $425,0003 bd3 ba2.2k sqft1102 Iron Horse Ct, Elgin, IL 60124ActiveMLS ID #12707750, Veronica Rodriguez, Redfin Corporation. MRED as distributed by MLS GRID
- $475,0004 bd3 ba1.8k sqft1835 Tanglewood Dr Unit G, Glenview, IL 60025ActiveMLS ID #12698842, Gayle Stellas, ABR, Baird & Warner. MRED as distributed by MLS GRID
- $549,9003 bd3 ba2.6k sqft3316 Trillium Cir, Rolling Meadows, IL 60008ActiveMLS ID #12701188, Amaliia Baturina, Your House Realty. MRED as distributed by MLS GRID
- $435,0003 bd2 ba1.8k sqft1 Regal Ct, Algonquin, IL 60102ActiveMLS ID #12695348, Kamila Jurasik, RE/MAX 10. MRED as distributed by MLS GRID
- $449,0002 bd2 ba1.5k sqft962 Shoreline Rd #898, Barrington, IL 60010ActiveMLS ID #12689658, Tim Dannegger, Solid Realty Services Inc. MRED as distributed by MLS GRID
- $489,0004 bd2 ba2.3k sqft146 W Greenfield Ave, Lombard, IL 60148NewMLS ID #12709811, Madison Misiewicz, Keller Williams Premiere Properties. MRED as distributed by MLS GRID
- $399,0002 bd2 ba1.3k sqft391 Kelburn Rd APT 114, Deerfield, IL 60015NewMLS ID #12711109, Jodi Taub, @properties Christie's International Real Estate. MRED as distributed by MLS GRID
- $339,9002 bd2 ba1.3k sqft543 N Hough St APT 104, Barrington, IL 60010NewMLS ID #12710252, Lisa Fermanis, RE/MAX Suburban. MRED as distributed by MLS GRID
- $491,7193 bd3 ba1.9k sqft2002 Palmer Ct #9002, Hoffman Estates, IL 60169ActiveMRED as distributed by MLS GRID
