Are you looking to downsize, simplify, or enjoy a low-maintenance lifestyle without giving up upgraded finishes, outdoor space, or a premium lot? This meticulously maintained 3-bedroom, 2.5-bath end-unit townhome in Arden Woods Villas may be exactly what you’ve been looking for! Perfectly positioned on a desirable lot backing to a wooded tree line, this home offers added privacy with a peaceful setting to enjoy from the screened-in porch. Inside, you’ll find a thoughtfully designed floor plan featuring a main-level primary suite complete with a spacious private bath plus walk-in closet. Upstairs are two generously sized bedrooms with a full bath, providing plenty of room for guests, family, or a home office. Storage is abundant with a walk-in attic, additional storage space, one-car garage, plus a double parking pad. The upgraded interior is what truly sets this home apart. Features include LVP flooring throughout the main level, stainless steel appliances, gas range, white cabinetry with designer gold hardware, convenient pull-out shelving, subway tile backsplash, plus quartz countertops in both the kitchen and bathrooms. Designer bathroom fixtures, stylish mirrors, upgraded lighting, along with custom blinds throughout add the finishing touches. Step outside to enjoy an impressive lineup of community amenities designed for an active, easygoing lifestyle. Arden Woods HOA includes lawn maintenance, a resort-style Junior Olympic pool with dual water features plus a shallow sunbathing area, community clubhouse, pickleball courts, golf cart paths, fishing pond, dog park, playgrounds, along with walking trails—including access through a tunnel, allowing you to explore the community without crossing traffic. Then there’s the location—LOCATION, LOCATION, LOCATION! Arden Woods Villas is conveniently located at the corner of Fork Shoals Road and Ashmore Bridge Road, next to the new Shops at Arden. Everyday conveniences including Publix, Local Crust, Spinx, plus more are just a stroll or golf cart ride away. With interstate access less than five minutes away, getting around the Upstate couldn’t be easier. Love the outdoors? You’re also less than 10 minutes from Lake Conestee Nature Preserve, where miles of trails, natural scenery, wildlife, plus incredible birdwatching offer the perfect escape close to home. Premium lot. Upgraded finishes. Low-maintenance living. Resort-style amenities. An unbeatable location. This Arden Woods Villas end unit brings it all together—schedule your showing to see why this one stands out!
For sale
Price cut: $5K (8/28)
$319,900
158 Rhodell Ln, Greenville, SC 29605
3beds
1,624sqft
Townhouse, Residential
Built in ----
2,613 Square Feet Lot
$315,000 Zestimate®
$197/sqft
$-- HOA
What's special
Double parking padSpacious private bathStylish mirrorsEnd unitOne-car garageFishing pondPremium lot
- 12 days
- 218
- 10
Likely to sell faster than
Zillow last checked:
Listing updated:
Listed by:
Nikki Sword 864-245-7956,
Redfin Corporation
Source: Greater Greenville AOR,MLS#: 1601591
Facts & features
Interior
Bedrooms & bathrooms
- Bedrooms: 3
- Bathrooms: 3
- Full bathrooms: 2
- 1/2 bathrooms: 1
- Main level bathrooms: 1
- Main level bedrooms: 1
Rooms
- Room types: Laundry
Primary bedroom
- Area: 143
- Dimensions: 13 x 11
Bedroom 2
- Area: 99
- Dimensions: 9 x 11
Bedroom 3
- Area: 144
- Dimensions: 12 x 12
Primary bathroom
- Features: Double Sink, Full Bath, Half Bath, Shower Only, Tub/Shower, Walk-In Closet(s), Multiple Closets
- Level: Main
Dining room
- Area: 144
- Dimensions: 12 x 12
Kitchen
- Area: 132
- Dimensions: 12 x 11
Living room
- Area: 264
- Dimensions: 12 x 22
Heating
- Electric
Cooling
- Electric
Appliances
- Included: Gas Cooktop, Dishwasher, Disposal, Dryer, Free-Standing Gas Range, Self Cleaning Oven, Refrigerator, Washer, Gas Oven, Microwave, Electric Water Heater
- Laundry: 1st Floor, Walk-in, Electric Dryer Hookup, Laundry Room
Features
- Ceiling Smooth, Open Floorplan, Walk-In Closet(s), Countertops – Quartz, Pantry
- Flooring: Carpet, Ceramic Tile, Vinyl
- Windows: Vinyl/Aluminum Trim
- Basement: None
- Has fireplace: No
- Fireplace features: None
Interior area
- Total interior livable area: 1,624 sqft
Property
Parking
- Total spaces: 1
- Parking features: Attached, Paved
- Attached garage spaces: 1
- Has uncovered spaces: Yes
Features
- Levels: Two
- Stories: 2
- Patio & porch: Screened
Lot
- Size: 2,613 Square Feet
- Dimensions: 30 x 30 x 90 x 90
- Features: Sidewalk, Few Trees, Wooded, Sprklr In Grnd-Full Yard
- Topography: Level
Details
- Parcel number: 0411.0201658.00
Construction
Type & style
- Home type: Townhouse
- Architectural style: Other
- Property subtype: Townhouse, Residential
Materials
- Vinyl Siding
- Foundation: Slab
- Roof: Composition
Utilities & green energy
- Sewer: Public Sewer
- Water: Public
- Utilities for property: Cable Available, Underground Utilities
Community & HOA
Community
- Features: Common Areas, Street Lights, Recreational Path, Playground, Pool, Sidewalks, Other, Lawn Maintenance, Dog Park, Landscape Maintenance, Neighborhood Lake/Pond
- Subdivision: Arden Woods Villas
HOA
- Has HOA: Yes
- Services included: Maintenance Structure, Maintenance Grounds, Pool, Recreation Facilities, Street Lights, Trash, Water, Parking
Location
- Region: Greenville
Financial & listing details
- Price per square foot: $197/sqft
- Date on market: 8/21/2026
Estimated market value
$315,000
$299,000 - $331,000
$1,888/mo
Price history
| Date | Event | Price |
|---|---|---|
| 8/28/2026 | Price change | $319,900-1.5%$197/sqft |
Source:  Greater Greenville AOR #1601591 Report a problem Greater Greenville AOR #1601591 Report a problem | ||
| 8/21/2026 | Listed for sale | $324,900$200/sqft |
Source: Greater Greenville AOR #1601591 Report a problem | ||
Public tax history
Tax history is unavailable.
Monthly payment
Est. payment
Payment breakdown
Explore the cost of this home by adjusting the details. Changes won't be saved.Climate risks
Neighborhood: 29605
Nearby schools
Schools provided by the listing agent
- Elementary: Robert Cashion
- Middle: Hughes
- High: Southside
Source: Greater Greenville AOR. This data may not be complete. We recommend contacting the local school district to confirm school assignments for this home.

Similar homes
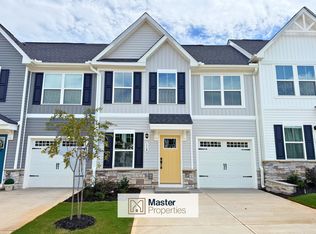
- $324,9993 bd3 ba1.7k sqft7 Ridgebrook Way, Greenville, SC 29605For Sale
 MLS ID #1602345, Lisa O'Brien, Keller Williams Greenville Central. Greater Greenville AOR
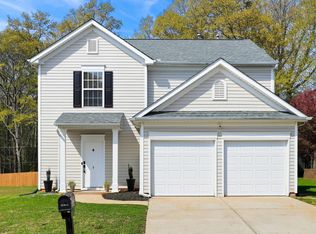
 - $324,9903 bd2 ba1.3k sqft38 Timberwild Dr, Greenville, SC 29605For Sale
 MLS ID #1602529, Kent Prain, BHHS C Dan Joyner - Midtown. Greater Greenville AOR
 - $319,9003 bd2 ba1.3k sqft32 Timberwild Dr, Greenville, SC 29605For Sale
 MLS ID #1602222, Nikki Sword, Redfin Corporation. Greater Greenville AOR
 - $328,0004 bd3 ba2.1k sqft221 Woodhouse Way, Greenville, SC 29605For Sale
 MLS ID #1598139, Danielle Ramirez, EXP Realty LLC. Greater Greenville AOR
