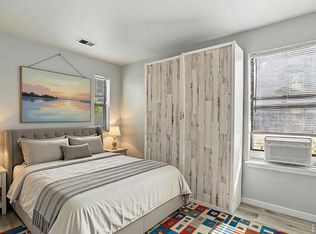
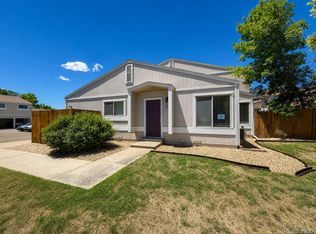
Welcome to 1585 Sagrimore Circle - CITY OF BOULDER AFFORDABLE HOUSING - BUYER MUST QUALIFY. Opportunity meets charm in Lafayette. This 3-bedroom, 1-bathroom home in Lafayette has been updated from top to bottom, giving buyers a rare chance to skip the renovation stress and start enjoying homeownership right away (without an HOA).Inside, new flooring and fresh paint throughout create a clean, bright feel from the moment you walk in. The kitchen features new stainless-steel appliances, and the bathroom has been fully renovated so nothing feels dated or worn. New windows add comfort and energy efficiency while filling the home with natural light. The big-ticket items are covered too: a new roof installed in 2025, a new electric panel, and a new driveway mean the major systems are sound and the long-term maintenance checklist is short.The location is one of this home's strongest selling points. Lafayette is one of the Front Range's most beloved communities, offering a genuine small-town feel without sacrificing convenience. Old Town Lafayette is just minutes away, with locally owned restaurants, unique shops, community events, and a walkable charm that's hard to find along the Front Range corridor. When it's time to head out, Boulder, Denver, and Broomfield are all within easy commuting distance, making this a smart home base no matter where your work or weekends take you.Fully updated and perfectly situated, 1585 Sagamore Circle is a great place to start your next chapter.
Accepting backups
$262,100
1585 Sagrimore Cir, Lafayette, CO 80026
3beds
912sqft
:
Get pre-qualified$1,481/mo
Single Family Residence
Built in 1980
5,560 Square Feet Lot
$253,600 Zestimate®
$287/sqft
$-- HOA
What's special
Clean bright feelNew drivewayNew flooringFresh paint throughout
- 77 days |
- 7,027 |
- 555 |
Zillow last checked:
Listing updated:
Listed by:
Summer Youngs 303-245-1000,
Property Colorado Inc
Source: IRES as distributed by MLS GRID,MLS#: 1059429
Facts & features
Interior
Bedrooms & bathrooms
- Bedrooms: 3
- Bathrooms: 1
- Full bathrooms: 1
- Main level bathrooms: 1
Primary bedroom
- Description: Engineered Hardwood
- Level: Main
- Area: 121 Square Feet
- Dimensions: 11 x 11
Bedroom 2
- Description: Engineered Hardwood
- Level: Main
- Area: 110 Square Feet
- Dimensions: 11 x 10
Bedroom 3
- Description: Engineered Hardwood
- Level: Main
- Area: 90 Square Feet
- Dimensions: 9 x 10
Dining room
- Description: Engineered Hardwood
- Level: Main
- Area: 80 Square Feet
- Dimensions: 8 x 10
Kitchen
- Description: Engineered Hardwood
- Level: Main
- Area: 56 Square Feet
- Dimensions: 8 x 7
Living room
- Description: Engineered Hardwood
- Level: Main
- Area: 195 Square Feet
- Dimensions: 15 x 13
Heating
- Forced Air
Appliances
- Included: Electric Range, Refrigerator, Washer, Dryer
Features
- Basement: None
Interior area
- Total structure area: 912
- Total interior livable area: 912 sqft
- Finished area above ground: 912
Property
Parking
- Total spaces: 1
- Parking features: Attached
- Attached garage spaces: 1
- Details: Attached
Accessibility
- Accessibility features: Level Lot, Main Floor Bath, Accessible Bedroom, Main Level Laundry
Features
- Levels: One
- Stories: 1
- Fencing: Fenced
Lot
- Size: 5,560 Square Feet
Details
- Parcel number: R0074514
- Zoning: Res
- Special conditions: Permanent Affordable Housing
Construction
Type & style
- Home type: SingleFamily
- Architectural style: Contemporary
- Property subtype: Single Family Residence
Materials
- Frame
- Roof: Composition
Condition
- New construction: No
- Year built: 1980
Utilities & green energy
- Electric: Xcel
- Sewer: Public Sewer
- Water: City
- Utilities for property: Natural Gas Available, Electricity Available
Community & HOA
Community
- Subdivision: Coal Creek Meadows 2
HOA
- Has HOA: No
Location
- Region: Lafayette
Financial & listing details
- Price per square foot: $287/sqft
- Tax assessed value: $176,000
- Annual tax amount: $1,619
- Date on market: 5/18/2026
- Listing terms: Conventional,FHA
- Electric utility on property: Yes
Estimated market value
$253,600
$241,000 - $266,000
$2,596/mo
Price history
| Date | Event | Price |
|---|---|---|
| 8/2/2026 | Pending sale | $262,100$287/sqft |
Source:  REcolorado as distributed by MLS GRID #IR1059429 Report a problem REcolorado as distributed by MLS GRID #IR1059429 Report a problem | ||
| 7/19/2026 | Listed for sale | $262,100$287/sqft |
Source: REcolorado as distributed by MLS GRID #IR1059429 Report a problem | ||
| 7/17/2026 | Pending sale | $262,100$287/sqft |
Source: REcolorado as distributed by MLS GRID #IR1059429 Report a problem | ||
| 5/18/2026 | Listed for sale | $262,100-43%$287/sqft |
Source: REcolorado as distributed by MLS GRID #IR1059429 Report a problem | ||
| 10/6/2025 | Sold | $460,000$504/sqft |
Source: Public Record Report a problem | ||
Public tax history
| Year | Property taxes | Tax assessment |
|---|---|---|
| 2025 | -- | $11,000 -6.7% |
| 2024 | -- | $11,792 -1% |
| 2023 | -- | $11,906 -2.7% |
| 2022 | -- | $12,232 -2.8% |
| 2021 | -- | $12,584 |
| 2020 | -- | $12,584 |
| 2019 | -- | $12,584 -0.7% |
| 2018 | -- | $12,672 -9.6% |
| 2017 | -- | $14,010 |
| 2016 | -- | $14,010 |
| 2015 | -- | $14,010 |
| 2014 | -- | $14,010 |
| 2013 | -- | $14,010 |
| 2012 | -- | $14,010 |
| 2011 | -- | -- |
| 2010 | -- | $14,010 |
| 2009 | -- | $14,010 |
Find assessor info on the county website
Monthly payment
Est. payment
Payment breakdown
Explore the cost of this home by adjusting the details. Changes won't be saved.Climate risks
Neighborhood: 80026
Nearby schools
GreatSchools rating
- 5/10Ryan Elementary SchoolGrades: PK-5Distance: 1.7 mi
- 6/10Angevine Middle SchoolGrades: 6-8Distance: 1.4 mi
- 9/10Centaurus High SchoolGrades: 9-12Distance: 1.8 mi
Schools provided by the listing agent
- Elementary: Lafayette
- Middle: Centennial
- High: Centaurus
Source: IRES as distributed by MLS GRID. This data may not be complete. We recommend contacting the local school district to confirm school assignments for this home.
- $421,7002 bd1 ba832 sqft1605 Sagrimore Cir, Lafayette, CO 80026Off Market
- $550,0004 bd2 ba1.1k sqft1565 Sagrimore Cir, Lafayette, CO 80026Sold

- $447,7003 bd1 ba912 sqft1570 Sagrimore Cir, Lafayette, CO 80026Off Market
- $535,6504 bd2 ba1.6k sqft1665 Sagrimore Cir, Lafayette, CO 80026Sold

- $514,1004 bd2 ba1.6k sqft1550 Sagrimore Cir, Lafayette, CO 80026Off Market
- $558,3003 bd2 ba1.6k sqft1545 Sagrimore Cir, Lafayette, CO 80026Off Market
- $443,5002 bd1 ba1.1k sqft1625 Sagrimore Cir, Lafayette, CO 80026Off Market
- $502,0003 bd2 ba1.5k sqft1590 Sagrimore Cir, Lafayette, CO 80026Sold
A local agent can set up tours, give advice and negotiate with sellers.
Similar homes
- $135,0003 bd2 ba1k sqft281 Skylark Circle, Lafayette, CO 80026For Sale

 MLS ID #6215038, Roxana Renteria, Remax inMotion. REcolorado as distributed by MLS GRID
 - $242,4002 bd2 ba830 sqft3565 28th St #201, Boulder, CO 80301For Sale

 MLS ID #1065547, Summer Youngs, Property Colorado Inc. IRES as distributed by MLS GRID
 - $239,0002 bd1 ba784 sqft225 E 8th Ave #F-6, Longmont, CO 80504For Sale
 MLS ID #1062501, Natasha Hubbard, RE/MAX Alliance-Longmont. IRES as distributed by MLS GRID
 - $258,0002 bd1 ba800 sqft7974 Chase Circle #77, Arvada, CO 80003For Sale
 MLS ID #3210303, Janet Frederick, RE/MAX Professionals. REcolorado as distributed by MLS GRID
 - $270,0002 bd1 ba1.1k sqft9867 Lane Street, Denver, CO 80260For SaleMLS ID #2614028, Tara Jones, Opendoor Brokerage LLC. REcolorado as distributed by MLS GRID
- $384,9003 bd2 ba1.1k sqft718 Julian Circle, Lafayette, CO 80026For SaleMLS ID #5743746, Mike Olson, Real Broker, LLC DBA Real. REcolorado as distributed by MLS GRID
- $244,6002 bd1 ba963 sqft3365 Chisholm Trl #302, Boulder, CO 80301For SaleMLS ID #1063644, Summer Youngs, Property Colorado Inc. IRES as distributed by MLS GRID
- $285,0002 bd2 ba1k sqft9421 W 89th Cir, Broomfield, CO 80021For SaleMLS ID #1056307, Pete Abel, RE/MAX of Boulder, Inc. IRES as distributed by MLS GRID
- $260,0002 bd1 ba900 sqftArbor Green Townhomes, Arvada, CO 80003For SaleMLS ID #6595794, Brittany Heckenberg, Real Broker, LLC DBA Real. REcolorado as distributed by MLS GRID
- $275,0001 bd2 ba1.2k sqftMeadow at Front Range, Westminster, CO 80234For SaleMLS ID #6163210, Denise Franks, LIV Sotheby's International Realty. REcolorado as distributed by MLS GRID
- $275,0002 bd1 ba724 sqft4791 White Rock Cir #C, Boulder, CO 80301For SaleMLS ID #1055332, Anna Gayer, RE/MAX Alliance-Boulder. IRES as distributed by MLS GRID
- $270,0002 bd2 ba1.2k sqft7870 Cattail Green #122, Frederick, CO 80530For SaleMLS ID #1578669, Patrick Laurienti, Real Broker, LLC DBA Real. REcolorado as distributed by MLS GRID
- $335,0002 bd2 ba888 sqft2800 Kalmia Ave #A120, Boulder, CO 80301For SaleMLS ID #1063497, Kenneth Roth, BOLDER RE-Ken Roth & Assoc LLC. IRES as distributed by MLS GRID
- $345,0003 bd1 ba1k sqft7442 Julian Street, Westminster, CO 80030For SaleMLS ID #9490309, Taylor Simmons, Your Castle Real Estate Inc. REcolorado as distributed by MLS GRID
- $265,0002 bd2 ba1k sqft8248 Washington St #98, Denver, CO 80229For SaleMLS ID #1060281, Team Kloster, RE/MAX Alliance-Loveland. IRES as distributed by MLS GRID
- $269,9003 bd2 ba1.1k sqft8450 Decatur Street #98, Westminster, CO 80031For SaleMLS ID #2001786, Dionysia Gallegos, Capital Property Group LLC. REcolorado as distributed by MLS GRID
- $290,0002 bd2 ba1k sqft1065 W 112th Avenue #C, Denver, CO 80234For SaleMLS ID #5482084, Nicholas Trujillo, RE/MAX Professionals. REcolorado as distributed by MLS GRID
- $295,0002 bd2 ba1.1k sqft8910 Fox Drive #9, Denver, CO 80260For SaleMLS ID #2747119, Crystal Mansanares, Alpine Real Estate. REcolorado as distributed by MLS GRID
- $257,0002 bd2 ba806 sqft8690 Allison Street #C, Arvada, CO 80005For SaleMLS ID #5225296, Victoria Khamov, HomeSmart. REcolorado as distributed by MLS GRID
- $260,0002 bd1 ba900 sqft8749 Chase Drive #158, Arvada, CO 80003For SaleMLS ID #8816440, Rochelle Leyba Cale, 8z Real Estate. REcolorado as distributed by MLS GRID
