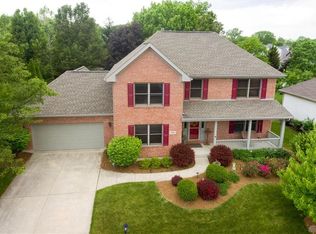
This stately Vandalia 2-Story is located in desirable Ashbury Farms, located near the Airport, I-70 & 75, shopping and restaurants. The updates include a newly finished basement that adds a huge 37’x18’ Rec area that will accommodate a pool table, gaming area, and a media space; let the fun begin. The additional full bath on this level makes 4.5 baths total. There’s over 3,600 sq ft with the finished basement, making it larger than most homes in the neighborhood. The main level offers a flexible front living room or office space, a formal dining area, a half bath, a convenient laundry room and an open-concept kitchen overlooking the oversized family room, which features a gas fireplace. It’s a perfect space for gatherings. Upstairs boasts 5 spacious bedrooms and 3 full baths. The Primary Suite features a walk-in closet, cathedral ceilings, & jetted tub with a separate shower. Step outside to enjoy the large deck overlooking the fully fenced backyard with mature landscaping. The airy gazebo allows you to enjoy the outdoors in sun or rain. Call now for a private showing
Pending
$469,900
1595 Ashworth Dr, Vandalia, OH 45377
5beds
3,654sqft
Single Family Residence
Built in 2002
0.31 Acres Lot
$464,400 Zestimate®
$129/sqft
$-- HOA
What's special
Gas fireplaceNewly finished basementFormal dining areaConvenient laundry room
- 43 days
- 126
- 2
Zillow last checked:
Listing updated:
Listed by:
Tami Holmes 937-506-8360,
Tami Holmes Realty
Source: DABR MLS,MLS#: 964230 Originating MLS: Dayton Area Board of REALTORS
Originating MLS: Dayton Area Board of REALTORSFacts & features
Interior
Bedrooms & bathrooms
- Bedrooms: 5
- Bathrooms: 5
- Full bathrooms: 4
- 1/2 bathrooms: 1
- Main level bathrooms: 1
Primary bedroom
- Level: Second
- Dimensions: 16 x 15
Bedroom
- Level: Second
- Dimensions: 12 x 11
Bedroom
- Level: Second
- Dimensions: 13 x 11
Bedroom
- Level: Second
- Dimensions: 12 x 11
Bedroom
- Level: Second
- Dimensions: 22 x 9
Breakfast room nook
- Level: Main
- Dimensions: 10 x 8
Dining room
- Level: Main
- Dimensions: 14 x 11
Entry foyer
- Level: Main
- Dimensions: 14 x 9
Family room
- Level: Main
- Dimensions: 17 x 14
Kitchen
- Level: Main
- Dimensions: 12 x 12
Living room
- Level: Main
- Dimensions: 14 x 11
Other
- Level: Basement
- Dimensions: 37 x 18
Utility room
- Level: Main
- Dimensions: 8 x 6
Heating
- Forced Air, Natural Gas
Cooling
- Central Air
Appliances
- Included: Dishwasher, Disposal, Microwave, Range, Refrigerator, Gas Water Heater
Features
- Ceiling Fan(s), Cathedral Ceiling(s), High Speed Internet, Jetted Tub, Kitchen Island, Kitchen/Family Room Combo, Laminate Counters, Walk-In Closet(s)
- Windows: Double Hung, Double Pane Windows, Insulated Windows
- Basement: Full,Finished
- Has fireplace: Yes
- Fireplace features: Gas, Glass Doors
Interior area
- Total structure area: 3,654
- Total interior livable area: 3,654 sqft
Property
Parking
- Total spaces: 2
- Parking features: Attached, Garage, Two Car Garage, Garage Door Opener
- Attached garage spaces: 2
Features
- Levels: Two
- Stories: 2
- Patio & porch: Deck, Porch
- Exterior features: Deck, Fence, Porch
Lot
- Size: 0.31 Acres
- Dimensions: 80 x 170
Details
- Parcel number: B02013150009
- Zoning: Residential
- Zoning description: Residential
Construction
Type & style
- Home type: SingleFamily
- Property subtype: Single Family Residence
Materials
- Brick, Cedar, Frame, Other
Condition
- Year built: 2002
Utilities & green energy
- Water: Public
- Utilities for property: Natural Gas Available, Sewer Available, Water Available, Cable Available
Community & HOA
Community
- Security: Smoke Detector(s)
- Subdivision: Ashbury Farms
HOA
- Has HOA: No
Location
- Region: Vandalia
Financial & listing details
- Price per square foot: $129/sqft
- Tax assessed value: $314,290
- Annual tax amount: $5,895
- Date on market: 7/17/2026
- Listing terms: Conventional,FHA,VA Loan
Estimated market value
$464,400
$441,000 - $488,000
$3,609/mo
Price history
| Date | Event | Price |
|---|---|---|
| 7/30/2026 | Pending sale | $469,900$129/sqft |
Source:  DABR MLS #964230 Report a problem DABR MLS #964230 Report a problem | ||
| 7/17/2026 | Listed for sale | $469,900+113.7%$129/sqft |
Source: DABR MLS #964230 Report a problem | ||
| 11/19/2011 | Listing removed | $219,900$60/sqft |
Source: Keller Williams - Dayton - North #495151 Report a problem | ||
| 7/31/2011 | Price change | $219,900-6.4%$60/sqft |
Source: Keller Williams - Dayton - North #495151 Report a problem | ||
| 3/19/2011 | Listed for sale | $234,900-10.3%$64/sqft |
Source: Keller Williams - Dayton - North #495151 Report a problem | ||
| 9/6/2005 | Sold | $262,000+1.7%$72/sqft |
Source: Public Record Report a problem | ||
| 9/5/2002 | Sold | $257,500+551.9%$70/sqft |
Source: Public Record Report a problem | ||
| 5/15/1998 | Sold | $39,500$11/sqft |
Source: Public Record Report a problem | ||
Public tax history
| Year | Property taxes | Tax assessment |
|---|---|---|
| 2025 | $5,895 -29.3% | $110,000 |
| 2024 | $8,337 +29.7% | $110,000 |
| 2023 | $6,429 +102.1% | $110,000 +26.2% |
| 2022 | $3,182 -43.4% | $87,180 |
| 2021 | $5,617 +0.3% | $87,180 |
| 2020 | $5,600 -10.1% | $87,180 +7.4% |
| 2019 | $6,229 +9.3% | $81,160 |
| 2018 | $5,698 +0.8% | $81,160 |
| 2017 | $5,655 +10.7% | $81,160 +12.7% |
| 2016 | $5,109 -0.1% | $72,030 |
| 2015 | $5,115 +1.4% | $72,030 |
| 2014 | $5,045 | $72,030 |
Find assessor info on the county website
Monthly payment
Est. payment
Payment breakdown
Explore the cost of this home by adjusting the details. Changes won't be saved.Climate risks
Neighborhood: 45377
Nearby schools
Schools provided by the listing agent
- District: Vandalia-Butler
Source: DABR MLS. This data may not be complete. We recommend contacting the local school district to confirm school assignments for this home.
Similar homes
- $360,0004 bd3 ba1.9k sqft827 Meyers Ct, Vandalia, OH 45377For Sale By Owner

- $304,9004 bd3 ba2.2k sqft321 Allanhurst Ave, Vandalia, OH 45377For Sale

 MLS ID #958279, Jackie L Halderman, Sibcy Cline Inc.. DABR MLS
 - $459,0004 bd3 ba3k sqft2657 Blueflag St, Tipp City, OH 45371For Sale
 MLS ID #964287, Amanda Pileggi, Coldwell Banker Heritage. DABR MLS
 - $479,9005 bd4 ba3.4k sqft4146 Spicebush Dr, Tipp City, OH 45371For Sale
 MLS ID #940755, Jeffrey E Apple, BHHS Professional Realty. DABR MLS
 - $375,0003 bd3 ba2k sqft980 Old Springfield Rd, Vandalia, OH 45377For SaleMLS ID #966688, Stacy Bambakidis, Keller Williams Advisors Rlty. DABR MLS
- $475,0004 bd3 ba2.8k sqft2335 Black Oak Dr, Troy, OH 45373For SaleMLS ID #966388, Taja Salley, NavX Realty, LLC. DABR MLS
- $373,9003 bd2 ba1.8k sqft10619 Frederick Pike, Vandalia, OH 45377For SaleMLS ID #965808, Lisa Nishwitz, Coldwell Banker Heritage. DABR MLS
- $459,9005 bd5 ba2.9k sqft2550 Broken Woods Dr, Troy, OH 45373For SaleMLS ID #954596, Marc Broomhall, Howard Hanna Real Estate Serv. DABR MLS
- $489,9004 bd4 ba3.2k sqft6820 Rhineview Ct, Dayton, OH 45459For SaleMLS ID #967370, Erin Laurito, BHHS Professional Realty. DABR MLS
- $380,0004 bd4 ba4.1k sqft1000 Lofton Dr, Clayton, OH 45315For SaleMLS ID #967134, Alex Schafers, RE/MAX United Associates. DABR MLS
- $419,9004 bd2 ba2.8k sqft3172 Sunny Crest Ln, Dayton, OH 45419For SaleMLS ID #967364, Robert Gray, Howard Hanna Real Estate Serv. DABR MLS
- $534,9004 bd4 ba4k sqft2538 Muirfield Dr, Dayton, OH 45431For SaleMLS ID #967553, Teena Jackson, Redfin Corporation. DABR MLS
- $459,0003 bd3 ba2.2k sqft4445 Pinehill Dr, Dayton, OH 45424For SaleMLS ID #958588, Christopher John, Red 1 Realty. DABR MLS
- $589,9005 bd5 ba3.4k sqft1055 Wilderness Blf, Tipp City, OH 45371For SaleMLS ID #962964, Matthew Witt, Howard Hanna Real Estate Serv. DABR MLS
- $399,9005 bd4 ba2.9k sqft6487 Union Rd, Clayton, OH 45315For SaleMLS ID #965878, Jesse Solomon, Keller Williams Advisors Rlty. DABR MLS
- $415,0005 bd4 ba2.9k sqft411 Darst Rd, Dayton, OH 45440For SaleMLS ID #965623, Jeffrey Sherby, BHHS Professional Realty. DABR MLS
- $434,9004 bd3 ba4k sqft790 Chaucer Ln, Tipp City, OH 45371For SaleMLS ID #956403, Tyler C Watson, Garden Gate Realty Inc.. DABR MLS
- $435,0004 bd3 ba2.5k sqft2605 Greenlawn Dr, Troy, OH 45373For SaleMLS ID #965490, Dana Ward, Dana Ward Realty. DABR MLS
- $450,0004 bd4 ba3.1k sqft1520 Heritage Rd, Dayton, OH 45459For SaleMLS ID #967010, Sean Goodyear, Keller Williams Community Part. DABR MLS
- $619,9004 bd4 ba4.7k sqft7670 Whispering Oaks Trl, Tipp City, OH 45371For SaleMLS ID #966477, Sandra G Martin, Coldwell Banker Heritage. DABR MLS
