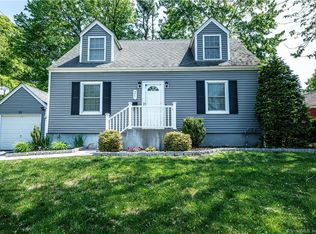
Prepare to fall in love! Perfectly tucked away on a peaceful cul-de-sac, this beautifully appointed Cape-style home offers the perfect blend of timeless charm, modern updates, and exceptional living space. With 4 bedrooms, 2 full bathrooms and a half bath, there's room to live, entertain, and grow. Step inside to a bright and welcoming interior where beautiful hardwood floors and abundant natural light create an effortless sense of warmth. The stylish kitchen is sure to impress with crisp white cabinetry, stainless steel appliances, generous counter space, and a center island, flowing seamlessly into the dining area and making entertaining a breeze. Spacious living areas provide plenty of room to gather, while four bedrooms offer wonderful flexibility for guests, a home office, or additional living space. Step outside to the spacious deck-perfect for al fresco dining, summer gatherings, or a quiet morning coffee. Classic Cape charm, thoughtful updates, and a coveted cul-de-sac setting come together to make this one truly special. Move right in and make it yours!
Accepting backups
$439,000
16 Dorrance Place, Hamden, CT 06518
4beds
1,828sqft
Single Family Residence
Built in 1948
0.54 Acres Lot
$441,500 Zestimate®
$240/sqft
$-- HOA
What's special
- 23 days
- 877
- 66
Zillow last checked:
Listing updated:
Listed by:
Kelsey L. Oddo (203)848-9156,
Kelsey & Co. Real Estate 203-295-0432
Source: Smart MLS,MLS#: 24205798
Facts & features
Interior
Bedrooms & bathrooms
- Bedrooms: 4
- Bathrooms: 3
- Full bathrooms: 2
- 1/2 bathrooms: 1
Primary bedroom
- Features: Ceiling Fan(s), Full Bath, Walk-In Closet(s), Hardwood Floor
- Level: Upper
Bedroom
- Features: Ceiling Fan(s), Hardwood Floor
- Level: Main
Bedroom
- Features: Ceiling Fan(s), Hardwood Floor
- Level: Upper
Bedroom
- Features: Ceiling Fan(s), Hardwood Floor
- Level: Upper
Dining room
- Features: Hardwood Floor
- Level: Main
Family room
- Features: Hardwood Floor
- Level: Main
Kitchen
- Features: Hardwood Floor
- Level: Main
Living room
- Features: Hardwood Floor
- Level: Main
Heating
- Forced Air, Natural Gas
Cooling
- Central Air
Appliances
- Included: Cooktop, Oven, Microwave, Refrigerator, Dishwasher, Washer, Dryer, Gas Water Heater, Water Heater
- Laundry: Lower Level
Features
- Basement: Full,Unfinished
- Attic: Storage,Access Via Hatch
- Has fireplace: No
Interior area
- Total structure area: 1,828
- Total interior livable area: 1,828 sqft
- Finished area above ground: 1,828
Property
Parking
- Total spaces: 1
- Parking features: Attached
- Attached garage spaces: 1
Features
- Patio & porch: Deck
- Exterior features: Sidewalk, Rain Gutters, Lighting
Lot
- Size: 0.54 Acres
- Features: Few Trees, Wooded, Level, Sloped, Cul-De-Sac
Details
- Parcel number: 1141418
- Zoning: R4
Construction
Type & style
- Home type: SingleFamily
- Architectural style: Cape Cod
- Property subtype: Single Family Residence
Materials
- Vinyl Siding
- Foundation: Concrete Perimeter
- Roof: Asphalt
Condition
- New construction: No
- Year built: 1948
Utilities & green energy
- Sewer: Public Sewer
- Water: Public
Community & HOA
Community
- Features: Golf, Health Club, Library, Medical Facilities, Playground, Near Public Transport, Shopping/Mall
HOA
- Has HOA: No
Location
- Region: Hamden
Financial & listing details
- Price per square foot: $240/sqft
- Tax assessed value: $215,390
- Annual tax amount: $11,560
- Date on market: 9/10/2026
Estimated market value
$441,500
$419,000 - $464,000
$4,176/mo
Price history
| Date | Event | Price |
|---|---|---|
| 9/11/2026 | Listed for sale | $439,000+105.1%$240/sqft |
Source:  Smart MLS #24205798 Report a problem Smart MLS #24205798 Report a problem | ||
| 5/14/2010 | Sold | $214,000$117/sqft |
Source: Smart MLS #N297846 Report a problem | ||
| 3/14/2010 | Listed for sale | $214,000$117/sqft |
Source: Press/Cuozzo #n297846 Report a problem | ||
Public tax history
| Year | Property taxes | Tax assessment |
|---|---|---|
| 2025 | $13,375 +39% | $257,810 +49% |
| 2024 | $9,619 -1.4% | $172,970 |
| 2023 | $9,752 +1.6% | $172,970 |
| 2022 | $9,596 +5.8% | $172,970 |
| 2021 | $9,071 +0% | $172,970 +7.5% |
| 2020 | $9,071 +15.4% | $160,930 |
| 2019 | $7,863 +1.9% | $160,930 |
| 2018 | $7,718 +6% | $160,930 |
| 2017 | $7,284 -0.2% | $160,930 |
| 2016 | $7,300 +25.5% | $160,930 +13% |
| 2015 | $5,819 +2.4% | $142,380 |
| 2014 | $5,685 +2.5% | $142,380 |
| 2013 | $5,544 +4.8% | $142,380 |
| 2012 | $5,288 +6.8% | $142,380 |
| 2011 | $4,951 +3% | $142,380 -12.8% |
| 2010 | $4,805 +0% | $163,310 |
| 2009 | $4,803 0% | $163,310 |
| 2008 | $4,805 +1.1% | $163,310 |
| 2007 | $4,752 +4.1% | $163,310 |
| 2006 | $4,565 +20.6% | $163,310 +86.6% |
| 2005 | $3,784 +15% | $87,500 |
| 2003 | $3,291 +9.2% | $87,500 |
| 2001 | $3,015 | $87,500 |
Find assessor info on the county website
Monthly payment
Est. payment
Payment breakdown
Explore the cost of this home by adjusting the details. Changes won't be saved.Climate risks
Neighborhood: 06518
Nearby schools
Schools provided by the listing agent
- Elementary: Bear Path
- Middle: Hamden
- High: Hamden
Source: Smart MLS. This data may not be complete. We recommend contacting the local school district to confirm school assignments for this home.

Similar homes
- $437,0004 bd3 ba1.8k sqft162 Forest Street, Hamden, CT 06518For Sale
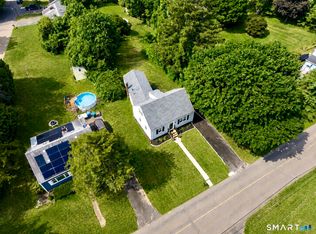
 MLS ID #24192308, Basil Amso, RE/MAX Right Choice. Smart MLS
 - $430,0004 bd2 ba2.1k sqft75 Brinsmade Road, Hamden, CT 06514For Sale
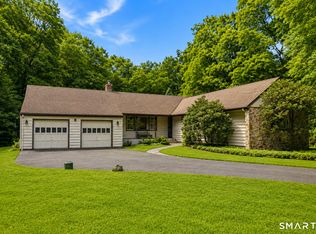 MLS ID #24182612, Chelsey DeFrancesco, eXp Realty. Smart MLS
 - $475,0003 bd2 ba2k sqft106 McDermott Circle, Hamden, CT 06514For Sale
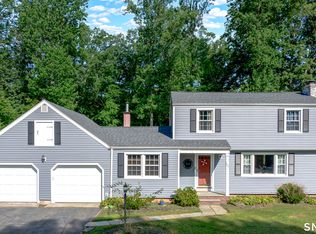 MLS ID #24187233, Jeffrey Granoff, GRL & Realtors, LLC. Smart MLS
 - $350,0003 bd2 ba1.2k sqft160 Sanford Street, Hamden, CT 06514For Sale
 MLS ID #24192710, Lauren Levey, Real Broker CT, LLC. Smart MLS
 - $574,9005 bd3 ba2.3k sqft350 Joyce Road, Hamden, CT 06518For SaleMLS ID #24202474, Stacey L. McPherson, KW Legacy Partners. Smart MLS
- $549,0003 bd3 ba1.9k sqft184 Bear Path Road, Hamden, CT 06514For SaleMLS ID #24196344, Natalie Zoef, Vanguard Private Client Grp. Smart MLS
- $325,0003 bd1 ba1.2k sqft12 Hillview Avenue, Hamden, CT 06514For SaleMLS ID #24201362, Catherine Cardell Yarmosh, Coldwell Banker Realty. Smart MLS
- $349,9003 bd2 ba1.3k sqft85 Ford Street, Hamden, CT 06517For SaleMLS ID #24207102, Olivia N. Iorio, eXp Realty. Smart MLS
- $425,0003 bd2 ba1.5k sqft125 Wallingford Road, Cheshire, CT 06410For SaleMLS ID #24205907, Heather Dacey, William Raveis Real Estate. Smart MLS
- $499,0004 bd3 ba1.5k sqft12 Homestead Place, Branford, CT 06405For SaleMLS ID #24207837, Carmen Desiato, Serhant Connecticut, LLC. Smart MLS
- $399,9004 bd2 ba1.1k sqft3198 Durham Road, Guilford, CT 06437For SaleMLS ID #24208406, Shawna Rohan, eXp Realty. Smart MLS
- $439,9003 bd3 ba1.9k sqft36 Sweet Birch Drive, Meriden, CT 06450For SaleMLS ID #24206624, Tracey A. Precourt, Century 21 Clemens Group. Smart MLS
- $500,0004 bd2 ba1.8k sqft162 Anson Street, Stratford, CT 06614For SaleMLS ID #24211139, Julia Cordos, eXp Realty. Smart MLS
- $469,0003 bd2 ba1.5k sqft110 Ruby Lane, Stratford, CT 06614For SaleMLS ID #24211165, Daniel Villacis, Modern Day Real Estate. Smart MLS
- $305,0003 bd2 ba1.8k sqft24 Beacon Street, Hamden, CT 06514For SaleMLS ID #24199120, Jaime Memoli, Coldwell Banker Realty. Smart MLS
- $540,0005 bd2 ba2.7k sqft20 Hydelor Avenue, Prospect, CT 06712For SaleMLS ID #24209284, David Aurigemma, Regency Real Estate, LLC. Smart MLS
- $399,0003 bd2 ba1.1k sqft6 Nicholas Drive, East Haven, CT 06512For SaleMLS ID #24206583, Carissa Mastriano, GRL & Realtors, LLC. Smart MLS
- $399,9004 bd2 ba1.5k sqft130 Rolling Hill Lane, Southington, CT 06489For SaleMLS ID #24203064, Daniel Johannesen, Berkshire Hathaway NE Prop.. Smart MLS
- $465,0004 bd2 ba1.6k sqft21 Lone Oak Avenue, Wolcott, CT 06716For SaleMLS ID #24203133, Gina Valentino, Advise Realty Services. Smart MLS
- $449,9003 bd3 ba2.1k sqft42 White Avenue, Middlebury, CT 06762For SaleMLS ID #24191937, Justin Cabral, West View Properties, LLC. Smart MLS
