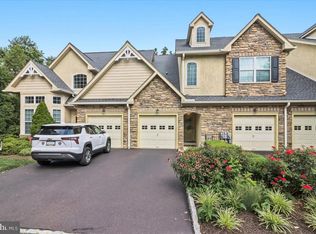
Rarely offered end-unit townhome with 3 bedrooms and 3.5 baths in the highly desirable Jefferson Crossing 55+ community. Beautifully maintained and offering generous living space across three finished levels, this residence combines elegant design, flexible living spaces, and the carefree, low-maintenance lifestyle that makes Jefferson Crossing so sought after, all set within one of the community's most picturesque locations. A dramatic two-story foyer welcomes you inside, where hardwood flooring, nine-foot ceilings, detailed millwork, and abundant natural light create a warm and inviting atmosphere. The main level is thoughtfully designed for both everyday living and entertaining, featuring a formal dining room accented by a tray ceiling and chair rail, a spacious kitchen with granite countertops, center island, and abundant cabinetry, and a vaulted great room with a gas fireplace and expansive windows overlooking the scenic grounds. Just beyond, a private deck with a retractable awning provides the perfect setting for morning coffee or evening relaxation. The home features two spacious bedroom suites, one conveniently located on the main level and a second on the upper level, offering remarkable flexibility for owners and guests alike. The main-level suite includes a walk-in closet and private bath, while a powder room, first-floor laundry room, and attached garage with interior access make everyday living especially convenient. The upper level is anchored by an expansive bedroom suite with a walk-in closet and a well-appointed bath featuring a soaking tub and separate shower. A separate bay-windowed flex room provides endless possibilities as a home office, reading room, fitness space, hobby room, or additional guest accommodations. The finished walkout lower level expands the home's living and entertaining possibilities. Designed as a true extension of the home, this impressive space features a second full kitchen with serving bar, a large family room with coffered ceiling and gas fireplace, a bedroom with direct access to the covered patio, a full bath, exercise room, and substantial storage space. Residents of Jefferson Crossing enjoy the peace of mind that comes with a well-managed community where exterior building maintenance, landscaping, snow removal, and a recently completed roof replacement are all handled through the association. With two-zone heating and air conditioning, generous living space across three levels, and a floor plan that offers both convenience and flexibility, 16 Jefferson Crossing presents a rare opportunity to enjoy easy living without compromise.
Pending
$550,000
16 Jefferson Crossing Blvd, East Norriton, PA 19401
3beds
2,410sqft
:
Get pre-qualified$3,930/mo
Townhouse
Built in 2009
-- sqft lot
$-- Zestimate®
$228/sqft
$391/mo HOA
What's special
- 55 days |
- 234 |
- 3 |
Zillow last checked:
Listing updated:
Listed by:
Kerry Boccella 215-301-9117,
Compass RE 2673805813
Source: Bright MLS,MLS#: PAMC2183816
Facts & features
Interior
Bedrooms & bathrooms
- Bedrooms: 3
- Bathrooms: 4
- Full bathrooms: 3
- 1/2 bathrooms: 1
- Main level bathrooms: 2
- Main level bedrooms: 1
Rooms
- Room types: Dining Room, Primary Bedroom, Kitchen, Family Room, Great Room, Laundry, Office, Storage Room, Utility Room, Primary Bathroom, Full Bath, Half Bath, Additional Bedroom
Primary bedroom
- Level: Upper
Primary bedroom
- Level: Main
Other
- Level: Lower
Primary bathroom
- Level: Upper
Primary bathroom
- Level: Main
Dining room
- Level: Main
Family room
- Level: Lower
Other
- Level: Lower
Great room
- Level: Main
Half bath
- Level: Main
Kitchen
- Level: Main
Laundry
- Level: Main
Office
- Level: Upper
Storage room
- Level: Lower
Utility room
- Level: Lower
Heating
- Forced Air, Natural Gas
Cooling
- Central Air, Electric
Appliances
- Included: Disposal, Dryer, Microwave, Oven/Range - Gas, Refrigerator, Water Heater, Built-In Range, Dishwasher, Gas Water Heater
- Laundry: Main Level, Laundry Room
Features
- Soaking Tub, Bathroom - Stall Shower, Ceiling Fan(s), Chair Railings, Crown Molding, Entry Level Bedroom, Formal/Separate Dining Room, Kitchen Island, Primary Bath(s), Recessed Lighting, Upgraded Countertops, Walk-In Closet(s), Bar
- Flooring: Hardwood, Ceramic Tile, Carpet, Wood
- Windows: Window Treatments
- Basement: Exterior Entry,Partially Finished,Rear Entrance,Sump Pump,Walk-Out Access,Windows,Improved,Full,Partial
- Number of fireplaces: 2
- Fireplace features: Gas/Propane
Interior area
- Total structure area: 2,410
- Total interior livable area: 2,410 sqft
- Finished area above ground: 2,410
- Finished area below ground: 0
Property
Parking
- Total spaces: 2
- Parking features: Garage Faces Front, Inside Entrance, Asphalt, Attached, Driveway
- Attached garage spaces: 1
- Uncovered spaces: 1
Accessibility
- Accessibility features: None
Features
- Levels: Three
- Stories: 3
- Pool features: None
Details
- Additional structures: Above Grade, Below Grade
- Parcel number: 330002101863
- Zoning: RR
- Special conditions: Standard
Construction
Type & style
- Home type: Townhouse
- Architectural style: Colonial
- Property subtype: Townhouse
Materials
- Stucco
- Foundation: Concrete Perimeter
- Roof: Architectural Shingle
Condition
- Excellent
- New construction: No
- Year built: 2009
Utilities & green energy
- Sewer: Public Sewer
- Water: Public
Community & HOA
Community
- Security: Fire Sprinkler System
- Condo and coop fee: $391 monthly
- Senior community: Yes
- Subdivision: Jefferson Crossing
HOA
- Has HOA: No
- Amenities included: None
- Services included: Snow Removal, Common Area Maintenance, Maintenance Structure, Lawn Care Front, Lawn Care Rear, Lawn Care Side, Maintenance Grounds, Road Maintenance, Reserve Funds, Trash, Management
- HOA name: Jefferson Crossing Condominium Association
Location
- Region: East Norriton
- Municipality: EAST NORRITON TWP
Financial & listing details
- Price per square foot: $228/sqft
- Tax assessed value: $199,800
- Annual tax amount: $9,645
- Date on market: 6/12/2026
- Listing agreement: Exclusive Right To Sell
- Inclusions: Window Treatments, Kitchen Fridges, Wine Cooler In Lower Level Kitchen, Washer, Dryer
- Exclusions: Dining Room Chandelier
- Ownership: Condominium
Estimated market value
Not available
Estimated sales range
Not available
Not available
Price history
| Date | Event | Price |
|---|---|---|
| 7/17/2026 | Pending sale | $550,000$228/sqft |
Source:  Bright MLS #PAMC2183816 Report a problem Bright MLS #PAMC2183816 Report a problem | ||
| 6/12/2026 | Listed for sale | $550,000+10%$228/sqft |
Source: Bright MLS #PAMC2183816 Report a problem | ||
| 5/1/2023 | Sold | $500,000-3.8%$207/sqft |
Source: Bright MLS #PAMC2055260 Report a problem | ||
| 2/3/2023 | Pending sale | $520,000$216/sqft |
Source: Bright MLS #PAMC2055260 Report a problem | ||
| 11/13/2022 | Price change | $520,000-2.8%$216/sqft |
Source: Bright MLS #PAMC2055260 Report a problem | ||
| 10/22/2022 | Listed for sale | $535,000+33.8%$222/sqft |
Source: Bright MLS #PAMC2055260 Report a problem | ||
| 4/26/2016 | Sold | $400,000+15.6%$166/sqft |
Source: Public Record Report a problem | ||
| 12/22/2009 | Sold | $345,950$144/sqft |
Source: Public Record Report a problem | ||
Public tax history
| Year | Property taxes | Tax assessment |
|---|---|---|
| 2025 | $9,412 +1.2% | $199,800 |
| 2024 | $9,303 | $199,800 |
| 2023 | $9,303 +0.7% | $199,800 |
| 2022 | $9,240 +0.6% | $199,800 |
| 2021 | $9,182 +3.2% | $199,800 |
| 2020 | $8,897 +2.4% | $199,800 |
| 2019 | $8,690 +6.2% | $199,800 |
| 2018 | $8,185 +1% | $199,800 |
| 2017 | $8,107 +3.1% | $199,800 |
| 2016 | $7,865 +2.4% | $199,800 |
| 2015 | $7,683 +2.2% | $199,800 |
| 2014 | $7,517 +2.3% | $199,800 |
| 2013 | $7,351 +1.7% | $199,800 |
| 2012 | $7,227 +3.2% | $199,800 |
| 2011 | $7,004 +1620.9% | $199,800 +1539% |
| 2010 | $407 | $12,190 |
| 2009 | $407 +3% | $12,190 |
| 2008 | $395 | -- |
Find assessor info on the county website
Monthly payment
Est. payment
Payment breakdown
Explore the cost of this home by adjusting the details. Changes won't be saved.Climate risks
Neighborhood: 19401
Nearby schools
GreatSchools rating
- 3/10Cole Manor El SchoolGrades: K-4Distance: 0.3 mi
- 7/10East Norriton Middle SchoolGrades: 5-8Distance: 1.2 mi
- 2/10Norristown Area High SchoolGrades: 9-12Distance: 2.3 mi
Schools provided by the listing agent
- District: Norristown Area
Source: Bright MLS. This data may not be complete. We recommend contacting the local school district to confirm school assignments for this home.
- $362,8001 bd1 ba1.2k sqft14 Jefferson Crossing Blvd, East Norriton, PA 19401Off Market
- $382,5002 bd2 ba1.4k sqft12 Jefferson Crossing Blvd, East Norriton, PA 19401Off Market
- $442,6002 bd3 ba2k sqft10 Jefferson Crossing Blvd, East Norriton, PA 19401Off Market
- $349,6002 bd3 ba1.4k sqft8 Jefferson Crossing Blvd, East Norriton, PA 19401Off Market
- $532,4002 bd2 ba2.4k sqft18 Jefferson Crossing Blvd, East Norriton, PA 19401Off Market
- $432,3002 bd2 ba2k sqft6 Jefferson Crossing Blvd, East Norriton, PA 19401Off Market
- $381,9002 bd2 ba1.7k sqft4 Jefferson Crossing Blvd, East Norriton, PA 19401Off Market
- $400,9003 bd3 ba1.9k sqft20 Jefferson Crossing Blvd, East Norriton, PA 19401Off Market
A local agent can set up tours, give advice and negotiate with sellers.
Similar homes
- $415,0002 bd3 ba2.3k sqft2463 Merri Claude Dr, East Norriton, PA 19401For Sale
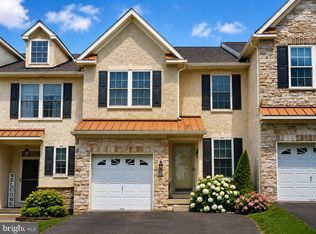
 MLS ID #PAMC2188690, Tim DiGiacomo, Space & Company. Bright MLS
 - $585,0004 bd3 ba2.1k sqft227 Stewart Ct #27, Plymouth Meeting, PA 19462For Sale
 MLS ID #PAMC2189954, Matthew McGill, McGill Real Esate. Bright MLS
 - $549,0003 bd3 ba2k sqft53 Cricket Dr, Conshohocken, PA 19428For Sale
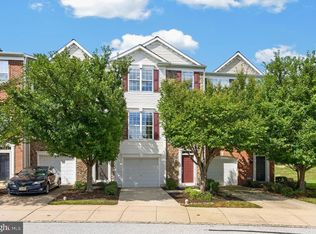
 MLS ID #PAMC2186700, Andrew Wulk, Times Real Estate, Inc.. Bright MLS
 - $535,0004 bd4 ba2.1k sqft218 Hudson Dr, Phoenixville, PA 19460For Sale
 MLS ID #PAMC2189852, Bob Raynor, BHHS Fox & Roach-Collegeville. Bright MLS
 - $650,0004 bd3 ba2.5k sqft1106 Wooded Pl, Eagleville, PA 19403For SaleMLS ID #PAMC2189342, Gregory Martire, Springer Realty Group. Bright MLS
- $475,0004 bd3 ba2.3k sqft703 Green St, Bridgeport, PA 19405For SaleMLS ID #PAMC2187186, Andy Bell, KW Greater West Chester. Bright MLS
- $565,0003 bd3 ba1.8k sqft422 W 5th Ave, Conshohocken, PA 19428For SaleMLS ID #PAMC2178882, Scott Lipschutz, Keller Williams Realty Devon-Wayne. Bright MLS
- $455,0003 bd3 ba1.7k sqft81 Chadwick Cir, Norristown, PA 19403For SaleMLS ID #PAMC2189608, Kimberly Chadwick, Keller Williams Realty Group. Bright MLS
- $599,9003 bd3 ba2.8k sqft311 Flintrock Ct, Collegeville, PA 19426For SaleMLS ID #PAMC2187606, Susan McFadden, Keller Williams Platinum Realty - Wyomissing. Bright MLS
- $525,0002 bd3 ba2.2k sqft125 Evergreen Ct, Blue Bell, PA 19422For SaleMLS ID #PAMC2167020, Keri Bernstein, KW Empower. Bright MLS
- $599,9994 bd4 ba3.4k sqft110 Meadow View Ln, Lansdale, PA 19446For SaleMLS ID #PAMC2186924, Gerald Rader, Live Well Realty. Bright MLS
- $579,9003 bd3 ba2.3k sqft2470 N Whittmore St, Furlong, PA 18925For SaleMLS ID #PABU2127566, Sharon Spadaccini, BHHS Fox & Roach-New Hope. Bright MLS
- $520,0003 bd2 ba1.8k sqft3203 Lilac Ct, Lansdale, PA 19446For SaleMLS ID #PAMC2185982, Myrna Josephs, BHHS Fox & Roach-Blue Bell. Bright MLS
- $529,0003 bd3 ba2.5k sqft229 Coventry Rd, Chalfont, PA 18914For SaleMLS ID #PABU2125682, Lauren Byrne, McCarthy Real Estate. Bright MLS
- $789,0003 bd4 ba2.8k sqft205 Ella Ln, Conshohocken, PA 19428For SaleMLS ID #PAMC2189252, Kathleen M. McGehean, Keller Williams Real Estate - Media. Bright MLS
- $565,0004 bd3 ba2.7k sqft10 E Summit Ave, Telford, PA 18969For SaleMLS ID #PAMC2187654, Tony Molaee, Iron Valley Real Estate Legacy. Bright MLS
- $600,0003 bd3 ba2.4k sqft21 Kerry Ln, Malvern, PA 19355For SaleMLS ID #PACT2131788, Dave Batty, Keller Williams Realty Devon-Wayne. Bright MLS
- $530,0002 bd2 ba1.9k sqft6107 Lilac Ct, Upper Gwynedd, PA 19446For SaleMLS ID #PAMC2188100, Myrna Josephs, BHHS Fox & Roach-Blue Bell. Bright MLS
- $519,7502 bd2 ba2k sqft377 Brittany Ct, Souderton, PA 18964For SaleMLS ID #PAMC2175138, Gary L Cassel, BHHS Keystone Properties. Bright MLS
- $599,9003 bd3 ba1.5k sqft170 New Rd, Churchville, PA 18966For SaleMLS ID #PABU2127858, Amber Moyer, Compass RE. Bright MLS
