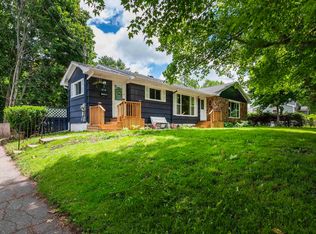
Welcome to Berwick and an outstanding home for all ages in the heart of town. A feeling a charcter and charm are found throughout with beautiful hardwood floors, original trim and a flowing traditional design. The main is lead by two welcoming entrances plus a three season sunroom adjacent to one of the side decks. The eat in kitchen offers space, many cabinets options and two large windows offering an abundance of natural light. Also found on the main level is the expansive living /dining room with fireplace and wood insert, plus built in dining room cabinets. A wonderful option for family living and entertaining with lovely natural light as well. The office, den or playroom adjacent to the kitchen also could be a main level bedroom. Upstairs there are three spacious bedrooms, the master is expansive wtih a cozy nook. The perfect spot to read your favorite book. The opportunity is available for a fouth bedroom. Complete with a second level full bath and main level half bath this home maximizes space. Outside there are two cozy decks, a large lot, approximately 1/2 acres, detached double garage. Minutes to every opportunity for your family. A quick walk to shopping, the Kings Mutual Sports Center, Wheatons, schools and recreation. A short communite to Michelin and CGB Greenwood. Pride of ownership is evident. Roof reshingled in 2019. Electrical updates in 2021. Detail info list available
Under contract
C$429,900
160 Cottage St, Berwick, NS B0P 1E0
3beds
2,032sqft
Single Family Residence
Built in ----
0.48 Acres Lot
$-- Zestimate®
C$212/sqft
C$-- HOA
What's special
Beautiful hardwood floorsOriginal trimFlowing traditional designTwo welcoming entrancesThree season sunroomSide decksTwo cozy decks
- 32 days |
- 149 |
- 4 |
Zillow last checked:
Listing updated:
Listed by:
Donna Conrad,
RE/MAX Advantage Brokerage,
Donna Conrad & Team,
RE/MAX Advantage
Source: NSAR,MLS®#: 202614679 Originating MLS®#: Nova Scotia Association of REALTORS®
Originating MLS®#: Nova Scotia Association of REALTORS®Facts & features
Interior
Bedrooms & bathrooms
- Bedrooms: 3
- Bathrooms: 2
- Full bathrooms: 1
- 1/2 bathrooms: 1
- Main level bathrooms: 1
Bedroom
- Level: Second
Bedroom 1
- Level: Second
Bathroom
- Level: Main
- Area: 13.33
- Dimensions: 4.3 x 3.1
Bathroom 1
- Level: Second
- Area: 56.16
- Dimensions: 10.4 x 5.4
Kitchen
- Level: Main
Living room
- Level: Main
Heating
- Forced Air, Furnace
Appliances
- Included: Dishwasher
Features
- See Remarks, High Speed Internet
- Flooring: Hardwood
- Basement: Unfinished
Interior area
- Total structure area: 2,032
- Total interior livable area: 2,032 sqft
- Finished area above ground: 2,032
Property
Parking
- Parking features: Detached, Paved
- Has garage: Yes
- Details: Parking Details(Double Paved), Garage Details(Detached Double)
Features
- Levels: One and One Half
- Stories: 1
- Patio & porch: Deck
Lot
- Size: 0.48 Acres
- Features: Landscaped, Level, Under 0.5 Acres
Details
- Parcel number: 55246227
- Zoning: R
- Other equipment: No Rental Equipment
Construction
Type & style
- Home type: SingleFamily
- Property subtype: Single Family Residence
Materials
- Shingle Siding
- Roof: Asphalt
Condition
- New construction: No
Utilities & green energy
- Gas: Oil
- Sewer: Municipal
- Water: Drilled Well
- Utilities for property: Cable Connected, Electricity Connected, Phone Connected
Community & HOA
Community
- Features: Golf, Park, Playground, Recreation Center, School Bus Service, Shopping, Place of Worship
Location
- Region: Berwick
Financial & listing details
- Price per square foot: C$212/sqft
- Price range: C$429.9K - C$429.9K
- Date on market: 6/17/2026
- Inclusions: Dishwasher, Fridge, Stove, Washer And Dryer Are Negotiable
- Ownership: Freehold
- Electric utility on property: Yes
Donna Conrad
Donna Conrad
(902) 680-5062
By pressing Contact Agent, you agree that the real estate professional identified above may call/text you about your search, which may involve use of automated means and pre-recorded/artificial voices. You don't need to consent as a condition of buying any property, goods, or services. Message/data rates may apply. You also agree to our Terms of Use. Zillow does not endorse any real estate professionals. We may share information about your recent and future site activity with your agent to help them understand what you're looking for in a home.
Price history
| Date | Event | Price |
|---|---|---|
| 7/18/2026 | Contingent | C$429,900C$212/sqft |
Source:  NSAR #202614679 Report a problem NSAR #202614679 Report a problem | ||
| 6/17/2026 | Listed for sale | C$429,900C$212/sqft |
Source: NSAR #202614679 Report a problem | ||
Public tax history
Tax history is unavailable.
Climate risks
Neighborhood: B0P
Nearby schools
GreatSchools rating
No schools nearby
We couldn't find any schools near this home.
- C$167,5004 bd2 ba2k sqft160 Cottage St, Berwick, NS B0P1E0Off Market
- C$134,5003 bd1 ba1.4k sqft158 Cottage St, Berwick, NS B0P1E0Off Market
- C$365,0004 bd1 ba1.5k sqft156 Cottage St, Berwick, NS B0P1E0For Sale

- C$128,6003 bd2 ba1.6k sqft164 Cottage St, Berwick, NS B0P1E0Off Market
- C$307,9003 bd3 ba2.8k sqft111 Mountain View Dr, Berwick, NS B0P1E0Off Market
- C$180,0003 bd3 ba1.8k sqft161 Cottage St, Berwick, NS B0P1E0Off Market
- C$168,6003 bd1 ba1.6k sqft145 Maple Ave, Berwick, NS B0P1E0Off Market
- C$114,4004 bd2 ba1.9k sqft157 Cottage St, Berwick, NS B0P1E0Off Market
Similar homes
- C$439,9006 bd2 ba2.7k sqftMarsters Ave #212, Berwick, NS B0P 1E0For Sale
 MLS ID #202610596, Rowan Duprey, Royal LePage Atlantic (Greenwood) Brokerage. NSAR
 - C$459,0003 bd2 ba1.4k sqft215 Main St, Berwick, NS B0P 1E0For Sale
 MLS ID #202614129, Andrew Waterbury, MacKay Real Estate Ltd. Brokerage. NSAR
 - C$295,0003 bd2 ba1k sqft107 Maple Ave, Berwick, NS B0P 1E0For Sale
 MLS ID #202617092, Stacy de Vries, Royal LePage Atlantic (New Minas) Brokerage. NSAR
 - C$455,0003 bd3 ba2k sqft152 B Orchard St W, Berwick, NS B0P 1E0For Sale
 MLS ID #202605879, Robert Janes, Royal LePage Atlantic (New Minas) Brokerage. NSAR
 - C$365,0004 bd1 ba1.5k sqft156 Cottage St, Berwick, NS B0P 1E0For SaleMLS ID #202616300, Ryley Norman, Press Realty Inc. Brokerage. NSAR
- C$529,9005 bd2 ba2.3k sqft220 Main St, Berwick, NS B0P 1E0For SaleMLS ID #202609926, Lindsay House, Royal LePage Atlantic - Valley(Windsor) Brokerage. NSAR
- C$450,0003 bd2 ba1.4k sqft1476 Highway 360, Garland, NS B0P 1E0For SaleMLS ID #202616584, Kane Smith, Exit Realty Town & Country Brokerage. NSAR
- C$485,0004 bd3 ba2.6k sqft163 Orchard St, Berwick, NS B0P 1E0For SaleMLS ID #202608478, Kyla Stanick, Exit Realty Town & Country Brokerage. NSAR
- C$359,9003 bd2 ba1.8k sqft114 Bog Rd, Kings, NS B0P 1E0For SaleMLS ID #202612763, Conner Sherwood, Exit Real Estate Professionals Brokerage. NSAR
- C$469,9004 bd2 ba1.5k sqft515 Highway 360, Somerset, NS B0P 1E0For SaleMLS ID #202608084, Kimberlea Stewart, Exit Realty Town & Country Brokerage. NSAR
- C$485,0003 bd2 ba1.6k sqft1960 Long Point Rd, Burlington, NS B0P 1E0For SaleMLS ID #202607165, Elysha Juhlke, Royal LePage Atlantic (Greenwood) Brokerage. NSAR
- C$525,0002 bd2 ba1.9k sqft134 Prospect Rd, Kings, NS B0P 1E0For SaleMLS ID #202608760, Donna Conrad, RE/MAX Advantage Brokerage. NSAR
- C$409,9003 bd2 ba1.7k sqft2203 Highway 1, Auburn, NS B0P 1C0For SaleMLS ID #202601802, Natalia Seliverstova, RE/MAX NOVA (Windsor) Brokerage. NSAR
- C$429,5003 bd2 ba1.6k sqft882 Tremont Mountain Rd, Greenwood, NS B0P 1R0For SaleMLS ID #202606633, Toufic Bitar, Exit Realty Town & Country Brokerage. NSAR
- C$414,5004 bd2 ba2k sqft1420 Park Rd, Kingston, NS B0P 1R0For SaleMLS ID #202613628, Colin Crowell, RE/MAX Banner Real Estate(Greenwood) Brokerage. NSAR
- C$449,5004 bd3 ba2k sqft380 Hall Rd S, Kings, NS B0P 1R0For SaleMLS ID #202612023, Charlene Meister, Exit Realty Town & Country Brokerage. NSAR
- C$439,0003 bd2 ba2.9k sqft489 Pine Ridge Ave, Kingston, NS B0P 1R0For SaleMLS ID #202615908, Kirk Richards, Royal LePage Atlantic (Greenwood) Brokerage. NSAR
- C$470,0002 bd1 ba1.2k sqft771 Randolph Rd, Kings, NS B0P 1V0For SaleMLS ID #202608105, Allen Chase, MacKay Real Estate Ltd. Brokerage. NSAR
- C$464,9004 bd2 ba1.7k sqft1316 Highway 1, East Kingston, NS B0P 1R0For SaleMLS ID #202608544, Mandy Coyle, Exit Realty Town & Country Brokerage. NSAR
- C$488,5004 bd1 ba1.9k sqft6994 Aylesford Rd, Kings, NS B0P 1C0For SaleMLS ID #202605394, Richard Greene, RE/MAX Banner Real Estate(Greenwood) Brokerage. NSAR
