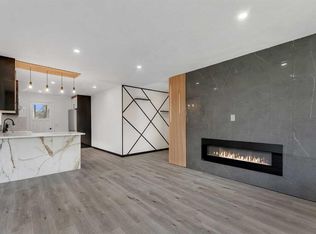
Homes like this don't come along often! ORIGINAL OWNER home has been exceptionally well cared for since 1968. This home sits on a QUIET street with an amazing SOUTH facing backyard!! Countless major updates already done, this is an incredible opportunity for the next family to make it their own. Main level offers BRIGHT & functional layout with open concept living & dining area - perfect for everyday or entertaining family & friends. Large BAY WINDOW floods the space with natural light, while the oak staircase & custom wood panel walls add warmth & character you don't find in today's homes!! The kitchen offers newer appliances AND opens directly onto area perfectly sized for everyday meals or special occasions. Patio doors transition directly out to your large back deck - making outdoor entertaining easy. Separate rear entrance. Three bedrooms & a 3-piece bathroom complete this level. The backyard is where this property REALLY shines! SOUTH facing with a beautifully maintained lawn, maintenance-free COMPOSITE deck, plenty of room to host summer BBQ’s, watch kids play or just relax after a long day - this is the kind of backyard families dream about! OVERSIZED HEATED double detached garage with alley access PLUS an additional parking pad = room for your RV, trailer, extra vehicles or all the toys. There's even two storage sheds for all your seasonal tools & equipment. This is outdoor space you'll actually use & enjoy! Lower level offers so many options. Space for hanging out, gym, office, storage, 4th bedroom and 2-piece bath + bonus shower located in mechanical/laundry room. Many of the major updates have already been completed! Central AIR CONDITIONING (2026), Hot Water Tank (2025), Furnace (2024), All windows replaced (2019), New Roof (2023) PLUS newer appliances! Living in Marlborough means you're close to EVERYTHING! Parks & playgrounds are just around the corner, Marlborough School (K-6) is only a 5 min walk & Bob Edwards School (7-9) is 10 mins walk. Marlborough Mall, Walmart, restaurants, groceries, coffee shops & medical services are all just mins away! EASY access to Marlborough LRT Station, Memorial Drive, 16th Avenue & Stoney Trail makes getting around Calgary easy. Be downtown in 15 mins & at the airport in under 20 mins. Whether you're commuting to work, running errands or heading out of town, this central location simply can't be beat!! If you are looking for a forever family home, your first detached property or simply appreciate a home that has been lovingly maintained by ONE family since new, this is an incredible opportunity. Call today!
For sale
C$525,000
160 N Marbrooke Cir NE, Calgary, AB T2A 2W6
4beds
1,063sqft
Single Family Residence
Built in 1968
5,662 Square Feet Lot
$-- Zestimate®
C$494/sqft
C$-- HOA
What's special
Quiet streetAmazing south facing backyardBright and functional layoutBeautifully maintained lawnMaintenance-free composite deckCentral air conditioning
- 16 hours |
- 11 |
- 0 |
Zillow last checked:
Listing updated:
Listed by:
Bailey Keveryga, Associate,
Royal Lepage Benchmark
Source: courtesy of Pillar9 System,MLS®#: A2330343 Originating MLS®#: Calgary
Originating MLS®#: CalgaryFacts & features
Interior
Bedrooms & bathrooms
- Bedrooms: 4
- Bathrooms: 2
- Full bathrooms: 1
- 1/2 bathrooms: 1
Other
- Level: Main
- Dimensions: 11`0" x 10`11"
Bedroom
- Level: Main
- Dimensions: 10`6" x 8`0"
Bedroom
- Level: Main
- Dimensions: 10`6" x 8`0"
Bedroom
- Level: Basement
- Dimensions: 15`1" x 10`9"
Other
- Level: Main
- Dimensions: 10`11" x 4`11"
Other
- Level: Basement
- Dimensions: 5`11" x 4`4"
Dining room
- Level: Main
- Dimensions: 11`5" x 8`4"
Family room
- Level: Basement
- Dimensions: 22`10" x 37`11"
Other
- Level: Basement
- Dimensions: 10`9" x 9`6"
Kitchen
- Level: Main
- Dimensions: 11`0" x 11`2"
Living room
- Level: Main
- Dimensions: 15`9" x 13`4"
Heating
- Forced Air, Natural Gas
Cooling
- Central Air
Appliances
- Included: Dishwasher, Garage Control(s), Microwave Hood Fan, Refrigerator, Stove(s), Washer/Dryer Stacked
- Laundry: In Basement
Features
- Ceiling Fan(s), Central Vacuum, No Animal Home, No Smoking Home, Open Floorplan, Pantry, Storage, Track Lighting
- Flooring: Laminate, Tile
- Windows: Window Coverings
- Basement: Full
- Number of fireplaces: 1
- Fireplace features: Basement, Gas, Mantle, Stone
Interior area
- Total interior livable area: 1,063 sqft
- Finished area above ground: 1,063
- Finished area below ground: 889
Video & virtual tour
Property
Parking
- Total spaces: 3
- Parking features: Alley Access, Double Garage Detached, Heated Garage, On Street, Oversized, Parking Pad, RV Access/Parking
- Garage spaces: 2
- Has uncovered spaces: Yes
Features
- Levels: Bi-Level
- Stories: 1
- Patio & porch: Deck
- Exterior features: Other, Private Yard, Storage
- Fencing: Fenced
- Frontage length: 15.24M 50`0"
Lot
- Size: 5,662 Square Feet
- Features: Back Lane, Back Yard, Gentle Sloping, Lawn, Rectangular Lot
Details
- Additional structures: Shed(s)
- Parcel number: 112132604
- Zoning: R-CG
Construction
Type & style
- Home type: SingleFamily
- Property subtype: Single Family Residence
Materials
- Concrete, Stone, Stucco
- Foundation: Concrete Perimeter
- Roof: Asphalt Shingle
Condition
- New construction: No
- Year built: 1968
Community & HOA
Community
- Features: Park, Playground, Sidewalks, Street Lights
- Subdivision: Marlborough
HOA
- Has HOA: No
Location
- Region: Calgary
Financial & listing details
- Price per square foot: C$494/sqft
- Date on market: 7/17/2026
- Inclusions: 2 Sheds in backyard
Bailey Keveryga, Associate
Bailey Keveryga, Associate
(403) 875-6116
By pressing Contact Agent, you agree that the real estate professional identified above may call/text you about your search, which may involve use of automated means and pre-recorded/artificial voices. You don't need to consent as a condition of buying any property, goods, or services. Message/data rates may apply. You also agree to our Terms of Use. Zillow does not endorse any real estate professionals. We may share information about your recent and future site activity with your agent to help them understand what you're looking for in a home.
Price history
Price history is unavailable.
Public tax history
Tax history is unavailable.
Climate risks
Neighborhood: Malborough
Nearby schools
GreatSchools rating
No schools nearby
We couldn't find any schools near this home.
- C$--2 bd1 ba-- sqft4804 Memorial Dr E, Calgary, AB T2A2R1Off Market
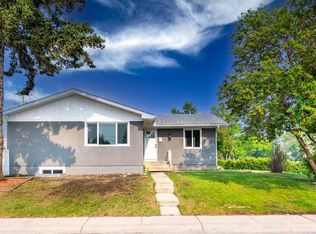
- C$649,5005 bd2 ba1k sqft227 E Martell Rd NE, Calgary, AB T2A2X2For Sale
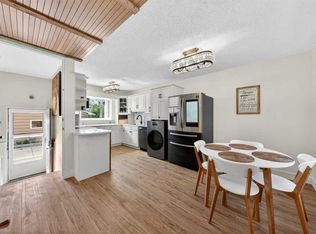
- C$--3 bd2 ba1k sqft4719 Memorial Dr E, Calgary, AB T2A2P7Off Market
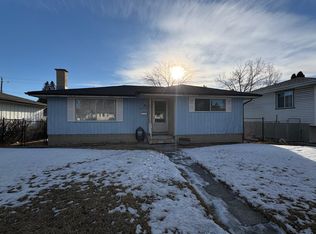
- C$--3 bd2 ba-- sqft4719 Memorial Dr E #4719, Calgary, AB T2A2P7Off Market

- C$520,0005 bd2 ba1k sqft5112 SW Maryvale Dr NE, Calgary, AB T2A2T4For Sale
- C$--4 bd2 ba3.5k sqft224 S Forest Way SE, Calgary, AB T2A5B4Off Market
- C$489,9003 bd2 ba1.3k sqft520 W Foritana Rd SE, Calgary, AB T2A2B6For Sale
- C$--1 bd1 ba-- sqft1516R 46th St SE, Calgary, AB T2A1N6Off Market
Similar homes
- C$499,9994 bd2 ba1k sqft604 NW Foritana Rd SE, Calgary, AB T2A 2B8For Sale
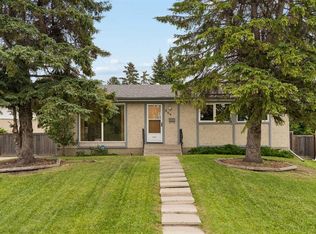 MLS ID #A2329898, Shaun French, Associate, Re/Max First. courtesy of Pillar9 System
 - C$525,0004 bd3 ba1.2k sqft39 S Maryvale Cres NE, Calgary, AB T2A 2V5For Sale
 MLS ID #A2329092, Devon Laanstra, Associate, Cir Realty. courtesy of Pillar9 System
 - C$527,5004 bd2 ba834 sqft323 S Maddock Cres NE, Calgary, AB T2A 3X1For Sale
 MLS ID #A2325371, David Hughes, Associate, Trec The Real Estate Company. courtesy of Pillar9 System
 - C$569,9996 bd2 ba969 sqft4108 S 13th Ave NE, Calgary, AB T2A 3J8For Sale
 MLS ID #A2328389, Yaya Katuye, Associate, Cir Realty. courtesy of Pillar9 System
 - C$520,0005 bd2 ba1k sqft5112 SW Maryvale Dr NE, Calgary, AB T2A 2T4For SaleMLS ID #A2298737, Jay Hans, Associate, Exp Realty. courtesy of Pillar9 System
- C$529,0005 bd2 ba1k sqft268 W Madeira Pl NE, Calgary, AB T2A 5T1For SaleMLS ID #A2326897, Ryan Stulp, Associate, The Real Estate District. courtesy of Pillar9 System
- C$449,0003 bd2 ba834 sqft1176 N Penrith Cres SE, Calgary, AB T2A 2H9For SaleMLS ID #A2330256, Logan Christianson, Associate, Re/Max House Of Real Estate. courtesy of Pillar9 System
- C$499,8494 bd2 ba1k sqft24 S Penworth Cres SE, Calgary, AB T2A 4C7For SaleMLS ID #A2322103, Rebecca Tomasir, Associate, Real Broker. courtesy of Pillar9 System
- C$445,0004 bd2 ba937 sqft311 N Penbrooke Cres SE, Calgary, AB T2A 3T6For SaleMLS ID #A2327697, Tom Sherry, Associate, Cir Realty. courtesy of Pillar9 System
- C$634,9004 bd3 ba1.1k sqft173 N Margate Close NE, Calgary, AB T2A 3E5For SaleMLS ID #A2327533, Vinny Doal, Associate, 2% Realty. courtesy of Pillar9 System
- C$499,9004 bd2 ba983 sqft627 E Fortalice Cres SE, Calgary, AB T2A 2C8For SaleMLS ID #A2286433, Benson Jong, Associate, Hope Street Real Estate Corp.. courtesy of Pillar9 System
- C$508,0005 bd2 ba1k sqft4127 N Maryvale Rd NE, Calgary, AB T2A 2T7For SaleMLS ID #A2321013, Tanner Frezell, Associate, 2% Realty. courtesy of Pillar9 System
- C$489,9003 bd2 ba1.3k sqft520 W Foritana Rd SE, Calgary, AB T2A 2B6For SaleMLS ID #A2313243, Candra Peers, Associate, Cir Realty. courtesy of Pillar9 System
- C$504,9003 bd3 ba1.1k sqft5132 SE Marian Way NE, Calgary, AB T2A 2Y4For SaleMLS ID #A2313211, Karissa Freund, Associate, Rhinorealty. courtesy of Pillar9 System
- C$539,9004 bd2 ba1k sqft6151 E Penworth Rd SE, Calgary, AB T2A 4J9For SaleMLS ID #A2308320, Michael Kneller, Associate, Real Estate Professionals Inc.. courtesy of Pillar9 System
- C$490,0004 bd3 ba1.2k sqft35 NE Penworth Pl SE, Calgary, AB T2A 4G4For SaleMLS ID #A2322832, Marc Philibert, Associate, Lpt Realty. courtesy of Pillar9 System
- C$519,0005 bd2 ba992 sqft659 S Maryvale Way NE, Calgary, AB T2A 2V6For SaleMLS ID #A2295186, Jack Liu, Broker, Wexcel. courtesy of Pillar9 System
- C$599,5004 bd2 ba1.2k sqft4406 W Fordham Cres SE, Calgary, AB T2A 1Z9For SaleMLS ID #A2322200, Neil Krebs, Associate Broker, Real Estate Professionals Inc.. courtesy of Pillar9 System
- C$539,9003 bd2 ba960 sqft152 S Maddock Way NE, Calgary, AB T2A 3X3For SaleMLS ID #A2319005, Jason Anderson, Associate, Re/Max Key. courtesy of Pillar9 System
- C$599,0003 bd2 ba1.1k sqft5019 NW Marshall Rd SE, Calgary, AB T2A 2Y7For SaleMLS ID #A2325462, Cameron Johnson, Associate, Re/Max Landan Real Estate. courtesy of Pillar9 System
