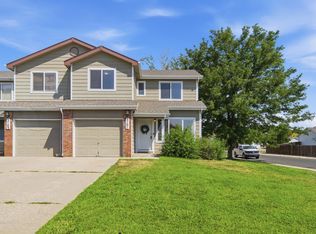
Step inside and you'll immediately appreciate the difference. Completely remodeled with today's buyer in mind, this spacious 4-bedroom, 2-bath home combines generous living space with fresh, neutral finishes that create a warm, inviting atmosphere. Everything has already been done, so you can skip the projects and start enjoying your new home from day one.
Whether you're searching for your next home or a strong investment opportunity, this property offers exceptional versatility. The spacious four-bedroom floor plan provides flexibility for a variety of living arrangements, remote work, hobbies, or guest space, while the updated condition allows for immediate occupancy or rental.
The HOA community is scheduled to receive landscaping improvements beginning in late July, adding even more beauty and long-term appeal.
Immediate possession available.
This is a non-warrantable condominium project, which typically requires qualified buyers to provide approximately 20-25% down, depending on financing. Many buyers appreciate the advantages of a larger down payment, including lower monthly mortgage payments, greater equity from day one, and a stronger financial position.
Opportunities to own a remodeled four-bedroom home like this are rare. Schedule your showing today and discover one of the best values currently available in Evans.
Call the listing agents with any questions or financing information.
For sale
$276,500
1600 42nd Street #1, Evans, CO 80620
4beds
2,706sqft
:
Get pre-qualified$2,144/mo
Condominium
Built in 1998
-- sqft lot
$-- Zestimate®
$102/sqft
$350/mo HOA
What's special
- 36 days |
- 285 |
- 13 |
Zillow last checked:
Listing updated:
Listed by:
Kato Mitchell 303-359-1420 Kato@kw.com,
Keller Williams Preferred Realty
Source: REcolorado as distributed by MLS GRID,MLS#: 3041109
Facts & features
Interior
Bedrooms & bathrooms
- Bedrooms: 4
- Bathrooms: 2
- Full bathrooms: 1
- 3/4 bathrooms: 1
- Main level bathrooms: 2
- Main level bedrooms: 4
Bedroom
- Level: Main
- Area: 158.92 Square Feet
- Dimensions: 11.6 x 13.7
Bedroom
- Level: Main
- Area: 109.2 Square Feet
- Dimensions: 9.1 x 12
Bedroom
- Level: Main
- Area: 92 Square Feet
- Dimensions: 10.11 x 9.1
Bedroom
- Level: Main
Bathroom
- Features: Primary Suite
- Level: Main
- Area: 37.44 Square Feet
- Dimensions: 9.11 x 4.11
Bathroom
- Level: Main
- Area: 37.44 Square Feet
- Dimensions: 9.11 x 4.11
Dining room
- Level: Main
- Area: 103.23 Square Feet
- Dimensions: 11.1 x 9.3
Kitchen
- Level: Main
- Area: 91.8 Square Feet
- Dimensions: 10.2 x 9
Living room
- Level: Main
- Area: 201.48 Square Feet
- Dimensions: 14.6 x 13.8
Heating
- Forced Air
Cooling
- None
Features
- Flooring: Carpet, Laminate
- Basement: Unfinished
- Common walls with other units/homes: End Unit
Interior area
- Total structure area: 2,706
- Total interior livable area: 2,706 sqft
- Finished area above ground: 1,353
- Finished area below ground: 0
Video & virtual tour
Property
Parking
- Total spaces: 2
- Parking features: Asphalt
- Details: Off Street Spaces: 2
Features
- Levels: One
- Stories: 1
- Entry location: Exterior Access
- Exterior features: Lighting, Rain Gutters
- Fencing: None
Details
- Parcel number: R7730899
- Special conditions: Standard
Construction
Type & style
- Home type: Condo
- Architectural style: Contemporary
- Property subtype: Condominium
- Attached to another structure: Yes
Materials
- Brick, Frame, Vinyl Siding
- Roof: Composition
Condition
- Updated/Remodeled
- Year built: 1998
Utilities & green energy
- Sewer: Public Sewer
Community & HOA
Community
- Subdivision: Summit View Of Evans Condo
HOA
- Has HOA: Yes
- HOA fee: $350 monthly
- HOA name: Summit View @ Evans Consominium Association
- HOA phone: 303-539-5492
Location
- Region: Evans
Financial & listing details
- Price per square foot: $102/sqft
- Tax assessed value: $150,217
- Annual tax amount: $1,661
- Date on market: 6/30/2026
- Listing terms: Cash,Conventional
- Exclusions: None
- Ownership: Corporation/Trust
Estimated market value
Not available
Estimated sales range
Not available
Not available
Price history
| Date | Event | Price |
|---|---|---|
| 6/30/2026 | Listed for sale | $276,500+273.3%$102/sqft |
Source:  REcolorado as distributed by MLS GRID #3041109 Report a problem REcolorado as distributed by MLS GRID #3041109 Report a problem | ||
| 10/14/2022 | Listed for rent | $1,800+50%$1/sqft |
Source: Zillow Rental Manager Report a problem | ||
| 2/27/2018 | Listing removed | $1,200 |
Source: Zillow Rental Network Report a problem | ||
| 2/16/2018 | Listed for rent | $1,200+4.3% |
Source: Zillow Rental Network Report a problem | ||
| 11/29/2017 | Listing removed | $1,150 |
Source: Zillow Rental Network Report a problem | ||
| 11/10/2017 | Listed for rent | $1,150+4.5% |
Source: Zillow Rental Network Report a problem | ||
| 4/14/2017 | Listing removed | $1,100 |
Source: Zillow Rental Network Report a problem | ||
| 4/7/2017 | Listed for rent | $1,100 |
Source: Zillow Rental Network Report a problem | ||
| 11/10/2011 | Sold | $74,078+112.3%$27/sqft |
Source: Agent Provided Report a problem | ||
| 9/22/2011 | Sold | $34,900$13/sqft |
Source: Agent Provided Report a problem | ||
Public tax history
| Year | Property taxes | Tax assessment |
|---|---|---|
| 2018 | $1,294 -81.3% | $10,820 |
| 2017 | $6,911 +142.4% | $10,820 +166.5% |
| 2016 | $2,851 +733.3% | $4,060 |
| 2015 | $342 -29.1% | $4,060 -27.4% |
| 2014 | $483 | $5,590 |
| 2013 | -- | $5,590 |
| 2012 | -- | $5,590 |
| 2011 | -- | $5,590 +0.9% |
| 2010 | -- | $5,540 |
| 2009 | -- | $5,540 -22% |
| 2008 | -- | $7,100 -26.1% |
| 2007 | -- | $9,610 +46.7% |
| 2006 | -- | $6,550 |
| 2005 | -- | $6,550 +20% |
| 2004 | -- | $5,460 -1.1% |
| 2003 | -- | $5,520 -37.4% |
| 2002 | -- | $8,820 +0.7% |
| 2001 | -- | $8,760 |
Find assessor info on the county website
Monthly payment
Est. payment
Payment breakdown
Explore the cost of this home by adjusting the details. Changes won't be saved.Climate risks
Neighborhood: 80620
Nearby schools
GreatSchools rating
- 3/10Centennial Elementary SchoolGrades: K-5Distance: 0.6 mi
- 5/10Prairie Heights Middle SchoolGrades: 6-8Distance: 4.3 mi
- 3/10Greeley West High SchoolGrades: 9-12Distance: 2.7 mi
Schools provided by the listing agent
- Elementary: Centennial
- Middle: John Evans
- High: Greeley West
- District: Greeley 6
Source: REcolorado as distributed by MLS GRID. This data may not be complete. We recommend contacting the local school district to confirm school assignments for this home.
- $150,2173 bd2 ba1.3k sqft1600 42nd St UNIT 6, Evans, CO 80620Off Market
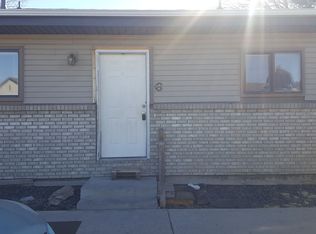
- $150,2173 bd2 ba1.3k sqft1600 42nd St UNIT 7, Evans, CO 80620Off Market

- $150,2174 bd2 ba1.3k sqft1600 42nd St UNIT 9, Evans, CO 80620Off Market

- $150,2174 bd2 ba2.7k sqft1600 42nd St UNIT 8, Evans, CO 80620Off Market
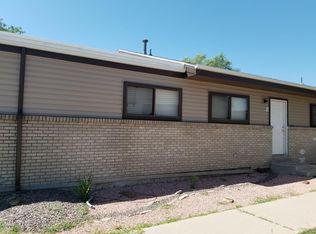
- $150,2173 bd2 ba1.3k sqft1600 42nd St UNIT 12, Evans, CO 80620Off Market
- $150,2173 bd2 ba1.3k sqft1600 42nd St UNIT 5, Evans, CO 80620Off Market
- $150,2173 bd2 ba1.3k sqft1600 42nd St UNIT 13, Evans, CO 80620Off Market
- $174,5275 bd3 ba2.7k sqft1600 42nd St UNIT 2, Evans, CO 80620Off Market
A local agent can set up tours, give advice and negotiate with sellers.
Similar homes
- $315,0003 bd3 ba1.8k sqft3121 Swan Point Dr, Evans, CO 80620For Sale
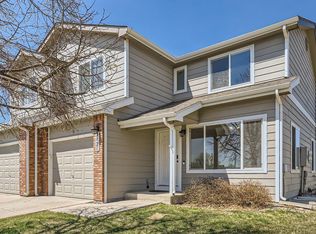
 MLS ID #1065640, Craig Cowley, WK Real Estate Longmont. IRES as distributed by MLS GRID
 - $279,0003 bd2 ba1.6k sqft1951 28th Ave #29, Greeley, CO 80634For Sale
 MLS ID #1065444, Laurel Kross, Laurel Kross. IRES as distributed by MLS GRID
 - $375,0004 bd4 ba2.1k sqft3802 24th Ave, Evans, CO 80620For Sale
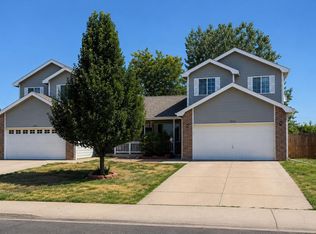 MLS ID #1065629, Mike Edwards, Coldwell Banker Plains. IRES as distributed by MLS GRID
 - $335,0004 bd4 ba1.8k sqft3101 Swan Point Dr, Evans, CO 80620For Sale
 MLS ID #1064789, Sarah Goodyear, Group Harmony. IRES as distributed by MLS GRID
 - $399,9003 bd2 ba2.1k sqft3703 Partridge Ct, Evans, CO 80620For SaleMLS ID #1065473, Kristin Snow, Group Centerra. IRES as distributed by MLS GRID
- $375,0004 bd3 ba2.6k sqft1720 32nd St #11, Evans, CO 80620For SaleMLS ID #1063483, Jenny Kindsfather, Realty One Group Fourpoints. IRES as distributed by MLS GRID
- $400,0005 bd3 ba2.6k sqft2309 Bluebells Drive, Evans, CO 80620For Sale
 MLS ID #6406652, Brent Crawford, Century 21 Signature Realty North, Inc.. REcolorado as distributed by MLS GRID
 - $139,0003 bd2 ba1.4k sqft4114 Saltgrass Ln, Evans, CO 80620For SaleMLS ID #6960, Michael Cook, Realty One Group Fourpoints. IRES as distributed by MLS GRID
- $335,0003 bd3 ba1.3k sqft306 Ash Ct, Evans, CO 80620For SaleMLS ID #1064928, Amanda Unrein, Kittle Real Estate. IRES as distributed by MLS GRID
- $400,0003 bd3 ba1.9k sqft3202 Ellis Ct, Evans, CO 80620For SaleMLS ID #1063325, June Lemmings, KW Top of the Rockies - Elevate. IRES as distributed by MLS GRID
- $378,9903 bd2 ba2.2k sqft3404 Belmont Ave, Evans, CO 80620For SaleMLS ID #1057373, Kenneth Allen, Milestone Real Estate Inc. IRES as distributed by MLS GRID
- $315,0005 bd2 ba1.4k sqft2208 9th Ave, Greeley, CO 80631For SaleMLS ID #1065723, Wynn Washle, Group Mulberry. IRES as distributed by MLS GRID
- $370,0002 bd2 ba2.4k sqft1720 32nd St #25, Evans, CO 80620For SaleMLS ID #1060748, Quinn Edgar, eXp Realty - Hub. IRES as distributed by MLS GRID
- $259,9002 bd2 ba1.8k sqft2713 W 19th St Dr #5A, Greeley, CO 80634For SaleMLS ID #1063913, Brian Franzen, eXp - Greeley. IRES as distributed by MLS GRID
- $370,0003 bd2 ba1.7k sqft3508 Marigold St, Evans, CO 80620For SaleMLS ID #1061580, Benson Verbel, NextHome Foundations. IRES as distributed by MLS GRID
- $413,9003 bd3 ba2.2k sqft3407 Collins Ave, Evans, CO 80620For SaleMLS ID #1057770, Margaret Dennis, 1st Realty Associates Inc. IRES as distributed by MLS GRID
- $395,0003 bd2 ba2.9k sqft4400 Paintbrush Dr, Evans, CO 80620For SaleMLS ID #1058907, Elaine J Bradley, Realty One Group Fourpoints. IRES as distributed by MLS GRID
- $385,0004 bd4 ba2.1k sqft4500 Tuscany St #A, Evans, CO 80620For SaleMLS ID #1053220, Rena Wallingford, Coldwell Banker Realty-NOCO. IRES as distributed by MLS GRID
- $402,5005 bd3 ba2.7k sqft3513 Gunbarrel Ct, Evans, CO 80620For SaleMLS ID #1061253, Josh Landers, RE/MAX Nexus. IRES as distributed by MLS GRID
- $325,0004 bd2 ba2.3k sqft1127 25th Ave, Greeley, CO 80634For SaleMLS ID #1062319, Richard Payne Jr, Property Partners. IRES as distributed by MLS GRID
