Welcome to The Rowe, unit 410. A one-bedroom condo located in the Port of Whitby. Where you will enjoy the ultimate lifestyle, surrounded by exceptional outdoor space, at an affordable price. The updated kitchen is equipped with stainless steel appliances and is a good size for cooking in, with ample storage, backsplash, and a peninsula counter with seating for two. It flows right into the open-concept living room, with laminate flooring and floor-to-ceiling windows that fill the space with natural light, and opens up to your own large private balcony with an unobstructed view. The bedroom is generously sized, easily accommodates a king-sized bed, offers an unobstructed view through the floor-to-ceiling window, and provides ample closet space. The four-piece bathroom has a full tub and updated fixtures. You will notice this apartment has a good amount of storage throughout the apartment, which isn't always the case in a condo. Beyond the unit itself, this one comes with an underground parking space and storage locker, so you're not stuck trying to figure out what to do with all your stuff. The building amenities are amazing and hard to beat. There's a landscaped rooftop terrace with lounge seating and panoramic views of Lake Ontario, plus a party room, billiards room, fitness room, and an indoor pool. The location speaks for itself: you can walk to the marina, the lake, the GO Train, and everything else the Port of Whitby has to offer.
For sale
C$399,900
1600 Charles St #410, Whitby, ON L1N 0G4
1beds
1baths
Apartment
Built in ----
-- sqft lot
$-- Zestimate®
C$--/sqft
C$595/mo HOA
What's special
Updated kitchenStainless steel appliancesAmple storageLaminate flooringAmple closet space
- 16 days |
- 7 |
- 1 |
Zillow last checked:
Listing updated:
Listed by:
RE/MAX HALLMARK REALTY LTD.
Source: TRREB,MLS®#: E13568234 Originating MLS®#: Toronto Regional Real Estate Board
Originating MLS®#: Toronto Regional Real Estate BoardFacts & features
Interior
Bedrooms & bathrooms
- Bedrooms: 1
- Bathrooms: 1
Primary bedroom
- Level: Main
- Dimensions: 0 x 0
Kitchen
- Level: Main
- Dimensions: 0 x 0
Living room
- Level: Main
- Dimensions: 0 x 0
Heating
- Forced Air, Gas
Cooling
- Central Air
Appliances
- Laundry: Ensuite, In-Suite Laundry
Features
- Storage
- Basement: None
- Has fireplace: No
Interior area
- Living area range: 500-599 null
Property
Parking
- Total spaces: 1
- Parking features: Underground
- Has garage: Yes
Features
- Exterior features: Open Balcony
- Has view: Yes
- View description: Clear
Details
- Parcel number: 272270069
Construction
Type & style
- Home type: Apartment
- Property subtype: Apartment
Materials
- Concrete
Community & HOA
HOA
- Services included: Heat Included, Water Included, CAC Included, Common Elements Included, Building Insurance Included, Parking Included
- HOA fee: C$595 monthly
- HOA name: DSCC
Location
- Region: Whitby
Financial & listing details
- Annual tax amount: C$3,138
- Date on market: 7/15/2026
RE/MAX HALLMARK REALTY LTD.
RE/MAX HALLMARK REALTY LTD.
By pressing Contact Agent, you agree that the real estate professional identified above may call/text you about your search, which may involve use of automated means and pre-recorded/artificial voices. You don't need to consent as a condition of buying any property, goods, or services. Message/data rates may apply. You also agree to our Terms of Use. Zillow does not endorse any real estate professionals. We may share information about your recent and future site activity with your agent to help them understand what you're looking for in a home.
Price history
Price history is unavailable.
Public tax history
Tax history is unavailable.
Climate risks
Neighborhood: L1N
Nearby schools
GreatSchools rating
No schools nearby
We couldn't find any schools near this home.
- C$--1 bd1 ba765 sqft1600 Charles St #1006, Whitby, ON L1N0G4Off Market

- C$624,9992 bd2 ba-- sqft1600 Charles St #311, Whitby, ON L1N0G4For Sale

- C$865,0002 bd3 ba-- sqft1600 Charles St UNIT 101, Whitby, ON L1N0G4For Sale

- C$574,9992 bd2 ba-- sqft1600 Charles St #911, Whitby, ON L1N0G4For Sale
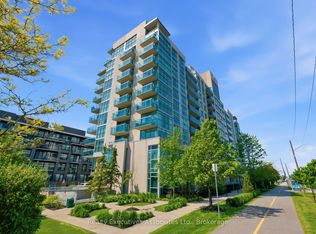
- C$--1 bd2 ba785 sqft1604 Charles St #110, Whitby, ON L1N0P2Off Market
- C$--1 bd2 ba785 sqft1604 Charles St #111, Whitby, ON L1N0P2Off Market
- C$--1 bd1 ba700 sqft1606 Charles St #1005, Whitby, ON L1N0P1Off Market
- C$--2 bd2 ba900 sqft1606 Charles St #1203, Whitby, ON L1N0P1Off Market
Similar homes
- C$399,0002 bd2 ba-- sqft711 Rossland Rd E #501, Whitby, ON L1N 8Z1For Sale
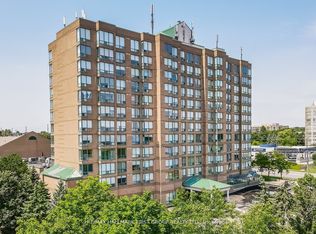 MLS ID #E13619998, Re/Max Hallmark First Group Realty Ltd.. TRREB
 - C$409,9001 bd1 ba-- sqft1010 Dundas St E #325, Whitby, ON L1N 0L6For Sale
 MLS ID #E13585194, RE/MAX HALLMARK FIRST GROUP REALTY LTD.. TRREB
 - C$574,9992 bd2 ba-- sqft1600 Charles St #911, Whitby, ON L1N 0G4For SaleMLS ID #E13555184, REALTY EXECUTIVES ASSOCIATES LTD.. TRREB
- C$469,9001 bd1 ba-- sqft1606 Charles St #810, Whitby, ON L1N 0P1For SaleMLS ID #E13490172, Keller Williams Energy Real Estate. TRREB
- C$437,7621 bd1 ba-- sqft201 Brock St S #221, Whitby, ON L1N 0P8For SaleMLS ID #E13576414, ORION REALTY CORPORATION. TRREB
- C$499,0002 bd2 ba-- sqft1614 Charles St #153-D, Whitby, ON L1N 0P4For SaleMLS ID #E13476354, GET HOME REALTY INC.. TRREB
- C$475,0003 bd1 ba-- sqft540 Mary St E #1-3, Whitby, ON L1N 2R1For SaleMLS ID #E13607438, The Nook Realty Inc.. TRREB
- C$398,0002 bd2 ba-- sqft1300 Oxford St #45, Oshawa, ON L1J 6C5For SaleMLS ID #E13624264, RE/MAX HALLMARK FIRST GROUP REALTY LTD.. TRREB
- C$379,9992 bd1 ba-- sqft711 Rossland Rd E #1002, Whitby, ON L1N 8Z1For SaleMLS ID #E13541042, Re/Max All-Stars Realty Inc.. TRREB
- C$479,0002 bd1 ba-- sqft1612 Charles St #323C, Whitby, ON L1N 0P3New ConstructionMLS ID #E12870072, CENTURY 21 GREEN REALTY INC.. TRREB
- C$489,9991 bd1 ba-- sqft1606 Charles St #601, Whitby, ON L1N 0P1For SaleMLS ID #E12797946, ROYAL LEPAGE REAL ESTATE SERVICES LTD.. TRREB
- C$450,3541 bd2 ba-- sqft201 Brock St S #210, Whitby, ON L1N 0P8New ConstructionMLS ID #E13425714, ORION REALTY CORPORATION. TRREB
- C$450,0001 bd1 ba561 sqft340 Watson St W #216, Whitby, ON L1N 9G1New ConstructionMLS ID #40833873, Frank Leo, Salesperson, RE/MAX WEST REALTY INC TORONTO. ITSO
- C$409,9003 bd2 ba-- sqft711 Rossland Rd E #505, Whitby, ON L1N 8Z1For SaleMLS ID #E13040666, LPT REALTY. TRREB
- C$512,8002 bd1 ba-- sqft340 Watson St W #916, Whitby, ON L1N 9G1For SaleMLS ID #E13159574, RE/MAX EXCEL REALTY LTD.. TRREB
- C$369,9002 bd1 ba-- sqft711 Rossland Rd E #1112, Whitby, ON L1N 8Z1For SaleMLS ID #E13465680, DORNAN REALTY INC.. TRREB
- C$399,0003 bd2 ba-- sqft80 Athol St E #702, Oshawa, ON L1H 8B7For SaleMLS ID #E13583166, DAN PLOWMAN TEAM REALTY INC.. TRREB
- C$534,4252 bd2 ba-- sqft201 Brock St S #502, Whitby, ON L1N 0P8New ConstructionMLS ID #E13597666, ORION REALTY CORPORATION. TRREB
- C$489,5003 bd2 ba-- sqft580 Mary St E #214, Whitby, ON L1N 2R3For SaleMLS ID #E13530384, PG DIRECT REALTY LTD.. TRREB
- C$569,9003 bd2 ba-- sqft201 Brock St S #417, Whitby, ON L1N 0P8For SaleMLS ID #E13602336, Keller Williams Energy Real Estate. TRREB
