1600 Concord Ave delivers 2,846 sq ft and 4 bedrooms in Metairie’s Airline Park North—rare space at this price point. This two-story brick home offers 4 bedrooms, 2 full baths, and 2 half baths with a flexible layout, abundant storage, and plenty of room to spread out. Three of the four bedrooms feature walk-in closets, and you’ll find tons of closet space throughout the home. Major updates include the roof, double-pane Window World windows, and upstairs HVAC—all replaced after Hurricane Ida—plus upstairs plumbing replaced in 2021, underground plumbing replaced around 2006, and LifeProof luxury vinyl plank flooring. A termite contract is in place, and flood insurance is approximately $1,700 per year. The main level features a living room, family room, dining area, and office, while all four bedrooms are located upstairs. Two-car carport. Convenient location by Clearview Parkway, W. Napoleon Avenue, and I-10. Offered at $350,000—schedule your showing today!
Active under contract
$350,000
1600 Concord Ave, Metairie, LA 70003
4beds
2,846sqft
:
Get pre-qualified$2,255/mo
Single Family Residence
Built in 1971
6,786 Square Feet Lot
$-- Zestimate®
$123/sqft
$-- HOA
What's special
Two-car carportTwo-story brick homeFlexible layoutAbundant storage
- 36 days |
- 281 |
- 6 |
Zillow last checked:
Listing updated:
Listed by:
David Ernst 504-655-8304,
Keller Williams Realty New Orleans 504-862-0100
Source: GSREIN,MLS#: 2564213
Facts & features
Interior
Bedrooms & bathrooms
- Bedrooms: 4
- Bathrooms: 4
- Full bathrooms: 2
- 1/2 bathrooms: 2
Primary bedroom
- Description: Flooring: Plank,Simulated Wood
- Level: Second
- Dimensions: 17.6x13.1
Bedroom
- Description: Flooring: Plank,Simulated Wood
- Level: Second
- Dimensions: 18.0x9.9
Bedroom
- Description: Flooring: Plank,Simulated Wood
- Level: Second
- Dimensions: 13.9x9.9
Bedroom
- Description: Flooring: Plank,Simulated Wood
- Level: Second
- Dimensions: 15.10x11.1
Dining room
- Description: Flooring: Plank,Simulated Wood
- Level: First
- Dimensions: 7.7x9.9
Family room
- Description: Flooring: Plank,Simulated Wood
- Level: First
- Dimensions: 24.10x13.1
Foyer
- Description: Flooring: Stone
- Level: First
- Dimensions: 7.5x11.1
Kitchen
- Description: Flooring: Terrazzo
- Level: First
- Dimensions: 9.4x26.6
Living room
- Description: Flooring: Plank,Simulated Wood
- Level: First
- Dimensions: 16.2x16.1
Office
- Description: Flooring: Plank,Simulated Wood
- Level: First
- Dimensions: 16.6x11.1
Heating
- Central, Multiple Heating Units
Cooling
- Central Air, 2 Units
Appliances
- Included: Cooktop, Dryer, Dishwasher, Oven, Washer
Features
- Ceiling Fan(s), Granite Counters
- Has fireplace: Yes
- Fireplace features: Gas Starter, Wood Burning
Interior area
- Total structure area: 3,399
- Total interior livable area: 2,846 sqft
Property
Parking
- Total spaces: 2
- Parking features: Carport, Two Spaces
- Has carport: Yes
Features
- Levels: Two
- Stories: 2
- Patio & porch: Concrete
- Exterior features: Fence
- Pool features: None
Lot
- Size: 6,786 Square Feet
- Dimensions: 83/36 x 124/115
- Features: Corner Lot, City Lot
Details
- Parcel number: 0820002007
- Special conditions: None
Construction
Type & style
- Home type: SingleFamily
- Architectural style: Traditional
- Property subtype: Single Family Residence
Materials
- Brick Veneer, Synthetic Stucco
- Foundation: Slab
- Roof: Shingle
Condition
- Average Condition
- Year built: 1971
Utilities & green energy
- Sewer: Public Sewer
- Water: Public
Green energy
- Energy efficient items: Windows
Community & HOA
Community
- Security: Smoke Detector(s)
HOA
- Has HOA: No
Location
- Region: Metairie
Financial & listing details
- Price per square foot: $123/sqft
- Tax assessed value: $242,300
- Annual tax amount: $2,108
- Date on market: 6/22/2026
Estimated market value
Not available
Estimated sales range
Not available
Not available
Price history
| Date | Event | Price |
|---|---|---|
| 7/9/2026 | Contingent | $350,000$123/sqft |
Source:  GSREIN #2564213 Report a problem GSREIN #2564213 Report a problem | ||
| 6/23/2026 | Listed for sale | $350,000$123/sqft |
Source: GSREIN #2564213 Report a problem | ||
| 5/21/2021 | Sold | -- |
Source: Public Record Report a problem | ||
Public tax history
| Year | Property taxes | Tax assessment |
|---|---|---|
| 2024 | $2,108 -4.2% | $24,230 |
| 2023 | $2,201 +2.7% | $24,230 |
| 2022 | $2,143 -25.7% | $24,230 |
| 2021 | $2,883 +1852% | $24,230 +176.9% |
| 2020 | $148 -2.7% | $8,750 |
| 2019 | $152 +7.1% | $8,750 |
| 2018 | $142 | $8,750 |
| 2017 | $142 | $8,750 |
| 2016 | $142 +0.8% | $8,750 |
| 2015 | $141 | $8,750 |
| 2014 | $141 | $8,750 |
| 2013 | -- | $8,750 |
| 2012 | -- | $8,750 |
| 2011 | -- | $8,750 |
| 2010 | -- | $8,750 |
| 2009 | -- | $8,750 |
| 2008 | -- | $8,750 |
| 2007 | -- | $8,750 |
| 2006 | -- | -- |
| 2005 | -- | -- |
| 2004 | -- | -- |
| 2003 | -- | -- |
| 2002 | -- | -- |
| 2001 | -- | -- |
| 2000 | -- | -- |
Find assessor info on the county website
Monthly payment
Est. payment
Payment breakdown
Explore the cost of this home by adjusting the details. Changes won't be saved.Climate risks
Neighborhood: Airline Park
Nearby schools
GreatSchools rating
- 7/10Rudolph Matas SchoolGrades: PK-8Distance: 0.2 mi
- 4/10East Jefferson High SchoolGrades: 9-12Distance: 1.3 mi
- 3/10T.H. Harris Middle SchoolGrades: 6-8Distance: 0.3 mi
- $354,0003 bd2 ba2.3k sqft1608 Concord Ave, Metairie, LA 70003Off Market
- $336,100-- bd-- ba-- sqft1612 Concord Ave, Metairie, LA 70003Off Market
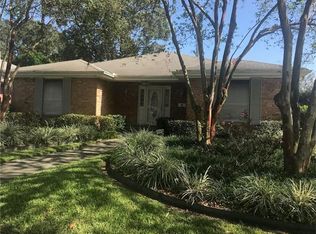
- $335,6003 bd2 ba1.9k sqft1601 Stanford Ave, Metairie, LA 70003Off Market
- $351,600-- bd-- ba-- sqft5616 Camphor St, Metairie, LA 70003Off Market
- $342,600-- bd-- ba-- sqft5620 Camphor St, Metairie, LA 70003Off Market
- $309,6003 bd2 ba1.6k sqft1605 Concord Ave, Metairie, LA 70003Off Market
- $319,500-- bd-- ba-- sqft5612 Camphor St, Metairie, LA 70003Off Market
- $291,400-- bd-- ba-- sqft1605 Stanford Ave, Metairie, LA 70003Off Market
A local agent can set up tours, give advice and negotiate with sellers.
A local lender can help you make sure your offer is ready when you are.
Similar homes
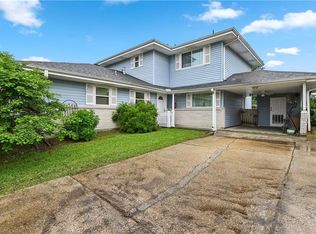
- $365,0005 bd3 ba2.3k sqft6013 Amhurst St, Metairie, LA 70003For Sale
 MLS ID #2561815, Tegan Petrashek, REVE, REALTORS. GSREIN
 - $359,0004 bd2 ba2.6k sqft3616 Lake Villa Dr, Metairie, LA 70002For Sale
 MLS ID #2569477, Yosef Greenwald, Jon Huffman Real Estate. GSREIN
 - $349,0003 bd2 ba1.7k sqft4421 Henican Pl, Metairie, LA 70003For Sale
 MLS ID #2562834, Julie Varisco, Prieur Properties, LLC. GSREIN
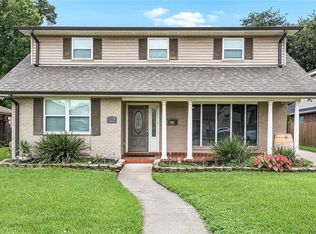
 - $380,0005 bd3 ba2.5k sqft1821 Cleary Ave, Metairie, LA 70001For Sale
 MLS ID #2567992, Andrew Dismukes, KELLER WILLIAMS REALTY 455-0100. GSREIN
 - $349,0003 bd2 ba1.8k sqft6413 Schouest St, Metairie, LA 70003For SaleMLS ID #2536597, Brittany Picolo, Keller Williams Realty New Orleans. GSREIN
- $260,0003 bd2 ba1.8k sqft5621 Rickey St, Metairie, LA 70003For SaleMLS ID #2565387, Austin Marquette, Compass Mandeville. GSREIN
- $299,0004 bd3 ba1.7k sqft5913 Lafreniere St, Metairie, LA 70003For SaleBHHS broker feed
- $300,0003 bd2 ba1.5k sqft6009 Rosalie Ct, Metairie, LA 70003For SaleMLS ID #2562255, Rachel Ringen, Crescent Sotheby's International Realty. GSREIN
- $335,0003 bd2 ba1.6k sqft1616 Hackberry Ave, Metairie, LA 70001For SaleMLS ID #2563141, Tony Bertucci, NOLA Living Realty. GSREIN
- $254,0004 bd3 ba1.7k sqft1612 Akron Ave, Metairie, LA 70003For SaleMLS ID #2563061, Tony Bertucci, NOLA Living Realty. GSREIN
- $375,0004 bd3 ba2.4k sqft605 Focis St, Metairie, LA 70005For SaleMLS ID #2564890, Cassondra Larsen, KELLER WILLIAMS REALTY 455-0100. GSREIN
- $395,0004 bd3 ba2.4k sqft5228 Meadowdale St, Metairie, LA 70006For SaleMLS ID #2546572, David Bordelon, Compass Garden District. GSREIN
- $347,0003 bd3 ba1.7k sqft8109 Harris Ave, Harahan, LA 70123For SaleMLS ID #2568055, Anthony Watley, REVE, REALTORS. GSREIN
- $315,0004 bd2 ba1.4k sqft4808 Kawanee Ave, Metairie, LA 70006For SaleMLS ID #2558454, Jenelle Duplantier, Berkshire Hathaway HomeServices Preferred, REALTOR. GSREIN
- $357,0003 bd2 ba1.6k sqft112 Hibiscus Pl, River Ridge, LA 70123For SaleMLS ID #2568813, Sherri Cabal, Coastal Realty and Appraisals of River Ridge LLC. GSREIN
- $355,0003 bd3 ba2.3k sqft4001 Clifford Dr, Metairie, LA 70002For SaleMLS ID #2556081, Barbara Decker, Compass Metro. GSREIN
- $329,0003 bd2 ba2.1k sqft1317 Ocean Dr, Metairie, LA 70005For SaleMLS ID #2566216, Jodi Power, Power Realty, LLC. GSREIN
- $240,0003 bd2 ba1.5k sqft23 Donald Ct, Metairie, LA 70003For SaleMLS ID #2567297, Ronald Barden, Barden Realty, LLC. GSREIN
- $449,0004 bd3 ba2.8k sqft805 Smith Dr, Metairie, LA 70005For SaleMLS ID #2567299, Amanda Clark, REVE, REALTORS. GSREIN
- $399,0004 bd3 ba2.8k sqft51 Imperial Woods Dr, Harahan, LA 70123For SaleMLS ID #2568604, Erin Stopak, Keller Williams Realty New Orleans. GSREIN
