Dream Home Alert! Beautifully remodeled custom single-level ranch on a quiet cul-de-sac, perfectly situated on a private corner lot. Step inside to discover an inviting open floor plan with soaring ceilings, warm-toned engineered wood flooring, and abundant natural light streaming through all-new double-pane windows.The thoughtfully re-designed kitchen is the heart of the home, featuring quartz countertops, a large center island, deep sink, gas range, new refrigerator with internal water dispenser, two-tone cabinetry, pantry storage, stylish coffee bar, updated lighting, & both a formal dining room and sunny breakfast nook.Enjoy multiple living spaces, including a formal living room and a spacious family room with skylights, a cozy gas fireplace, and direct access to a covered, heated deck, perfect for year-round entertaining.The luxurious primary suite is a true retreat, complete with a soaking tub, dual vanities, walk-in shower, generous walk-in closet, and private exterior access to the garden, hot tub, and fenced grass area. Additional highlights include an oversized extra-tall three-car garage with room for all your vehicles and toys, central heating & cooling, remodeled laundry room with extra large sink, storage shed, mature lush landscaping, custom-built fire pit & seating area, and a peaceful neighborhood with no HOA.This exceptional home truly checks every box & offers pure luxury! Don't miss your opportunity to see it today it’s a total 10!
Pending
$700,000
16004 NE 14th Cir, Vancouver, WA 98684
3beds
2,314sqft
Residential, Single Family Residence
Built in 1989
0.25 Acres Lot
$-- Zestimate®
$303/sqft
$-- HOA
What's special
Cozy gas fireplaceStylish coffee barAbundant natural lightSoaring ceilingsCentral heating and coolingWarm-toned engineered wood flooringUpdated lighting
- 42 days |
- 155 |
- 1 |
Likely to sell faster than
Zillow last checked:
Listing updated:
Listed by:
Dill Ward 503-278-9697,
eXp Realty LLC
Source: RMLS (OR),MLS#: 328573608
Facts & features
Interior
Bedrooms & bathrooms
- Bedrooms: 3
- Bathrooms: 2
- Full bathrooms: 2
- Main level bathrooms: 2
Rooms
- Room types: Laundry, Entry, EatingArea, Bedroom 2, Bedroom 3, Dining Room, Family Room, Kitchen, Living Room, Primary Bedroom
Primary bedroom
- Features: Exterior Entry, Engineered Hardwood, Ensuite, Tile Floor, Walkin Closet
- Level: Main
- Area: 288
- Dimensions: 16 x 18
Bedroom 2
- Features: Closet
- Level: Main
- Area: 180
- Dimensions: 15 x 12
Bedroom 3
- Features: Closet
- Level: Main
- Area: 132
- Dimensions: 11 x 12
Dining room
- Level: Main
- Area: 132
- Dimensions: 12 x 11
Family room
- Features: Fireplace, Skylight, Vaulted Ceiling
- Level: Main
- Area: 247
- Dimensions: 13 x 19
Kitchen
- Features: Island
- Level: Main
- Area: 272
- Width: 16
Living room
- Level: Main
- Area: 272
- Dimensions: 17 x 16
Heating
- Forced Air, Fireplace(s)
Cooling
- Central Air
Appliances
- Included: Dishwasher, Free-Standing Gas Range, Free-Standing Range, Free-Standing Refrigerator, Instant Hot Water, Microwave, Plumbed For Ice Maker, Washer/Dryer, Gas Water Heater
- Laundry: Laundry Room
Features
- Ceiling Fan(s), Central Vacuum, High Ceilings, Plumbed For Central Vacuum, Quartz, Soaking Tub, Vaulted Ceiling(s), Closet, Kitchen Island, Walk-In Closet(s)
- Flooring: Engineered Hardwood, Heated Tile, Wood, Tile
- Doors: Storm Door(s)
- Windows: Double Pane Windows, Skylight(s)
- Basement: Crawl Space
- Number of fireplaces: 1
- Fireplace features: Gas, Outside
Interior area
- Total structure area: 2,314
- Total interior livable area: 2,314 sqft
Video & virtual tour
Property
Parking
- Total spaces: 3
- Parking features: Driveway, Garage Door Opener, Attached
- Attached garage spaces: 3
- Has uncovered spaces: Yes
Accessibility
- Accessibility features: Main Floor Bedroom Bath, Minimal Steps, One Level, Walkin Shower, Accessibility
Features
- Levels: One
- Stories: 1
- Patio & porch: Covered Deck, Deck
- Exterior features: Fire Pit, Garden, Water Feature, Yard, Exterior Entry
- Has spa: Yes
- Spa features: Free Standing Hot Tub
- Fencing: Fenced
Lot
- Size: 0.25 Acres
- Features: Corner Lot, Level, Sprinkler, SqFt 10000 to 14999
Details
- Additional structures: ToolShed
- Parcel number: 110185900
Construction
Type & style
- Home type: SingleFamily
- Architectural style: Ranch
- Property subtype: Residential, Single Family Residence
Materials
- Brick, Cement Siding
- Foundation: Concrete Perimeter
- Roof: Composition
Condition
- Resale
- New construction: No
- Year built: 1989
Utilities & green energy
- Gas: Gas
- Sewer: Public Sewer
- Water: Public
- Utilities for property: Cable Connected
Community & HOA
Community
- Security: Sidewalk, Security Lights, Fire Sprinkler System
HOA
- Has HOA: No
Location
- Region: Vancouver
Financial & listing details
- Price per square foot: $303/sqft
- Tax assessed value: $583,397
- Annual tax amount: $6,373
- Date on market: 7/6/2026
- Cumulative days on market: 42 days
- Listing terms: Cash,Conventional,FHA,VA Loan
- Road surface type: Paved
Estimated market value
Not available
Estimated sales range
Not available
Not available
Price history
| Date | Event | Price |
|---|---|---|
| 7/17/2026 | Pending sale | $700,000$303/sqft |
Source: eXp Realty #328573608 Report a problem | ||
| 7/6/2026 | Listed for sale | $700,000+63.4%$303/sqft |
Source:  RMLS (OR) #328573608 Report a problem RMLS (OR) #328573608 Report a problem | ||
| 8/25/2017 | Sold | $428,500-2.6%$185/sqft |
Source: RMLS (OR) #17241482 Report a problem | ||
| 7/8/2017 | Pending sale | $439,900$190/sqft |
Source: Windermere Stellar #17241482 Report a problem | ||
| 6/24/2017 | Listed for sale | $439,900$190/sqft |
Source: Windermere Stellar #17241482 Report a problem | ||
| 6/9/2017 | Pending sale | $439,900$190/sqft |
Source: Windermere Stellar #17241482 Report a problem | ||
| 6/3/2017 | Listed for sale | $439,900+20.6%$190/sqft |
Source: Windermere Stellar #17241482 Report a problem | ||
| 9/29/2014 | Sold | $364,900$158/sqft |
Source:  NWMLS as distributed by MLS GRID #663720 Report a problem NWMLS as distributed by MLS GRID #663720 Report a problem | ||
| 9/3/2014 | Pending sale | $364,900$158/sqft |
Source: Hasson Company Realtors #14141757 Report a problem | ||
| 8/31/2014 | Price change | $364,900-1.4%$158/sqft |
Source: Hasson Company Realtors #14141757 Report a problem | ||
| 8/19/2014 | Price change | $369,900-2.1%$160/sqft |
Source: Hasson Company Realtors #14141757 Report a problem | ||
| 8/12/2014 | Price change | $378,000-1.3%$163/sqft |
Source: Hasson Company Realtors #14141757 Report a problem | ||
| 8/8/2014 | Price change | $383,000-1.3%$166/sqft |
Source: Hasson Company Realtors #14141757 Report a problem | ||
| 7/28/2014 | Price change | $388,000-1.3%$168/sqft |
Source: Hasson Company Realtors #14141757 Report a problem | ||
| 7/23/2014 | Price change | $393,000-1.3%$170/sqft |
Source: Hasson Company Realtors #14141757 Report a problem | ||
| 7/8/2014 | Price change | $398,000+2.6%$172/sqft |
Source: Hasson Company Realtors #14141757 Report a problem | ||
| 7/2/2014 | Pending sale | $388,000$168/sqft |
Source: Hasson Company Realtors #14141757 Report a problem | ||
| 6/27/2014 | Listed for sale | $388,000+77.2%$168/sqft |
Source: The Hasson Company #14141757 Report a problem | ||
| 4/30/1998 | Sold | $219,000$95/sqft |
Source: Public Record Report a problem | ||
Public tax history
| Year | Property taxes | Tax assessment |
|---|---|---|
| 2024 | $5,786 +7.2% | $583,397 +3.3% |
| 2023 | $5,397 +14.2% | $564,574 +3.7% |
| 2022 | $4,727 +2.9% | $544,268 +17.5% |
| 2021 | $4,595 +8.1% | $463,356 +8.9% |
| 2020 | $4,249 | $425,632 +7.1% |
| 2019 | $4,249 +5.8% | $397,368 -1.7% |
| 2018 | $4,015 -11.3% | $404,313 +10.3% |
| 2017 | $4,528 +9.7% | $366,559 +5.9% |
| 2016 | $4,129 | $346,071 +7.7% |
| 2015 | $4,129 +3% | $321,429 +4.5% |
| 2014 | $4,009 | $307,633 +13.3% |
| 2013 | $4,009 +17.7% | $271,463 +16.7% |
| 2012 | $3,406 +2.7% | $232,534 -6.1% |
| 2011 | $3,317 +4.9% | $247,641 -0.8% |
| 2010 | $3,161 -8.6% | $249,614 -8.5% |
| 2009 | $3,457 | $272,720 -27.9% |
| 2008 | -- | $378,300 |
| 2007 | -- | $378,300 +54.9% |
| 2005 | -- | $244,200 |
| 2004 | -- | $244,200 +20.9% |
| 2001 | $2,759 +1.4% | $202,000 +2.8% |
| 2000 | $2,722 | $196,500 |
Find assessor info on the county website
Monthly payment
Est. payment
Payment breakdown
Explore the cost of this home by adjusting the details. Changes won't be saved.Climate risks
Neighborhood: Countryside Woods
Nearby schools
GreatSchools rating
- 5/10Hearthwood Elementary SchoolGrades: PK-5Distance: 1 mi
- 5/10Pacific Middle SchoolGrades: 6-8Distance: 0.8 mi
- 4/10Evergreen High SchoolGrades: 9-12Distance: 0.9 mi
Schools provided by the listing agent
- Elementary: Hearthwood
- Middle: Pacific
- High: Evergreen
Source: RMLS (OR). This data may not be complete. We recommend contacting the local school district to confirm school assignments for this home.
- $570,9001 bd1 ba2.5k sqft16012 NE 14th Cir, Vancouver, WA 98684Off Market
- $639,1004 bd3 ba2.3k sqft16007 NE 15th St, Vancouver, WA 98684Off Market

- $597,4004 bd3 ba2.4k sqft16015 NE 15th St, Vancouver, WA 98684Off Market
- $631,4004 bd3 ba2.6k sqft16005 NE 14th Cir, Vancouver, WA 98684Off Market

- $509,0003 bd2 ba1.8k sqft1406 NE 160th Ave, Vancouver, WA 98684Sold
- $537,8003 bd3 ba2.1k sqft1414 NE 160th Ave, Vancouver, WA 98684Off Market
- $595,9003 bd2 ba2.6k sqft16013 NE 14th Cir, Vancouver, WA 98684Off Market
- $663,8004 bd2 ba3k sqft16018 NE 14th Cir, Vancouver, WA 98684Off Market
A local agent can set up tours, give advice and negotiate with sellers.
Similar homes
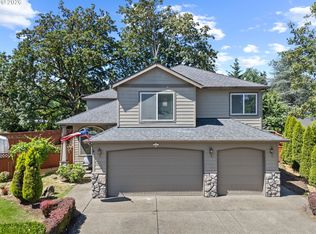
- $699,0005 bd3 ba2.4k sqft14122 NE 17th Cir, Vancouver, WA 98684Active
 MLS ID #670651437, Betsy Rovira, Keller Williams Realty. RMLS (OR)
 - $750,0003 bd3 ba1.9k sqft14012 SE 35th Loop, Vancouver, WA 98683Active
 MLS ID #305314905, Dustin Pruitt, Windermere Northwest Living. RMLS (OR)
 - $765,0004 bd3 ba2.3k sqft1521 SE 123rd Ave, Vancouver, WA 98683Active
 MLS ID #248041379, Nicholas Bodossian, Handris Realty Company. RMLS (OR)
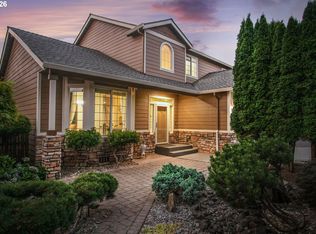
 - $619,0003 bd3 ba1.9k sqft14406 NE 39th St, Vancouver, WA 98682Active
 MLS ID #580601838, DeAnna Bryson, Berkshire Hathaway HomeServices NW Real Estate. RMLS (OR)
 - $649,0004 bd3 ba2k sqft1217 SE 147th Ave, Vancouver, WA 98683ActiveMLS ID #695667149, Jennifer Belmore, Windermere Northwest Living. RMLS (OR)
- $745,0004 bd3 ba2.3k sqft17703 NE 32nd St, Vancouver, WA 98682ActiveMLS ID #603310324, Tahjane Harrison, RE/MAX Equity Group. RMLS (OR)
- $698,0003 bd2 ba2.1k sqft6806 NE 69th Cir, Vancouver, WA 98661ActiveMLS ID #335322653, Timothy Tkachenko, MORE Realty, Inc. RMLS (OR)
- $669,9004 bd3 ba2.5k sqft10508 NE 153rd Ave, Vancouver, WA 98682ActiveMLS ID #386407964, Pamela Barrett, Cascadia Real Estate Group. RMLS (OR)
- $699,0003 bd3 ba2k sqft13650 NE Hassalo St, Portland, OR 97230ActiveMLS ID #396728639, Jeff Walker, RE/MAX Equity Group. RMLS (OR)
- $565,0003 bd3 ba2.1k sqft16308 NE 65th St, Vancouver, WA 98682ActiveMLS ID #598663606, Shannon Lambert, The Broker Network. RMLS (OR)
- $700,0004 bd2 ba2.3k sqft11900 NE 58th Ave, Vancouver, WA 98686ActiveMLS ID #180577462, Amanda Tardio, John L. Scott Market Center. RMLS (OR)
- $659,5003 bd3 ba1.8k sqft16811 NE 93rd Way, Vancouver, WA 98682ActiveMLS ID #775770543, Amy Asivido, Keller Williams Realty. RMLS (OR)
- $589,9004 bd3 ba1.9k sqft18400 SE 42nd Cir, Vancouver, WA 98683ActiveMLS ID #413665048, Christie Conley, Realty Works Group Inc. RMLS (OR)
- $750,0003 bd3 ba2.6k sqft1168 NW Vinca Ln, Camas, WA 98607ActiveMLS ID #507132790, Roseline Tsai, Knipe Realty ERA Powered. RMLS (OR)
- $624,9004 bd3 ba2.3k sqft16625 NE San Rafael Dr, Portland, OR 97230ActiveMLS ID #433555199, John McClain, Windermere Realty Trust. RMLS (OR)
- $695,0004 bd3 ba2.5k sqft4030 NW Quinault St, Camas, WA 98607ActiveMLS ID #622083132, Ashley Christianson, Brantley Christianson Real Estate. RMLS (OR)
- $665,0004 bd3 ba2.7k sqft10405 NE 29th Ave, Vancouver, WA 98686ActiveMLS ID #332178710, LeAnne Moore, Eleete Real Estate. RMLS (OR)
- $749,9004 bd3 ba2.3k sqft5201 NE 130th St, Vancouver, WA 98686ActiveMLS ID #682523360, Valerie Curalli, MORE Realty Inc. RMLS (OR)
- $759,0004 bd3 ba2.8k sqft3012 NE 141st St, Vancouver, WA 98686ActiveMLS ID #749997113, Rebecca Dunn, Keller Williams Realty. RMLS (OR)
- $749,0003 bd3 ba2.4k sqft3921 Birch St, Washougal, WA 98671ActiveMLS ID #430446386, Martine Gibbons, Cascade Hasson Sotheby's International Realty. RMLS (OR)
