Tucked away on a quiet cul-de-sac in the desirable Polo Fields community, this great home offers the perfect blend of comfort, functionality, and outdoor living. From the moment you step inside, you're welcomed by vaulted ceiling and oversized custom windows that fill the home with natural light. The spacious great room features a cozy gas fireplace, custom built-in entertainment center, and peaceful wooded views where deer and other wildlife are frequent visitors. The formal dining room flows seamlessly into the updated eat-in kitchen, complete with granite countertops, tile backsplash, under-cabinet lighting, and a pantry. The first-floor primary suite is a plus and hosts a large walk-in closet, double vanities, a relaxing garden tub, and separate shower. A convenient first-floor laundry room is located just off the attached two-car garage. Upstairs you'll find three generously sized bedrooms, a full bath with double vanities, and fantastic additional storage space. The finished basement expands your living space with endless possibilities for entertaining. Highlights include a custom whiskey barrel bar with an inlaid marble countertop and matching whiskey barrel sink, a spacious recreation area, a dedicated exercise room, a full bathroom, and abundant storage. Step outside to enjoy a rear deck overlooking the private backyard, and a paver patio with a built-in fire pit—perfect for relaxing evenings or hosting family and friends. With its flexible floor plan, inviting outdoor spaces, and sought-after Polo Fields location, this home offers everything today's buyers are looking for. Polo Fields community offers access to exceptional neighborhood amenities including tennis courts, playground, clubhouse, and scenic common areas. Residents also have the opportunity to join the Polo Fields Golf & Country Club, with optional memberships available for golf, dining, fitness, pool, and social activities.
Pending
$430,000
1601 Keever Ct, Louisville, KY 40245
4beds
3,563sqft
:
Get pre-qualified$2,869/mo
Single Family Residence
Built in 2004
8,712 Square Feet Lot
$430,700 Zestimate®
$121/sqft
$50/mo HOA
What's special
Finished basementCozy gas fireplaceSeparate showerLarge walk-in closetRelaxing garden tubUpdated eat-in kitchenTile backsplash
- 44 days |
- 185 |
- 4 |
Likely to sell faster than
Zillow last checked:
Listing updated:
Listed by:
Lori Hernandez Still 502-291-2140,
Premier Homes Realty
Source: Metro Search Inc. LLC DBA Apex MLS,MLS#: 1721889
Facts & features
Interior
Bedrooms & bathrooms
- Bedrooms: 4
- Bathrooms: 4
- Full bathrooms: 3
- 1/2 bathrooms: 1
Primary bedroom
- Level: First
Bedroom
- Level: Second
Bedroom
- Level: Second
Bedroom
- Level: Second
Primary bathroom
- Level: First
Half bathroom
- Level: First
Full bathroom
- Level: Second
Full bathroom
- Level: Basement
Dining room
- Description: Formal
- Level: First
Exercise room
- Level: Basement
Family room
- Level: First
Family room
- Level: Basement
Kitchen
- Description: Eat in Kitchen
- Level: First
Laundry
- Level: First
Heating
- Natural Gas
Cooling
- Central Air
Features
- Basement: Finished
- Number of fireplaces: 1
Interior area
- Total structure area: 2,303
- Total interior livable area: 3,563 sqft
- Finished area above ground: 2,303
- Finished area below ground: 1,260
Property
Parking
- Total spaces: 2
- Parking features: Attached, Entry Front, Driveway
- Attached garage spaces: 2
- Has uncovered spaces: Yes
Features
- Stories: 2
- Patio & porch: Deck, Patio
Lot
- Size: 8,712 Square Feet
- Features: Irregular Lot, Cul-De-Sac, Covt/Restr
Details
- Parcel number: 359507430000
Construction
Type & style
- Home type: SingleFamily
- Property subtype: Single Family Residence
Materials
- Vinyl Siding, Brick
- Foundation: Concrete Perimeter
- Roof: Shingle
Condition
- Year built: 2004
Utilities & green energy
- Sewer: Public Sewer
- Water: Public
- Utilities for property: Electricity Connected, Natural Gas Connected
Community & HOA
Community
- Subdivision: Polo Fields
HOA
- Has HOA: Yes
- Amenities included: Clubhouse, Playground
- HOA fee: $600 annually
Location
- Region: Louisville
Financial & listing details
- Price per square foot: $121/sqft
- Tax assessed value: $385,000
- Annual tax amount: $4,297
- Date on market: 6/29/2026
- Electric utility on property: Yes
Estimated market value
$430,700
$409,000 - $452,000
$3,258/mo
Price history
| Date | Event | Price |
|---|---|---|
| 8/4/2026 | Pending sale | $430,000$121/sqft |
Source:  Metro Search Inc. LLC DBA Apex MLS #1721889 Report a problem Metro Search Inc. LLC DBA Apex MLS #1721889 Report a problem | ||
| 7/10/2026 | Contingent | $430,000$121/sqft |
Source: Metro Search Inc. LLC DBA Apex MLS #1721889 Report a problem | ||
| 6/29/2026 | Listed for sale | $430,000+11.7%$121/sqft |
Source: Metro Search Inc. LLC DBA Apex MLS #1721889 Report a problem | ||
| 8/23/2022 | Sold | $385,000$108/sqft |
Source: Metro Search Inc. LLC DBA Apex MLS #1616923 Report a problem | ||
| 7/15/2022 | Pending sale | $385,000$108/sqft |
Source: Metro Search Inc. LLC DBA Apex MLS #1616923 Report a problem | ||
| 7/7/2022 | Listed for sale | $385,000+22.2%$108/sqft |
Source: Metro Search Inc. LLC DBA Apex MLS #1616923 Report a problem | ||
| 4/26/2019 | Sold | $315,000+0.2%$88/sqft |
Source:  HKMLS #HK10047115 Report a problem HKMLS #HK10047115 Report a problem | ||
| 3/4/2019 | Pending sale | $314,500$88/sqft |
Source: RE/MAX Associates of Louisville #1525765 Report a problem | ||
| 3/2/2019 | Listed for sale | $314,500$88/sqft |
Source: RE/MAX Associates of Louisville #1525765 Report a problem | ||
Public tax history
| Year | Property taxes | Tax assessment |
|---|---|---|
| 2025 | $4,297 -1.9% | $385,000 |
| 2024 | $4,381 -1.7% | $385,000 |
| 2023 | $4,458 +6.3% | $385,000 +6.7% |
| 2022 | $4,193 +6.1% | $360,810 +14.5% |
| 2021 | $3,953 +8.9% | $315,000 |
| 2020 | $3,629 | $315,000 +18.6% |
| 2019 | $3,629 +27.6% | $265,700 |
| 2018 | $2,844 | $265,700 |
| 2017 | $2,844 +33.1% | $265,700 +24.4% |
| 2013 | $2,137 | $213,660 |
| 2011 | $2,137 | $213,660 |
| 2010 | $2,137 | $213,660 |
| 2009 | $2,137 | $213,660 |
| 2007 | -- | $213,660 |
| 2006 | -- | $213,660 |
| 2005 | -- | $213,660 |
Find assessor info on the county website
Monthly payment
Est. payment
Payment breakdown
Explore the cost of this home by adjusting the details. Changes won't be saved.Climate risks
Neighborhood: Eastwood
Nearby schools
GreatSchools rating
- 8/10Stopher Elementary SchoolGrades: PK-5Distance: 2.3 mi
- 8/10Crosby Middle SchoolGrades: 6-8Distance: 6.1 mi
- 5/10Eastern High SchoolGrades: 9-12Distance: 4.6 mi
- $424,5004 bd3 ba2.4k sqft1600 Keever Ct, Louisville, KY 40245Off Market
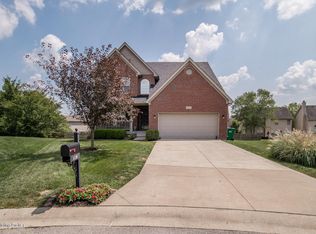
- $400,7003 bd3 ba2.2k sqft1603 Keever Ct, Louisville, KY 40245Off Market

- $380,0003 bd3 ba2.2k sqft1605 Keever Ct, Louisville, KY 40245Sold
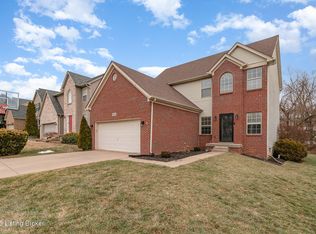
- $465,1003 bd3 ba3.1k sqft1602 Keever Ct, Louisville, KY 40245Off Market
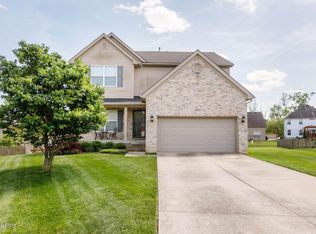
- $356,0003 bd2 ba2k sqft17326 Curry Branch Rd, Louisville, KY 40245Off Market
- $338,6003 bd2 ba1.4k sqft17328 Curry Branch Rd, Louisville, KY 40245Off Market
- $346,9003 bd2 ba1.6k sqft17330 Curry Branch Rd, Louisville, KY 40245Off Market
- $371,0003 bd3 ba1.6k sqft1607 Keever Ct, Louisville, KY 40245Off Market
A local agent can set up tours, give advice and negotiate with sellers.
Similar homes
- $389,9003 bd3 ba2.2k sqft1707 Keating Dr, Louisville, KY 40245For Sale
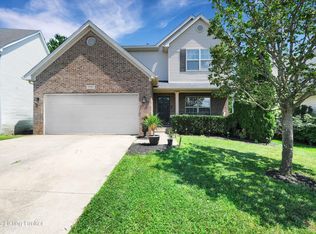
 MLS ID #1725755, Geoffrey Novak, Knob & Key Realty, LLC. Metro Search Inc. LLC DBA Apex MLS
 - $525,0004 bd3 ba2.9k sqft1201 Crosstimbers Dr, Louisville, KY 40245For Sale
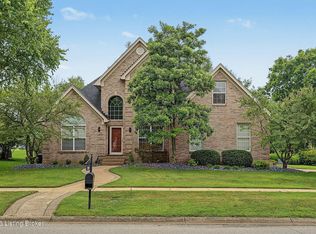 MLS ID #1725930, Daniel Wolf, Semonin Realtors. Metro Search Inc. LLC DBA Apex MLS
 - $429,9004 bd3 ba2.4k sqft18070 Bridle Run Dr, Louisville, KY 40245For Sale
 MLS ID #1723380, Carol J Krake, Semonin Realtors. Metro Search Inc. LLC DBA Apex MLS
 - $465,0004 bd3 ba3.1k sqft309 Rockcrest View Ct, Louisville, KY 40245For Sale
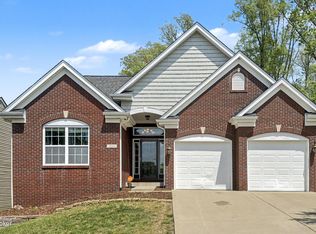 MLS ID #1724032, Stephanie Mason, simpler.realestate. Metro Search Inc. LLC DBA Apex MLS
 - $400,0004 bd3 ba1.9k sqft13212 Cain Ln, Louisville, KY 40245For SaleMLS ID #1725602, Katie Wells, Premier Homes Realty. Metro Search Inc. LLC DBA Apex MLS
- $424,9003 bd3 ba3k sqft14307 Academy Ridge Blvd, Louisville, KY 40245For SaleMLS ID #1723893, Michael Horstman, At Home Louisville. Metro Search Inc. LLC DBA Apex MLS
- $429,0003 bd3 ba2.5k sqft14107 Bentley Ct, Louisville, KY 40245For SaleMLS ID #1722267, Christin Gibson West, United Real Estate Louisville. Metro Search Inc. LLC DBA Apex MLS
- $405,0003 bd3 ba2.4k sqft117 Treslyn Way, Louisville, KY 40245For SaleMLS ID #1725305, Angela Maloney, Southeast REALTORS Inc. Metro Search Inc. LLC DBA Apex MLS
- $435,0004 bd4 ba3.4k sqft12013 Parkland Ct, Middletown, KY 40243For SaleMLS ID #1723907, Mary K Chandler, EnVesta. Metro Search Inc. LLC DBA Apex MLS
- $415,0004 bd2 ba2.2k sqft10928 Fairway Pointe Dr, Louisville, KY 40241For SaleMLS ID #1725029, Morgan Diebold, Skelton Company REALTORS. Metro Search Inc. LLC DBA Apex MLS
- $535,0004 bd3 ba3.7k sqft412 Lake Forest Pkwy, Louisville, KY 40245For SaleMLS ID #1720215, Barrett Goff, Allodium Real Estate. Metro Search Inc. LLC DBA Apex MLS
- $399,9994 bd3 ba3.3k sqft3406 Stony Brook Dr, Louisville, KY 40299For SaleMLS ID #1725832, Cheryl L Smith, Weichert Realtors - ABG. Metro Search Inc. LLC DBA Apex MLS
- $589,0004 bd3 ba4.9k sqft2011 Carabiner Way, Louisville, KY 40245For SaleMLS ID #1720699, Jay Pitts, RE/MAX Premier Properties. Metro Search Inc. LLC DBA Apex MLS
- $449,9003 bd4 ba2.7k sqft504 Evergreen Place Ct, Louisville, KY 40223For SaleMLS ID #1722775, Boyd Hurst, Semonin Realtors. Metro Search Inc. LLC DBA Apex MLS
- $419,9004 bd3 ba2.9k sqft1303 Limestone Trce, Louisville, KY 40223For SaleMLS ID #1725042, Carrie J Pike, Forman, Jones & Associates REALTORS. Metro Search Inc. LLC DBA Apex MLS
- $459,9004 bd3 ba2.4k sqft17826 Bridle Run Dr, Louisville, KY 40245New ConstructionMetro Search Inc. LLC DBA Apex MLS
- $399,9004 bd4 ba2.9k sqft11115 Oak Bend Ct, Louisville, KY 40241For SaleMLS ID #1722757, Brooke Viehmann, First Saturday Real Estate. Metro Search Inc. LLC DBA Apex MLS
- $459,9003 bd4 ba3.6k sqft10611 Providence Dr, Louisville, KY 40291For SaleMLS ID #1726072, Josh Arthurs, Semonin Realtors. Metro Search Inc. LLC DBA Apex MLS
- $639,9006 bd3 ba3k sqft15806 Stonehouse Ct, Louisville, KY 40245For SaleMLS ID #1723157, Darla Baldridge, The Breland Group. Metro Search Inc. LLC DBA Apex MLS
- $395,0004 bd3 ba2.1k sqft5206 Charlbury Ct, Louisville, KY 40241For SaleMLS ID #1707843, Cathleen Johnson, United Real Estate Louisville. Metro Search Inc. LLC DBA Apex MLS
