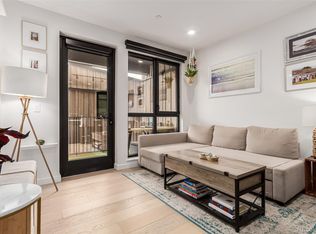
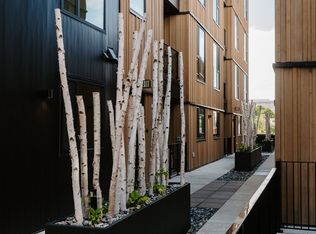
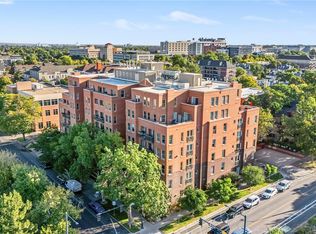
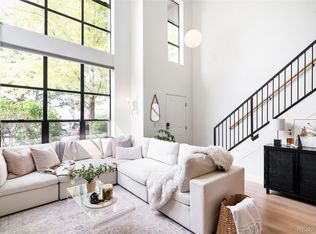
Modern lock-and-leave condo with City Park West walkability at 1601 Park Avenue Unit 116. This 1-bedroom, 1-bath corner condo with a loft offers 950 square feet of airy living space, elevated by double-height ceilings, abundant natural light, concrete floors, black accents, and thoughtful modern finishes throughout.
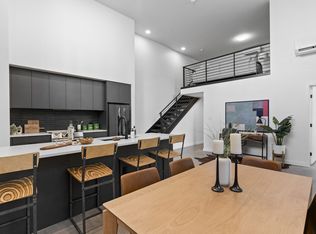
The main living and dining area feels open, bright, and connected, with a sleek kitchen featuring high-end appliances, black cabinetry, a streamlined backsplash, and custom details that give the home a polished, intentional feel. The bedroom includes a large walk-in closet and a custom cork accent wall added in 2025, creating warmth and dimension within the modern design. The bathroom is designed for everyday ease with separate entrances that improve livability, plus an updated glass shower added in 2024.
A lofted bonus space adds flexibility for a home office or a quiet retreat, with sleek black cabinetry that continues the home’s cohesive style while also adding extra storage. The private patio extends the living space outdoors, with custom decking added in 2025 to create a warm, elevated setting for morning coffee, evening drinks, or low-maintenance outdoor living in the city.
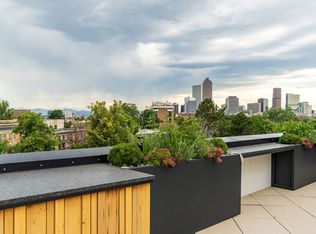
Additional conveniences include secured entry, two assigned parking spaces, and an assigned storage area. Residents also enjoy access to a shared rooftop deck with a grill, dining and lounge areas, and city and mountain views. From this City Park West location, you can walk to local favorites along 17th Avenue, City Park, Uptown, and downtown Denver, making this a refined home base for an easy urban lifestyle.
For sale
$549,900
1601 Park Avenue #116, Denver, CO 80218
1beds
950sqft
:
Get pre-qualified$3,997/mo
Condominium
Built in 2021
-- sqft lot
$-- Zestimate®
$579/sqft
$520/mo HOA
What's special
- 58 days |
- 91 |
- 5 |
Zillow last checked:
Listing updated:
Listed by:
Jason Sirois 303-888-3450 jason.sirois@compass.com,
Compass - Denver
Source: REcolorado as distributed by MLS GRID,MLS#: 4097898
Facts & features
Interior
Bedrooms & bathrooms
- Bedrooms: 1
- Bathrooms: 1
- Full bathrooms: 1
- Main level bathrooms: 1
- Main level bedrooms: 1
Bedroom
- Features: Primary Suite
- Level: Main
Bathroom
- Features: En Suite Bathroom, Primary Suite
- Level: Main
Bonus room
- Level: Upper
Dining room
- Level: Main
Kitchen
- Level: Main
Laundry
- Level: Main
Living room
- Level: Main
Heating
- Forced Air
Cooling
- Has cooling: Yes
Appliances
- Included: Cooktop, Dishwasher, Disposal, Dryer, Freezer, Microwave, Oven, Range, Range Hood, Refrigerator, Warming Drawer, Washer
- Laundry: In Unit
Features
- Built-in Features, Entrance Foyer, High Ceilings, Kitchen Island, Open Floorplan, Primary Suite, Walk-In Closet(s)
- Flooring: Carpet, Concrete, Tile
- Windows: Window Treatments
- Has basement: No
- Common walls with other units/homes: End Unit
Interior area
- Total structure area: 950
- Total interior livable area: 950 sqft
- Finished area above ground: 950
Property
Parking
- Total spaces: 2
- Details: Reserved Spaces: 2
Features
- Levels: Two
- Stories: 2
- Entry location: Ground
- Patio & porch: Patio
- Has view: Yes
- View description: City
Details
- Parcel number: 235416081
- Special conditions: Standard
Construction
Type & style
- Home type: Condo
- Architectural style: Contemporary
- Property subtype: Condominium
- Attached to another structure: Yes
Materials
- Concrete, Frame, Metal Siding, Wood Siding
- Roof: Unknown
Condition
- Updated/Remodeled
- Year built: 2021
Utilities & green energy
- Sewer: Public Sewer
- Water: Public
- Utilities for property: Electricity Connected
Community & HOA
Community
- Security: Secured Garage/Parking, Security Entrance, Smoke Detector(s)
- Subdivision: Arbory
HOA
- Has HOA: Yes
- Amenities included: Elevator(s), Parking, Storage
- Services included: Internet, Maintenance Grounds, Maintenance Structure, Recycling, Sewer, Trash, Water
- HOA fee: $520 monthly
- HOA name: The Arbory Condominium
Location
- Region: Denver
Financial & listing details
- Price per square foot: $579/sqft
- Tax assessed value: $637,000
- Annual tax amount: $3,088
- Date on market: 6/18/2026
- Listing terms: 1031 Exchange,Cash,Conventional
- Exclusions: Seller's Personal Property, Attached Art.
- Ownership: Individual
- Electric utility on property: Yes
- Road surface type: Paved
Estimated market value
Not available
Estimated sales range
Not available
Not available
Price history
| Date | Event | Price |
|---|---|---|
| 6/11/2026 | Listed for sale | $549,900-12%$579/sqft |
Source:  REcolorado as distributed by MLS GRID #4097898 Report a problem REcolorado as distributed by MLS GRID #4097898 Report a problem | ||
| 2/2/2024 | Sold | $625,000$658/sqft |
Source: REcolorado as distributed by MLS GRID #8801429 Report a problem | ||
| 12/27/2023 | Pending sale | $625,000$658/sqft |
Source: REcolorado as distributed by MLS GRID #8801429 Report a problem | ||
| 11/27/2023 | Price change | $625,000-3.8%$658/sqft |
Source: REcolorado as distributed by MLS GRID #8801429 Report a problem | ||
| 10/25/2023 | Listed for sale | $650,000$684/sqft |
Source: REcolorado as distributed by MLS GRID #8801429 Report a problem | ||
Public tax history
| Year | Property taxes | Tax assessment |
|---|---|---|
| 2024 | $1,843 | $38,990 |
Find assessor info on the county website
Monthly payment
Est. payment
Payment breakdown
Explore the cost of this home by adjusting the details. Changes won't be saved.Climate risks
Neighborhood: City Park West
Nearby schools
GreatSchools rating
- 5/10Whittier K-8 SchoolGrades: PK-8Distance: 0.8 mi
- 8/10East High SchoolGrades: 9-12Distance: 0.8 mi
- 2/10Manual Middle SchoolGrades: 6-8Distance: 1 mi
Schools provided by the listing agent
- Elementary: Cole Arts And Science Academy
- Middle: Cole Arts And Science Academy
- High: East
- District: Denver 1
Source: REcolorado as distributed by MLS GRID. This data may not be complete. We recommend contacting the local school district to confirm school assignments for this home.
- $343,0001 bd1 ba674 sqft1601 Park Ave #303, Denver, CO 80218Sold
- $540,2002 bd3 ba-- sqft1601 Park Ave #214, Denver, CO 80218Off Market
- $517,6002 bd2 ba1k sqft1601 Park Ave #503, Denver, CO 80218Off Market
- $515,7001 bd1 ba969 sqft1601 Park Ave #114, Denver, CO 80218Off Market
- $681,5002 bd3 ba1.3k sqft1601 Park Ave #213, Denver, CO 80218Off Market
- $614,4002 bd3 ba-- sqft1601 Park Ave #216, Denver, CO 80218Off Market
- $506,2001 bd1 ba969 sqft1601 Park Ave #112, Denver, CO 80218Off Market
- $389,0001 bd1 ba649 sqft1601 Park Ave #108, Denver, CO 80218Sold
A local agent can set up tours, give advice and negotiate with sellers.
Similar homes
- $560,0002 bd2 ba1.2k sqft1630 N Clarkson Street #110, Denver, CO 80218For Sale
 MLS ID #7232789, Brady Efting, Compass - Denver. REcolorado as distributed by MLS GRID
 - $550,0002 bd2 ba1k sqft2525 Arapahoe Street #RD114, Denver, CO 80205For Sale
 MLS ID #8962445, Rebecca Jones Egloff, LIV Sotheby's International Realty. REcolorado as distributed by MLS GRID
 - $550,0002 bd2 ba1.1k sqft3225 Blake Street #20, Denver, CO 80205For Sale
 MLS ID #4586476, Denise Archuleta, Fathom Realty Colorado LLC. REcolorado as distributed by MLS GRID
 - $550,0001 bd2 ba858 sqft2034 W 31st Avenue #E, Denver, CO 80211For Sale
 MLS ID #4874436, Rachael Miesen, Milehimodern. REcolorado as distributed by MLS GRID
 - $550,0002 bd2 ba1.1k sqft2640 Central Court #203, Denver, CO 80211For SaleMLS ID #9075319, Kevin Merlander, Compass - Denver. REcolorado as distributed by MLS GRID
- $400,0001 bd1 ba853 sqftFranklin Tower Lofts, Denver, CO 80218For SaleMLS ID #2914247, Kenneth Sundlof, Symbio Denver Corp.. REcolorado as distributed by MLS GRID
- $550,0002 bd2 ba1.3k sqft3131 E Alameda Ave #503, Denver, CO 80209For Sale
 MLS ID #1065845, Robert Sundermeier, Compass-Denver. IRES as distributed by MLS GRID
 - $500,0002 bd3 ba1.1k sqft1641 N Washington St #D, Denver, CO 80203For SaleMLS ID #1056755, Gina Lesch, RE/MAX of Boulder, Inc. IRES as distributed by MLS GRID
- $580,0002 bd2 ba1.1k sqftWatermark Village Condos, Denver, CO 80204For SaleMLS ID #4161139, Amy Newman, Live.Laugh.Colorado. Real Estate Group. REcolorado as distributed by MLS GRID
- $395,0002 bd2 ba1k sqft1200 N Humboldt Street #306, Denver, CO 80218For SaleMLS ID #4793598, Karla Anderson, Compass - Denver. REcolorado as distributed by MLS GRID
- $579,9002 bd2 ba1.1k sqft2780 W 25th Avenue #3, Denver, CO 80211For SaleMLS ID #1506785, Anthony Grandt, RE/MAX Professionals. REcolorado as distributed by MLS GRID
- $550,0002 bd2 ba1k sqftBaker Lofts, Denver, CO 80223For SaleMLS ID #6392467, Tony Hawkins, Thrive Real Estate Group. REcolorado as distributed by MLS GRID
- $535,0002 bd2 ba1.3k sqft975 N Lincoln Street #6G, Denver, CO 80203For SaleMLS ID #5286588, Christina Claxton, Nookhaven Homes. REcolorado as distributed by MLS GRID
- $600,0002 bd2 ba1.3k sqft930 Acoma Street #204, Denver, CO 80204For SaleMLS ID #3462575, Thaddeus Howells, Compass - Denver. REcolorado as distributed by MLS GRID
- $569,0001 bd2 ba1.1k sqftOne Lincoln Park, Denver, CO 80202For SaleMLS ID #4498874, Robin Lake, LIV Sotheby's International Realty. REcolorado as distributed by MLS GRID
- $525,0001 bd2 ba1k sqft4105 Tejon #F, Denver, CO 80211For SaleMLS ID #3863369, Christina Claxton, Nookhaven Homes. REcolorado as distributed by MLS GRID
- $525,0001 bd1 ba958 sqft4392 Zenobia Street, Denver, CO 80212For SaleMLS ID #5670810, Colin Dart, Milehimodern. REcolorado as distributed by MLS GRID
- $439,0002 bd2 ba945 sqft410 Acoma St #321, Denver, CO 80204For SaleMLS ID #1055746, Patricia Dessel, Compass - Boulder. IRES as distributed by MLS GRID
- $580,0001 bd2 ba1.1k sqftPark Place Lofts, Denver, CO 80202For SaleMLS ID #7267322, Scott Leggett, Hatch Realty, LLC. REcolorado as distributed by MLS GRID
- $530,0001 bd1 ba1k sqftThe Lakehouse, Denver, CO 80204For SaleMLS ID #7502836, Janelle Karas, Prestige Real Estate Auction LLC. REcolorado as distributed by MLS GRID
