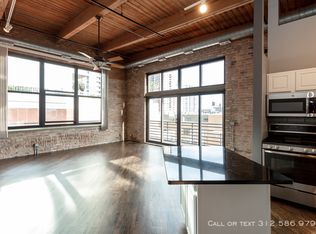
Stunning Timber & Brick Corner Loft in the Heart of Chicago's South Loop! This beautiful, spacious and impressive corner loft offers the perfect blend of industrial charm, modern convenience, and urban living! Featuring an open-concept floor plan, this versatile two-bedroom residence can also serve as a spacious one-bedroom with a dedicated home office. Soaring 14-foot ceilings, expansive windows with desirable north and west exposures, and gorgeous exposed brick create a bright, airy atmosphere with authentic loft character. Additional highlights include stained oak flooring, a beautiful hand-carved imported French limestone fireplace, granite countertops, generous closet space, and an in-unit washer and dryer. Step outside and enjoy your own spectacular view of the Chicago Skyline on a 19-foot-long private balcony! The unit also includes additional basement storage, access to a bike room, and the added convenience of secured/gated outdoor parking! Enjoy everything Chicago's vibrant South Loop has to offer. Just a short walk to Soldier Field, Burnham Harbor, McCormick Place, Mariano's, Jewel-Osco, and an incredible variety of neighborhood restaurants, bars, and entertainment. Spacious, stylish, full of character, and ideally located. This South Loop loft is a true winner! Don't miss this opportunity to make it yours!
Active
$440,000
1601 S Indiana Ave APT 209, Chicago, IL 60616
2beds
--sqft
Condominium, Apartment, Single Family Residence
Built in 1995
-- sqft lot
$-- Zestimate®
$--/sqft
$434/mo HOA
What's special
Gorgeous exposed brickIn-unit washer and dryerOpen-concept floor planGranite countertopsStained oak flooringGenerous closet space
- 7 days
- 568
- 82
Likely to sell faster than
Zillow last checked:
Listing updated:
Listed by:
Dan Duran 773-710-7107,
North Clybourn Group, Inc.
Source: MRED as distributed by MLS GRID,MLS#: 12800728
Facts & features
Interior
Bedrooms & bathrooms
- Bedrooms: 2
- Bathrooms: 1
- Full bathrooms: 1
Rooms
- Room types: Balcony/Porch/Lanai
Primary bedroom
- Features: Flooring (Hardwood)
- Level: Main
- Area: 132 Square Feet
- Dimensions: 11X12
Bedroom 2
- Features: Flooring (Carpet)
- Level: Main
- Area: 80 Square Feet
- Dimensions: 8X10
Balcony porch lanai
- Level: Main
- Area: 76 Square Feet
- Dimensions: 4X19
Dining room
- Features: Flooring (Hardwood)
- Level: Main
- Dimensions: COMBO
Kitchen
- Features: Kitchen (Updated Kitchen), Flooring (Hardwood)
- Level: Main
- Area: 90 Square Feet
- Dimensions: 6X15
Laundry
- Level: Main
- Area: 9 Square Feet
- Dimensions: 3X3
Living room
- Features: Flooring (Hardwood)
- Level: Main
- Area: 460 Square Feet
- Dimensions: 23X20
Heating
- Has Heating (Unspecified Type)
Cooling
- Central Air
Appliances
- Included: Range, Microwave, Dishwasher, Refrigerator, Washer, Dryer, Disposal
- Laundry: In Unit
Features
- Storage
- Flooring: Hardwood, Carpet
- Windows: Blinds
- Basement: None
- Number of fireplaces: 1
- Fireplace features: Decorative, Living Room
Interior area
- Total structure area: 0
Property
Parking
- Total spaces: 1
- Parking features: Off Alley, Assigned, Alley Access, Electric Gate, Yes, Owned
Accessibility
- Accessibility features: No Disability Access
Features
- Exterior features: Balcony
Lot
- Features: Common Grounds
Details
- Additional structures: None
- Additional parcels included: 17223030311230
- Parcel number: 17223030311022
- Special conditions: None
Construction
Type & style
- Home type: Condo
- Property subtype: Condominium, Apartment, Single Family Residence
Materials
- Brick
- Foundation: Concrete Perimeter
- Roof: Asphalt
Condition
- New construction: No
- Year built: 1995
Utilities & green energy
- Electric: 100 Amp Service
- Sewer: Public Sewer
- Water: Lake Michigan
Community & HOA
HOA
- Has HOA: Yes
- Amenities included: Bike Room/Bike Trails, Elevator in Residence, Storage, Security Door Lock(s)
- Services included: Water, Insurance, Scavenger, Snow Removal, Internet
- HOA fee: $434 monthly
Location
- Region: Chicago
Financial & listing details
- Tax assessed value: $318,350
- Annual tax amount: $5,906
- Date on market: 11/4/2026
- Ownership: Condo
Estimated market value
Not available
Estimated sales range
Not available
Not available
Price history
| Date | Event | Price |
|---|---|---|
| 1/19/2025 | Listing removed | $2,325 |
Source: MRED as distributed by MLS GRID #12272803 Report a problem | ||
| 1/17/2025 | Listed for rent | $2,325 |
Source: MRED as distributed by MLS GRID #12272803 Report a problem | ||
| 1/17/2025 | Listing removed | $2,325 |
Source: MRED as distributed by MLS GRID #12256732 Report a problem | ||
| 12/16/2024 | Listed for rent | $2,325+3.3% |
Source: MRED as distributed by MLS GRID #12256732 Report a problem | ||
| 3/14/2023 | Listing removed | -- |
Source: Zillow Rentals Report a problem | ||
| 3/12/2023 | Listed for rent | $2,250 |
Source: Zillow Rentals Report a problem | ||
| 3/12/2023 | Listing removed | -- |
Source: MRED as distributed by MLS GRID #11735051 Report a problem | ||
| 3/10/2023 | Listed for rent | $2,250-2.2% |
Source: MRED as distributed by MLS GRID #11735051 Report a problem | ||
| 10/7/2021 | Listing removed | -- |
Source: Zillow Rental Manager Report a problem | ||
| 8/14/2021 | Listed for rent | $2,300+21.1% |
Source: Zillow Rental Manager Report a problem | ||
| 3/24/2021 | Listing removed | -- |
Source: Owner Report a problem | ||
| 9/28/2018 | Listing removed | $1,900 |
Source: Owner Report a problem | ||
| 9/22/2018 | Listed for rent | $1,900 |
Source: Owner Report a problem | ||
| 7/29/2016 | Sold | $622,500+3.8% |
Source: Agent Provided Report a problem | ||
| 6/13/2016 | Pending sale | $599,900 |
Source: Charles Rutenberg Realty #09248635 Report a problem | ||
| 6/6/2016 | Listed for sale | $599,900+148.9% |
Source: Charles Rutenberg Realty #09248635 Report a problem | ||
| 9/18/2003 | Sold | $241,000+1.7% |
Source: Public Record Report a problem | ||
| 6/5/2001 | Sold | $237,000 |
Source: Public Record Report a problem | ||
Public tax history
| Year | Property taxes | Tax assessment |
|---|---|---|
| 2024 | $5,492 -13% | $31,835 -3.9% |
| 2023 | $6,309 +3% | $33,119 |
| 2022 | $6,128 +2% | $33,119 |
| 2021 | $6,008 +14.2% | $33,119 +23.9% |
| 2020 | $5,262 +2% | $26,722 -8.2% |
| 2019 | $5,161 +1.7% | $29,115 |
| 2018 | $5,073 +44.7% | $29,115 +48.1% |
| 2017 | $3,507 +2% | $19,665 |
| 2016 | $3,439 +10.1% | $19,665 |
| 2015 | $3,123 -11.5% | $19,665 -8.9% |
| 2014 | $3,527 +2.3% | $21,579 |
| 2013 | $3,446 +0.6% | $21,579 |
| 2012 | $3,425 +1.8% | $21,579 -8.7% |
| 2011 | $3,362 +10% | $23,626 |
| 2010 | $3,056 +10.8% | $23,626 |
| 2009 | $2,759 +13.8% | $23,626 +4% |
| 2008 | $2,423 +3.2% | $22,713 |
| 2007 | $2,348 +0.8% | $22,713 |
| 2006 | $2,330 -5.1% | $22,713 +8.2% |
| 2005 | $2,457 +1.9% | $21,001 |
| 2004 | $2,411 +4.5% | $21,001 |
| 2003 | $2,308 -5.4% | $21,001 +36.3% |
| 2002 | $2,440 +5.3% | $15,403 |
| 2001 | $2,317 +4.4% | $15,403 |
| 2000 | $2,220 | $15,403 +13.6% |
| 1999 | -- | $13,556 |
Find assessor info on the county website
Monthly payment
Est. payment
Payment breakdown
Explore the cost of this home by adjusting the details. Changes won't be saved.Climate risks
Neighborhood: South Loop
Nearby schools
Schools provided by the listing agent
- Elementary: South Loop Elementary School
- Middle: South Loop Elementary School
- High: Phillips Academy High School
- District: 299
Source: MRED as distributed by MLS GRID. This data may not be complete. We recommend contacting the local school district to confirm school assignments for this home.
- $272,6001 bd2 ba1k sqft1601 S Indiana Ave APT 107, Chicago, IL 60616Off Market

- $363,6001 bd2 ba1.1k sqft1601 S Indiana Ave APT 108, Chicago, IL 60616Off Market
- $245,1001 bd1 ba900 sqft1601 S Indiana Ave APT 109, Chicago, IL 60616Off Market

- $390,0002 bd2 ba1.4k sqft1601 S Indiana Ave APT 110, Chicago, IL 60616Sold
Similar homes
- $359,9002 bd1 ba1k sqft1720 S Michigan Ave APT 803, Chicago, IL 60616New
 MLS ID #12803919, Bebe Ferenac, Baird & Warner. MRED as distributed by MLS GRID
- $439,5002 bd2 ba1.5k sqft2545 S Dearborn St APT 525, Chicago, IL 60616Active
 MLS ID #12793562, Joanna Olszynska, Compass. MRED as distributed by MLS GRID
- $384,9002 bd2 ba1.2k sqft1819 S Michigan Ave Unit 710, Chicago, IL 60616Active
 MLS ID #12695113, Thania Mendoza, eXp Realty. MRED as distributed by MLS GRID
- $379,0002 bd1 ba1.4k sqft1812 S Dearborn St APT 31, Chicago, IL 60616Active
 MLS ID #12788961, Michael Kozuchowski, Century 21 S.G.R., Inc.. MRED as distributed by MLS GRID
