This proudly maintained Plymouth home offers timeless appeal in the highly regarded Wayzata School District. The expansive main level features spacious living and dining rooms, a dramatic two story vaulted family room with fireplace and wet bar, a private office with deck access, main level laundry, and a bright sunroom with gas stove, overlooking the beautifully landscaped backyard with sliding doors to a maintenance free deck. The well appointed kitchen offers abundant cabinetry, quartz countertops, a center island, and newer appliances. Beautiful Brazilian cherry hardwood floors and quality triple pane windows add warmth, comfort, and efficiency throughout the home. The upper level offers four generous bedrooms, including an impressive owner’s suite with a walk in closet and spa inspired bath. The main level office with an adjoining bathroom featuring a curb less shower easily functions as a main level bedroom or guest suite. The finished lower level features a large recreation room with pool table, second fireplace, flex space, fourth bath, and exceptional storage. Additional features include LeafGuard gutters installed in 2022, an in ground irrigation system, mature gardens, perennial beds, a raspberry patch, a brick paver driveway, an oversized finished three car garage, and a private backyard near parks, trails, shopping, dining, and major commuter routes.
Active
$789,900
16015 46th Ave N, Plymouth, MN 55446
4beds
4,634sqft
:
Get pre-qualified$4,910/mo
Single Family
Built in 1983
0.36 Acres Lot
$-- Zestimate®
$170/sqft
$-- HOA
What's special
- 14 days |
- 942 |
- 61 |
Zillow last checked:
Listing updated:
Listed by:
Tonia L Kurth 612-481-1730,
Coldwell Banker Realty - Southwest Regional
Source: NorthstarMLS as distributed by MLS GRID,MLS#: 7110155
Facts & features
Interior
Bedrooms & bathrooms
- Bedrooms: 4
- Bathrooms: 4
- Full bathrooms: 2
- 3/4 bathrooms: 2
Bedroom
- Level: Upper
- Area: 306 Square Feet
- Dimensions: 18x17
Bedroom 2
- Level: Upper
- Area: 130 Square Feet
- Dimensions: 13x10
Bedroom 3
- Level: Upper
- Area: 156 Square Feet
- Dimensions: 13x12
Bedroom 4
- Level: Upper
- Area: 210 Square Feet
- Dimensions: 15x14
Deck
- Level: Main
- Area: 238 Square Feet
- Dimensions: 17x14
Dining room
- Level: Main
- Area: 196 Square Feet
- Dimensions: 14x14
Family room
- Level: Main
- Area: 405 Square Feet
- Dimensions: 27x15
Kitchen
- Level: Main
- Area: 252 Square Feet
- Dimensions: 14x18
Living room
- Level: Main
- Area: 260 Square Feet
- Dimensions: 13x20
Office
- Level: Main
- Area: 156 Square Feet
- Dimensions: 13x12
Sun room
- Level: Main
- Area: 192 Square Feet
- Dimensions: 16x12
Heating
- Forced Air
Cooling
- Central Air
Appliances
- Included: Dishwasher, Dryer, Freezer, Microwave, Range, Refrigerator, Stainless Steel Appliance(s), Wall Oven, Washer, Water Softener Owned
- Laundry: Laundry Room, Main Level, Sink
Features
- Basement: Block,Daylight,Drain Tiled,Finished,Storage Space,Sump Basket
- Number of fireplaces: 3
- Fireplace features: Amusement Room, Family Room, Free Standing, Gas, Other, Wood Burning
Interior area
- Total structure area: 5,052
- Total interior livable area: 4,634 sqft
- Finished area above ground: 3,323
- Finished area below ground: 1,311
Video & virtual tour
Property
Parking
- Total spaces: 3
- Parking features: Attached, Driveway - Other Surface, Garage, Garage Door Opener
- Attached garage spaces: 3
- Has uncovered spaces: Yes
- Details: Garage Dimensions (31x23)
Accessibility
- Accessibility features: Grab Bars In Bathroom, Roll-In Shower
Features
- Levels: Two
- Stories: 2
- Patio & porch: Deck, Enclosed, Porch
Lot
- Size: 0.36 Acres
- Dimensions: 105 x 161
Details
- Foundation area: 1722
- Parcel number: 0811822440021
- Zoning description: Residential-Single Family
Construction
Type & style
- Home type: SingleFamily
- Property subtype: Single Family
Materials
- Roof: Age Over 8 Years
Condition
- New construction: No
- Year built: 1983
Utilities & green energy
- Gas: Natural Gas
- Sewer: City Sewer/Connected
- Water: City Water/Connected
Community & HOA
Community
- Subdivision: Oxbow Ridge
HOA
- Has HOA: No
Location
- Region: Plymouth
Financial & listing details
- Price per square foot: $170/sqft
- Tax assessed value: $704,300
- Annual tax amount: $8,009
- Date on market: 7/21/2026
Estimated market value
Not available
Estimated sales range
Not available
Not available
Price history
| Date | Event | Price |
|---|---|---|
| 7/24/2026 | Listed for sale | $789,900-3.7%$170/sqft |
Source:  NorthstarMLS as distributed by MLS GRID #7110155 Report a problem NorthstarMLS as distributed by MLS GRID #7110155 Report a problem | ||
| 12/7/2023 | Listing removed | -- |
Source: NorthstarMLS as distributed by MLS GRID #6425647 Report a problem | ||
| 10/19/2023 | Price change | $819,900-3.5%$177/sqft |
Source: NorthstarMLS as distributed by MLS GRID #6425647 Report a problem | ||
| 9/9/2023 | Listed for sale | $849,900+65%$183/sqft |
Source: NorthstarMLS as distributed by MLS GRID #6425647 Report a problem | ||
| 12/2/2005 | Sold | $515,000$111/sqft |
Source: Public Record Report a problem | ||
Public tax history
| Year | Property taxes | Tax assessment |
|---|---|---|
| 2025 | $8,009 +0.6% | $704,300 +4.2% |
| 2024 | $7,958 +7% | $675,900 -3.4% |
| 2023 | $7,436 +3.4% | $699,900 +7.7% |
| 2022 | $7,189 +2.1% | $650,000 +17.1% |
| 2021 | $7,042 -0.6% | $555,000 +1.5% |
| 2020 | $7,086 +0.6% | $547,000 +2.1% |
| 2019 | $7,042 -0.6% | $536,000 +1.9% |
| 2018 | $7,086 +8.5% | $526,000 +8.9% |
| 2017 | $6,529 +6% | $483,000 +19% |
| 2016 | $6,162 +15.7% | $406,000 0% |
| 2015 | $5,328 -2.4% | $406,200 +4.5% |
| 2014 | $5,460 +0.5% | $388,800 -2.5% |
| 2013 | $5,434 -1.7% | $398,900 -4.3% |
| 2012 | $5,527 +3.8% | $416,900 -1.3% |
| 2011 | $5,322 -3.8% | $422,300 -10% |
| 2010 | $5,533 +2% | $469,300 -3% |
| 2009 | $5,423 +13.4% | $484,000 +14.5% |
| 2006 | $4,781 +5.3% | $422,700 +3.2% |
| 2005 | $4,541 +2.8% | $409,700 +8.5% |
| 2004 | $4,418 +6% | $377,700 +9% |
| 2002 | $4,170 -35.9% | $346,500 |
| 2001 | $6,502 | -- |
Find assessor info on the county website
Monthly payment
Est. payment
Payment breakdown
Explore the cost of this home by adjusting the details. Changes won't be saved.Climate risks
Neighborhood: 55446
Nearby schools
GreatSchools rating
- 10/10Kimberly Lane Elementary SchoolGrades: K-5Distance: 0.9 mi
- 9/10Wayzata East Middle SchoolGrades: 6-8Distance: 4.7 mi
- 10/10Wayzata High SchoolGrades: 9-12Distance: 1.4 mi
- $648,5004 bd3 ba2.7k sqft16025 46th Ave N, Plymouth, MN 55446Off Market
- $850,0005 bd5 ba4.3k sqft4595 Weston Ln N, Plymouth, MN 55446Sold

- $766,9004 bd4 ba4.5k sqft4585 Weston Ln N, Plymouth, MN 55446Off Market
- $802,8005 bd4 ba4k sqft16105 46th Ave N, Plymouth, MN 55446Off Market

- $796,4004 bd4 ba2.7k sqft16020 46th Ave N, Plymouth, MN 55446Off Market
- $802,0005 bd4 ba4.6k sqft16010 46th Ave N, Plymouth, MN 55446Off Market
- $704,8004 bd3 ba2.8k sqft4575 Weston Ln N, Plymouth, MN 55446Off Market
- $993,8004 bd-- ba3.8k sqft16030 46th Ave N, Plymouth, MN 55446Off Market
A local agent can set up tours, give advice and negotiate with sellers.
Similar homes
- $800,0004 bd4 ba4.2k sqft14335 48th Ave N, Plymouth, MN 55446For Sale

 MLS ID #7041481, Timothy A McIntosh, Edina Realty, Inc.. NorthstarMLS as distributed by MLS GRID
 - $789,0004 bd4 ba4.1k sqft4125 Empire Ln N, Plymouth, MN 55446For Sale
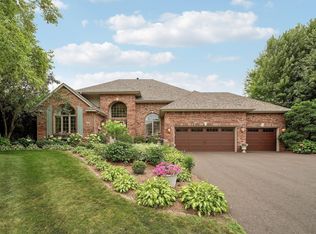 MLS ID #7113593, Steve Westmark, RE/MAX Advantage Plus. NorthstarMLS as distributed by MLS GRID
 - $--4 bd3 ba3.7k sqft14840 43rd Ave N, Plymouth, MN 55446Auction
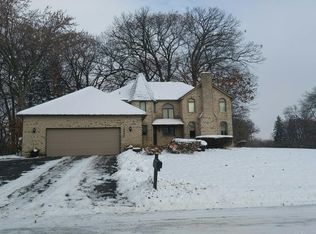 Auction.com 2
 - $850,0005 bd5 ba4.2k sqft16215 37th Ave N, Plymouth, MN 55446For Sale
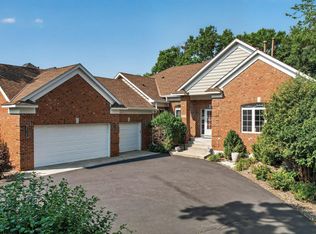 MLS ID #7120298, Stephanie Houghton, First Impressions Home Group. NorthstarMLS as distributed by MLS GRID
 - $875,0005 bd4 ba5.2k sqft16905 45th Ave N, Plymouth, MN 55446For SaleMLS ID #7026423, Lindsey R Ronning, Keller Williams Realty Integrity. NorthstarMLS as distributed by MLS GRID
- $895,0005 bd3 ba4k sqft16010 45th Ave N, Plymouth, MN 55446For SaleMLS ID #7103335, Jim Schwarz, Lakes Sotheby's International. NorthstarMLS as distributed by MLS GRID
- $724,9005 bd4 ba3.4k sqft4215 Juneau Ln N, Plymouth, MN 55446For SaleMLS ID #7117810, Linda S Mulligan, RE/MAX Results. NorthstarMLS as distributed by MLS GRID
- $750,0004 bd4 ba4.1k sqft4130 Empire Ln N, Plymouth, MN 55446For SaleMLS ID #7106340, Griffin James Conway, Algo Realty Inc. NorthstarMLS as distributed by MLS GRID
- $899,9906 bd5 ba5k sqft16210 39th Pl N, Plymouth, MN 55446For SaleMLS ID #7116863, DuWayne Jepson, The August Agency, LLC. NorthstarMLS as distributed by MLS GRID
- $925,0005 bd4 ba4.5k sqft15920 37th Ave N, Plymouth, MN 55446For SaleMLS ID #7111799, Jonathan Severson, Real Broker, LLC. NorthstarMLS as distributed by MLS GRID
- $774,9004 bd4 ba3.5k sqft3815 Dallas Ln N, Plymouth, MN 55447For SaleMLS ID #7117866, Greg Winegarden, Coldwell Banker Realty. NorthstarMLS as distributed by MLS GRID
- $725,0005 bd4 ba3.8k sqft5090 Kimberly Ln N, Plymouth, MN 55446For SaleMLS ID #7101772, Jeanne LeVasseur, Keller Williams Realty Integrity. NorthstarMLS as distributed by MLS GRID
- $950,0004 bd4 ba5.8k sqft6030 Quantico Ln N, Plymouth, MN 55446For SaleMLS ID #7079644, Caleb Carlson, Real Broker, LLC. NorthstarMLS as distributed by MLS GRID
- $958,8007 bd5 ba5k sqft4470 Garland Ln N, Plymouth, MN 55446For SaleMLS ID #7097838, Jia Pan, Bridge Realty, LLC. NorthstarMLS as distributed by MLS GRID
- $755,0006 bd4 ba4.2k sqft12530 58th Ave N, Plymouth, MN 55442For SaleMLS ID #7113923, Karla Hedberg, Leader Real Estate Group, Inc.. NorthstarMLS as distributed by MLS GRID
- $824,9004 bd4 ba3.7k sqft6336 Kimberly Ln N, Maple Grove, MN 55311For SaleMLS ID #7113650, Desrochers Realty Group, eXp Realty. NorthstarMLS as distributed by MLS GRID
- $1,099,0005 bd5 ba5.1k sqft5310 Black Oaks Ln N, Plymouth, MN 55446For SaleMLS ID #7113592, Allison Taylor Wilke LeMond, Coldwell Banker Realty. NorthstarMLS as distributed by MLS GRID
- $795,0004 bd2 ba2.6k sqft6225 Vicksburg Ln N, Maple Grove, MN 55311For SaleMLS ID #7103291, Jennifer A Jacobson, Edina Realty, Inc.. NorthstarMLS as distributed by MLS GRID
- $899,0005 bd4 ba4k sqft14630 50th Pl N, Plymouth, MN 55446For SaleMLS ID #7088162, Gregory W Lawrence, Home Avenue Flat Fee Realty. NorthstarMLS as distributed by MLS GRID
- $749,9005 bd4 ba3.3k sqft12050 48th Ave N, Plymouth, MN 55442For SaleMLS ID #7105247, Ryan A Haagenson, RE/MAX Results. NorthstarMLS as distributed by MLS GRID
