Welcome to this exceptional 5-bedroom, 4-bathroom home offering 3,830 finished square feet located within the award-winning Wayzata School District, including the coveted Kimberly Lane Elementary School, Central Middle School, and Wayzata High School.
Perfectly designed for both everyday living and entertaining, this home combines timeless elegance with over $170,000 invested in premium improvements.
Step inside to a breathtaking two-story foyer and soaring living room filled with natural light from
dramatic floor-to-ceiling windows. The beautifully updated kitchen is the heart of the home, featuring
professionally painted cabinetry, quartz countertops, designer backsplash, smart lighting, and an updated fireplace surround. Flexible living spaces include a main-level bedroom ideal for a home office or guest suite, plus an upper-level loft perfect for a playroom, study, or fitness area.
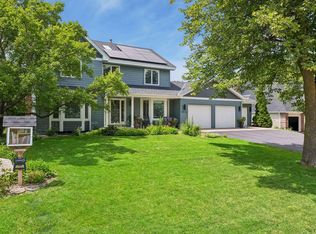
Retreat outdoors to your private backyard featuring a maintenance-free deck, custom firepit, extensive
professional landscaping, mature trees, decorative rock beds, and raised garden beds-creating the perfect setting for relaxing or entertaining.
The show-stopping lower level features a professionally designed custom home theater with premium sound isolation, a 130-inch acoustically transparent screen, Dolby Atmos surround sound, premium KEF THX-certified speakers, and smart lighting, delivering an extraordinary movie, gaming, and sports viewing experience.
Additional highlights include a 3-car garage, new dual-stage furnace and A/C with heat pump and
whole-home humidifier, new sump pump, gutters, custom dining room wainscoting, and smart home features throughout. Every detail has been thoughtfully curated, creating a truly move-in-ready home that offers luxury, comfort, and unforgettable spaces for making lifelong memories.
Pending
$725,000
5090 Kimberly Ln N, Plymouth, MN 55446
5beds
3,830sqft
Single Family
Built in 2012
10,454 Square Feet Lot
$719,600 Zestimate®
$189/sqft
$48/mo HOA
What's special
- 34 days |
- 1,564 |
- 71 |
Likely to sell faster than
Zillow last checked:
Listing updated:
Listed by:
Jeanne LeVasseur 612-759-1006,
Keller Williams Realty Integrity
Source: NorthstarMLS as distributed by MLS GRID,MLS#: 7101772
Facts & features
Interior
Bedrooms & bathrooms
- Bedrooms: 5
- Bathrooms: 4
- Full bathrooms: 3
- 1/2 bathrooms: 1
Bedroom
- Level: Main
- Area: 99 Square Feet
- Dimensions: 11x9
Bedroom 2
- Level: Upper
- Area: 240 Square Feet
- Dimensions: 12x20
Bedroom 3
- Level: Upper
- Area: 176 Square Feet
- Dimensions: 11x16
Bedroom 4
- Level: Upper
- Area: 120 Square Feet
- Dimensions: 10x12
Bedroom 5
- Level: Lower
- Area: 176 Square Feet
- Dimensions: 11x16
Deck
- Level: Main
- Area: 221 Square Feet
- Dimensions: 17x13
Dining room
- Level: Main
- Area: 143 Square Feet
- Dimensions: 11x13
Kitchen
- Level: Main
- Area: 187 Square Feet
- Dimensions: 11x17
Kitchen
- Level: Main
- Area: 88 Square Feet
- Dimensions: 11x8
Laundry
- Level: Main
- Area: 30 Square Feet
- Dimensions: 5x6
Living room
- Level: Main
- Area: 320 Square Feet
- Dimensions: 16x20
Loft
- Level: Upper
- Area: 493 Square Feet
- Dimensions: 29x17
Porch
- Level: Main
- Area: 228 Square Feet
- Dimensions: 19x12
Recreation room
- Level: Lower
- Area: 360 Square Feet
- Dimensions: 24x15
Heating
- Forced Air
Cooling
- Central Air
Appliances
- Included: Cooktop, Dishwasher, Disposal, Double Oven, Dryer, Microwave, Refrigerator, Stainless Steel Appliance(s), Washer, Water Softener Owned
- Laundry: Laundry Room, Main Level
Features
- Basement: Block,Drain Tiled,Egress Window(s)
- Number of fireplaces: 1
- Fireplace features: Gas, Living Room
Interior area
- Total structure area: 4,012
- Total interior livable area: 3,830 sqft
- Finished area above ground: 2,895
- Finished area below ground: 935
Video & virtual tour
Property
Parking
- Total spaces: 3
- Parking features: Attached, Concrete, Electric, Garage Door Opener, Storage
- Attached garage spaces: 3
- Has uncovered spaces: Yes
- Details: Garage Dimensions (28x21)
Accessibility
- Accessibility features: None
Features
- Levels: Two
- Stories: 2
- Patio & porch: Composite Decking, Front Porch
- Fencing: None
Lot
- Size: 10,454 Square Feet
- Dimensions: 66 x 14 x 118 x 10 x 81 x 122
- Features: Near Public Transit, Tree Coverage - Light
Details
- Foundation area: 1117
- Parcel number: 0811822230199
- Zoning description: Residential-Single Family
Construction
Type & style
- Home type: SingleFamily
- Property subtype: Single Family
Materials
- Block
- Roof: Age Over 8 Years,Asphalt
Condition
- New construction: No
- Year built: 2012
Utilities & green energy
- Electric: Circuit Breakers
- Gas: Natural Gas
- Sewer: City Sewer/Connected
- Water: City Water/Connected
Community & HOA
Community
- Subdivision: Elm Creek Highlands East 2nd Add
HOA
- Has HOA: Yes
- Services included: Professional Mgmt
- HOA fee: $145 quarterly
- HOA name: Associa, MN
- HOA phone: 651-255-5567
Location
- Region: Plymouth
Financial & listing details
- Price per square foot: $189/sqft
- Tax assessed value: $716,800
- Annual tax amount: $8,870
- Date on market: 7/15/2026
- Cumulative days on market: 33 days
Estimated market value
$719,600
$684,000 - $756,000
$3,949/mo
Price history
| Date | Event | Price |
|---|---|---|
| 8/7/2026 | Pending sale | $725,000$189/sqft |
Source:  NorthstarMLS as distributed by MLS GRID #7101772 Report a problem NorthstarMLS as distributed by MLS GRID #7101772 Report a problem | ||
| 7/17/2026 | Listed for sale | $725,000+42.2%$189/sqft |
Source: NorthstarMLS as distributed by MLS GRID #7101772 Report a problem | ||
| 6/8/2016 | Sold | $510,000-1.9%$133/sqft |
Source: NorthstarMLS as distributed by MLS GRID #4712572 Report a problem | ||
| 5/19/2016 | Pending sale | $519,900$136/sqft |
Source: Keller Williams - Maple Grove #4712572 Report a problem | ||
| 5/10/2016 | Price change | $519,900-1.9%$136/sqft |
Source: Keller Williams - Maple Grove #4712572 Report a problem | ||
| 4/27/2016 | Price change | $530,000-1.3%$138/sqft |
Source: Keller Williams - Maple Grove #4652919 Report a problem | ||
| 3/25/2016 | Listed for sale | $537,000$140/sqft |
Source: Keller Williams Classic Rlty Nw #4652919 Report a problem | ||
| 12/14/2015 | Listing removed | $537,000$140/sqft |
Source: Keller Williams - Maple Grove #4652919 Report a problem | ||
| 11/11/2015 | Price change | $537,000-1.5%$140/sqft |
Source: Keller Williams - Maple Grove #4652919 Report a problem | ||
| 10/10/2015 | Listed for sale | $545,000$142/sqft |
Source: Keller Williams Classic Rlty Nw #4652919 Report a problem | ||
Public tax history
| Year | Property taxes | Tax assessment |
|---|---|---|
| 2025 | $8,405 +11.7% | $716,800 +1% |
| 2024 | $7,524 +4.5% | $709,500 +6% |
| 2023 | $7,202 +6.5% | $669,500 +5.3% |
| 2022 | $6,761 +6% | $636,000 +17.1% |
| 2021 | $6,375 -1.4% | $543,000 +4.6% |
| 2020 | $6,464 +1.4% | $519,000 +1.4% |
| 2019 | $6,375 -1.4% | $512,000 +4.7% |
| 2018 | $6,464 +3.5% | $489,000 +0.4% |
| 2017 | $6,246 +0.9% | $487,000 +1.5% |
| 2016 | $6,189 -1.4% | $480,000 +0.1% |
| 2015 | $6,275 -2.3% | $479,600 +236.6% |
| 2014 | $6,425 +533.5% | $142,500 +131% |
| 2013 | $1,014 +97.7% | $61,700 +89.3% |
| 2012 | $513 | $32,600 |
Find assessor info on the county website
Monthly payment
Est. payment
Payment breakdown
Explore the cost of this home by adjusting the details. Changes won't be saved.Climate risks
Neighborhood: 55446
Nearby schools
GreatSchools rating
- 8/10Greenwood Elementary SchoolGrades: K-5Distance: 1.7 mi
- 9/10Wayzata West Middle SchoolGrades: 6-8Distance: 5 mi
- 10/10Wayzata High SchoolGrades: 9-12Distance: 0.5 mi
- $636,5003 bd2 ba2.5k sqft5080 Kimberly Ln N, Plymouth, MN 55446Off Market
- $774,0004 bd4 ba3k sqft5110 Kimberly Ln N, Plymouth, MN 55446Off Market
- $---- bd-- ba-- sqft17310 51st Ave N, Minneapolis, MN 55446Off Market
- $663,6004 bd3 ba2.5k sqft5085 Jewel Ln N, Plymouth, MN 55446Off Market
- $745,8004 bd3 ba2.8k sqft5070 Kimberly Ln N, Plymouth, MN 55446Off Market
- $---- bd-- ba-- sqft17305 51st Ave N, Minneapolis, MN 55446Off Market
- $817,2004 bd4 ba4.1k sqft5085 Kimberly Ln N, Plymouth, MN 55446Off Market
- $788,9004 bd5 ba4.1k sqft5115 Jewel Ln N, Plymouth, MN 55446Off Market
A local agent can set up tours, give advice and negotiate with sellers.
Similar homes
- $750,0005 bd4 ba3.2k sqft4040 Zircon Ln N, Plymouth, MN 55446For Sale

 MLS ID #7127514, Lenny Frolov, Resource Realty Group, Inc. NorthstarMLS as distributed by MLS GRID
 - $724,9005 bd4 ba3.4k sqft4215 Juneau Ln N, Plymouth, MN 55446For Sale
 MLS ID #7117810, Linda S Mulligan, RE/MAX Results. NorthstarMLS as distributed by MLS GRID
 - $749,9004 bd3 ba2.8k sqft5897 Upland Ln N, Plymouth, MN 55446For Sale
 MLS ID #7123176, Ryan M Platzke, Coldwell Banker Realty - Southwest Regional. NorthstarMLS as distributed by MLS GRID
 - $725,0004 bd4 ba4.1k sqft4130 Empire Ln N, Plymouth, MN 55446For Sale
 MLS ID #7106340, Griffin James Conway, Algo Realty Inc. NorthstarMLS as distributed by MLS GRID
 - $789,9004 bd4 ba4.6k sqft16015 46th Ave N, Plymouth, MN 55446For SaleMLS ID #7110155, Tonia L Kurth, Coldwell Banker Realty - Southwest Regional. NorthstarMLS as distributed by MLS GRID
- $589,9954 bd4 ba3.1k sqft4925 Narcissus Ln N, Plymouth, MN 55446For SaleMLS ID #7051935, Tim May, Bridge Realty, LLC. NorthstarMLS as distributed by MLS GRID
- $850,0005 bd5 ba4.2k sqft16215 37th Ave N, Plymouth, MN 55446For SaleMLS ID #7120298, Stephanie Houghton, First Impressions Home Group. NorthstarMLS as distributed by MLS GRID
- $800,0004 bd4 ba4.2k sqft14335 48th Ave N, Plymouth, MN 55446For SaleMLS ID #7041481, Timothy A McIntosh, Edina Realty, Inc.. NorthstarMLS as distributed by MLS GRID
- $999,0005 bd5 ba4.7k sqft5085 Zircon Ln N, Plymouth, MN 55446For SaleMLS ID #7126588, Brian D Scates, Scates Real Estate, LLC. NorthstarMLS as distributed by MLS GRID
- $875,0005 bd3 ba4k sqft16010 45th Ave N, Plymouth, MN 55446For SaleMLS ID #7103335, Jim Schwarz, Lakes Sotheby's International. NorthstarMLS as distributed by MLS GRID
- $884,0005 bd4 ba4k sqft14630 50th Pl N, Plymouth, MN 55446For SaleMLS ID #7088162, Gregory W Lawrence, Home Avenue Flat Fee Realty. NorthstarMLS as distributed by MLS GRID
- $625,0005 bd4 ba2.9k sqft14124 55th Ave N, Plymouth, MN 55446For SaleMLS ID #7103740, Bethany Nelson, Keller Williams Premier Realty Lake Minnetonka. NorthstarMLS as distributed by MLS GRID
- $1,075,0005 bd5 ba4.5k sqft16070 55th Ave N, Plymouth, MN 55446For SaleMLS ID #7118625, BJ LaVelle, Roost, Compass, Compass. NorthstarMLS as distributed by MLS GRID
- $1,069,0005 bd5 ba5.1k sqft5310 Black Oaks Ln N, Plymouth, MN 55446For SaleMLS ID #7113592, Allison Taylor Wilke LeMond, Coldwell Banker Realty. NorthstarMLS as distributed by MLS GRID
- $925,0005 bd4 ba4.5k sqft15920 37th Ave N, Plymouth, MN 55446For SaleMLS ID #7111799, Jonathan Severson, Real Broker, LLC. NorthstarMLS as distributed by MLS GRID
- $899,9906 bd5 ba5k sqft16210 39th Pl N, Plymouth, MN 55446For SaleMLS ID #7116863, DuWayne Jepson, The August Agency, LLC. NorthstarMLS as distributed by MLS GRID
- $1,050,0005 bd4 ba3.9k sqft15805 43rd Pl N, Plymouth, MN 55446For SaleMLS ID #7113246, Samantha Snyder, Coldwell Banker Realty - Southwest Regional. NorthstarMLS as distributed by MLS GRID
- $625,0003 bd3 ba2.2k sqft5505 Annapolis Ln N, Plymouth, MN 55446For SaleMLS ID #7126461, Julie Olson, Real-Estate-MN. NorthstarMLS as distributed by MLS GRID
- $599,0004 bd4 ba2.9k sqft5345 Empire Ln N, Plymouth, MN 55446For SaleMLS ID #7113947, Daniel Salamone, LPT Realty, LLC. NorthstarMLS as distributed by MLS GRID
- $1,075,0005 bd4 ba4.5k sqft18915 51st Ave N, Plymouth, MN 55446For SaleMLS ID #7093461, Jaclyn A Gavzy, Compass. NorthstarMLS as distributed by MLS GRID
