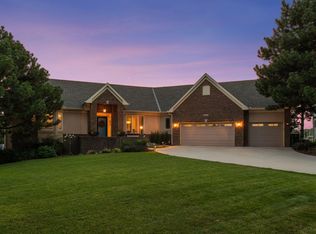
Nestled in Deer Run Golf Course community, this beautifully maintained two-story home is steps from the clubhouse. Featuring 5 bedrooms, 4 bathrooms, and 3,500+ finished square feet, this home showcases an inviting floor plan with generous living spaces, abundant natural light, and timeless architectural details throughout. The main level offers multiple gathering areas, including a spacious family room, formal living and dining rooms, and a renovated modern kitchen designed for everyday living and entertaining. The private owner’s suite is complemented by two additional bedrooms, while the finished walkout lower level provides exceptional flexibility with a large recreation room with pool table and bar. Situated on a beautifully landscaped lot overlooking the ninth hole on Deer Run Golf Course the property offers peaceful views, mature trees, and outdoor spaces ideal for relaxing or entertaining. This is a rare opportunity to own a golf course home with no HOA.
Pending
$639,000
1602 Woodstone Dr, Victoria, MN 55386
5beds
3,727sqft
:
Get pre-qualified$4,074/mo
Single Family
Built in 1988
0.28 Acres Lot
$645,100 Zestimate®
$171/sqft
$-- HOA
What's special
Timeless architectural detailsPeaceful viewsBeautifully maintained two-story homeSpacious family roomAbundant natural lightGenerous living spacesInviting floor plan
- 47 days |
- 121 |
- 3 |
Likely to sell faster than
Zillow last checked:
Listing updated:
Listed by:
Gregory W Lawrence 612-716-9473,
Home Avenue Flat Fee Realty
Source: NorthstarMLS as distributed by MLS GRID,MLS#: 7094036
Facts & features
Interior
Bedrooms & bathrooms
- Bedrooms: 5
- Bathrooms: 4
- Full bathrooms: 2
- 3/4 bathrooms: 1
- 1/2 bathrooms: 1
Bedroom
- Level: Upper
- Area: 210 Square Feet
- Dimensions: 15x14
Bedroom 2
- Level: Upper
- Area: 120 Square Feet
- Dimensions: 12x10
Bedroom 3
- Level: Upper
- Area: 121 Square Feet
- Dimensions: 11x11
Bedroom 4
- Level: Main
- Area: 110 Square Feet
- Dimensions: 11x10
Bedroom 5
- Level: Basement
- Area: 144 Square Feet
- Dimensions: 12x12
Other
- Level: Basement
- Area: 594 Square Feet
- Dimensions: 33x18
Deck
- Level: Main
- Area: 180 Square Feet
- Dimensions: 15x12
Dining room
- Level: Main
- Area: 156 Square Feet
- Dimensions: 13x12
Family room
- Level: Main
- Area: 280 Square Feet
- Dimensions: 20x14
Garage
- Level: Main
- Area: 630 Square Feet
- Dimensions: 30x21
Kitchen
- Level: Main
- Area: 156 Square Feet
- Dimensions: 13x12
Living room
- Level: Main
- Area: 182 Square Feet
- Dimensions: 14x13
Storage
- Level: Basement
- Area: 120 Square Feet
- Dimensions: 12x10
Heating
- Forced Air
Cooling
- Central Air
Appliances
- Included: Cooktop, Dishwasher, Disposal, Dryer, ENERGY STAR Qualified Appliances, Exhaust Fan, Freezer, Gas Water Heater, Water Filtration System, Microwave, Range, Refrigerator, Stainless Steel Appliance(s), Wall Oven, Washer, Water Softener Owned
- Laundry: In Basement
Features
- Basement: Finished
- Number of fireplaces: 2
- Fireplace features: Gas, Wood Burning
Interior area
- Total structure area: 3,539
- Total interior livable area: 3,727 sqft
- Finished area above ground: 2,507
- Finished area below ground: 1,220
Property
Parking
- Total spaces: 2
- Parking features: Attached
- Attached garage spaces: 2
Accessibility
- Accessibility features: None
Features
- Levels: Two
- Stories: 2
- Patio & porch: Deck, Patio
- Fencing: Invisible
Lot
- Size: 0.28 Acres
- Dimensions: 163 x 111 x 123
- Features: On Golf Course
Details
- Foundation area: 1384
- Parcel number: 652150090
- Zoning description: Residential-Single Family
Construction
Type & style
- Home type: SingleFamily
- Property subtype: Single Family
Materials
- Roof: Age 8 Years or Less
Condition
- New construction: No
- Year built: 1988
Utilities & green energy
- Electric: Circuit Breakers, Power Company: Xcel Energy
- Gas: Natural Gas
- Sewer: City Sewer/Connected
- Water: City Water/Connected
Community & HOA
Community
- Subdivision: Deer Run
HOA
- Has HOA: No
Location
- Region: Victoria
Financial & listing details
- Price per square foot: $171/sqft
- Tax assessed value: $559,900
- Annual tax amount: $6,534
- Date on market: 6/17/2026
- Cumulative days on market: 47 days
Estimated market value
$645,100
$613,000 - $677,000
$3,950/mo
Price history
| Date | Event | Price |
|---|---|---|
| 6/29/2026 | Pending sale | $639,000$171/sqft |
Source:  NorthstarMLS as distributed by MLS GRID #7094036 Report a problem NorthstarMLS as distributed by MLS GRID #7094036 Report a problem | ||
| 6/17/2026 | Listed for sale | $639,000+50.4%$171/sqft |
Source: NorthstarMLS as distributed by MLS GRID #7094036 Report a problem | ||
| 12/17/2019 | Sold | $425,000+1.2%$114/sqft |
Source: NorthstarMLS as distributed by MLS GRID #5299082 Report a problem | ||
| 11/24/2019 | Pending sale | $419,900$113/sqft |
Source: Coldwell Banker Burnet - Minnetonka #5299082 Report a problem | ||
| 9/27/2019 | Price change | $419,900-6.7%$113/sqft |
Source: Coldwell Banker Burnet - Minnetonka #5299082 Report a problem | ||
| 7/8/2019 | Listed for sale | $450,000+16.1%$121/sqft |
Source: Coldwell Banker Burnet - Minnetonka #5299082 Report a problem | ||
| 5/4/2005 | Sold | $387,500$104/sqft |
Source: Public Record Report a problem | ||
Public tax history
| Year | Property taxes | Tax assessment |
|---|---|---|
| 2025 | $6,158 +0.6% | $559,900 +2.3% |
| 2024 | $6,124 +6% | $547,400 -0.9% |
| 2023 | $5,780 +1% | $552,300 +4% |
| 2022 | $5,724 +3.8% | $531,300 +14.9% |
| 2021 | $5,512 -3.4% | $462,400 +2.3% |
| 2020 | $5,708 +7.4% | $451,800 +3.7% |
| 2019 | $5,316 | $435,700 +14.1% |
| 2017 | $5,316 -4.4% | $381,800 +3.2% |
| 2016 | $5,558 | $369,800 +3.3% |
| 2015 | $5,558 +8.8% | $358,100 +14.9% |
| 2014 | $5,108 -4.7% | $311,700 -2.6% |
| 2013 | $5,358 -1.3% | $320,100 -0.8% |
| 2012 | $5,426 +0.3% | $322,600 -4.2% |
| 2011 | $5,408 -1.5% | $336,600 |
| 2010 | $5,488 -3.2% | -- |
| 2009 | $5,670 +14.7% | $399,100 +8.5% |
| 2008 | $4,942 | $368,000 +1.7% |
| 2007 | -- | $361,837 +7.8% |
| 2005 | -- | $335,515 +1.5% |
| 2004 | -- | $330,443 |
| 2002 | -- | -- |
| 2001 | $4,921 +4.4% | -- |
| 2000 | $4,713 | -- |
Find assessor info on the county website
Monthly payment
Est. payment
Payment breakdown
Explore the cost of this home by adjusting the details. Changes won't be saved.Climate risks
Neighborhood: 55386
Nearby schools
GreatSchools rating
- 9/10Victoria Elementary SchoolGrades: K-5Distance: 0.9 mi
- 8/10Chaska Middle School EastGrades: 6-8Distance: 4.2 mi
- 9/10Chanhassen High SchoolGrades: 9-12Distance: 4.1 mi
- $557,7003 bd3 ba3.1k sqft1614 Woodstone Dr, Victoria, MN 55386Off Market
- $540,0005 bd4 ba3k sqft1590 Woodstone Dr, Victoria, MN 55386Sold

- $645,7003 bd2 ba3.2k sqft1626 Woodstone Dr, Victoria, MN 55386Off Market
- $637,7005 bd3 ba2.8k sqft1617 Woodstone Dr, Victoria, MN 55386Off Market

- $571,6003 bd3 ba1.7k sqft1638 Woodstone Dr, Victoria, MN 55386Off Market
- $713,7005 bd4 ba3.6k sqft1629 Woodstone Dr, Victoria, MN 55386Off Market
- $650,2004 bd3 ba2.2k sqft1643 Woodstone Dr, Victoria, MN 55386Off Market
- $611,8005 bd3 ba2.9k sqft1650 Woodstone Dr, Victoria, MN 55386Off Market
A local agent can set up tours, give advice and negotiate with sellers.
Similar homes
- $949,9004 bd3 ba3.8k sqft8754 Ridge Ponds Ct, Victoria, MN 55386For Sale
 MLS ID #7114110, Meghan Radde, eXp Realty. NorthstarMLS as distributed by MLS GRID
 - $659,9003 bd3 ba3.4k sqft8732 Wedgemere Dr, Victoria, MN 55386For Sale
 MLS ID #7099445, Mike D Rosolanka, Coldwell Banker Realty. NorthstarMLS as distributed by MLS GRID
 - $645,0004 bd4 ba3.3k sqft1869 White Oak Dr, Chaska, MN 55318For Sale
 MLS ID #7118955, Bob Wingert, DDK Real Estate Company LLC. NorthstarMLS as distributed by MLS GRID
 - $649,5005 bd4 ba3.1k sqft7508 W 77th St, Chaska, MN 55318For Sale
 MLS ID #7081830, Cindy Jamison, HomeFront Realty. NorthstarMLS as distributed by MLS GRID
 - $889,0005 bd4 ba3.7k sqft8455 Duck Trl, Victoria, MN 55386For SaleMLS ID #7084340, Linda S Mulligan, RE/MAX Results. NorthstarMLS as distributed by MLS GRID
- $624,9004 bd4 ba3.3k sqft8060 Turtle Creek Blvd, Saint Bonifacius, MN 55375For SaleMLS ID #7118643, Robert E Davis III, RE/MAX Results. NorthstarMLS as distributed by MLS GRID
- $814,9995 bd4 ba4.1k sqft2442 Lacy Ln, Victoria, MN 55386For SaleMLS ID #7074496, Hannah Aldrich, Keller Williams Select Realty. NorthstarMLS as distributed by MLS GRID
- $895,0005 bd5 ba4.8k sqft1084 Parkview Ln, Victoria, MN 55386For SaleMLS ID #7112756, Geoffrey S Serdar, Compass. NorthstarMLS as distributed by MLS GRID
- $729,9005 bd4 ba3.8k sqft1021 Wildwood Way, Chaska, MN 55318For SaleMLS ID #7117938, Samantha Mushitz, RE/MAX Advantage Plus. NorthstarMLS as distributed by MLS GRID
- $699,9005 bd4 ba3.5k sqft2719 Longacres Dr, Chanhassen, MN 55317For SaleMLS ID #7065873, Shannon Russo, Russo Realty LLC. NorthstarMLS as distributed by MLS GRID
- $650,0004 bd4 ba3.6k sqft1631 Sparrow Rd, Waconia, MN 55387For SaleMLS ID #7102079, Kristine M Jones, Edina Realty, Inc.. NorthstarMLS as distributed by MLS GRID
- $540,0005 bd4 ba3.3k sqft1034 Windmill Crk N, Waconia, MN 55387For SaleMLS ID #7118842, Josie Degn, LPT Realty, LLC. NorthstarMLS as distributed by MLS GRID
- $699,9004 bd4 ba3k sqft2109 Stone Creek Dr, Chanhassen, MN 55317For SaleMLS ID #7099843, Randy L Kellogg, Edina Realty, Inc.. NorthstarMLS as distributed by MLS GRID
- $549,9005 bd4 ba3.1k sqft766 Quail Run, Waconia, MN 55387For SaleMLS ID #7112210, Steven A Hahn, Hahn Realty, LLC. NorthstarMLS as distributed by MLS GRID
- $699,9005 bd3 ba3k sqft11708 Sunset Trl, Minneapolis, MN 55441For SaleMLS ID #7118162, David B Hitchcock, Pro Flat Fee Realty LLC. NorthstarMLS as distributed by MLS GRID
- $589,9005 bd4 ba3.5k sqft3861 Covey Trl, Saint Bonifacius, MN 55375For SaleMLS ID #7085035, Krissan E Rollings, Bridge Realty, LLC. NorthstarMLS as distributed by MLS GRID
- $469,8885 bd3 ba2.5k sqft5142 Waterbury Rd, Mound, MN 55364For SaleMLS ID #7107869, Carla M Koster, Keller Williams Premier Realty Lake Minnetonka. NorthstarMLS as distributed by MLS GRID
- $775,0005 bd4 ba3.6k sqft8441 W Lake Dr, Chanhassen, MN 55317For SaleMLS ID #7106639, MN Real Estate Group, RE/MAX Advantage Plus. NorthstarMLS as distributed by MLS GRID
- $600,0004 bd3 ba2.4k sqft14886 Tealwood Ct, Eden Prairie, MN 55347For SaleMLS ID #7108946, Christopher Buesgens, Compass. NorthstarMLS as distributed by MLS GRID
- $604,9003 bd4 ba2.8k sqft5020 Minneapolis Ave, Mound, MN 55364For SaleMLS ID #7093800, Mary E Hollway, Hollway Real Estate. NorthstarMLS as distributed by MLS GRID
