Welcome to this meticulously maintained and beautifully appointed home offering an impressive 4,223 square feet of living space in sought-after Plainfield. Designed with both everyday comfort and entertaining in mind, this home features an open-concept floor plan complemented by timeless finishes throughout. Step inside to find hardwood flooring flowing through the entryway and spacious kitchen, while elegant wainscoting and crown molding add character and sophistication throughout the main level. The expansive kitchen is a chef's dream, featuring granite countertops, abundant cabinetry, and an oversized bar-top counter perfect for gathering with family and friends. The main floor also offers a private office and a versatile bonus room, providing flexibility for remote work, hobbies, or additional living space. The inviting living room is highlighted by a stunning double-sided see-through fireplace, creating a warm and elegant focal point. Upstairs, the luxurious primary suite features a fireplace, tray ceiling with accent lighting, and a spacious en-suite bathroom complete with double vanities. Every bedroom enjoys direct access to a full bathroom, including two bedrooms connected by a convenient Jack-and-Jill bath. One secondary bedroom includes a unique private sauna along with a tray ceiling and accent lighting, creating a relaxing retreat within the home. A second-floor laundry room adds everyday convenience. The full unfinished basement provides endless possibilities for future expansion, storage, or customization to suit your needs. Outside, enjoy the beautifully designed full brick patio and hot tub, offering the perfect setting for outdoor entertaining or relaxing evenings at home. As an added benefit, the HOA provides direct access to a community pool, enhancing the lifestyle this exceptional property has to offer. Equipped with a full house generator. Combining generous living space, thoughtful design, quality finishes, and outstanding amenities, this move-in-ready Plainfield home is a rare opportunity you won't want to miss. Schedule your private showing today!
Contingent
Price cut: $20K (7/15)
$699,999
16022 S Selfridge Cir, Plainfield, IL 60586
4beds
4,223sqft
:
Get pre-qualified$5,050/mo
Single Family Residence
Built in 2007
0.4 Acres Lot
$-- Zestimate®
$166/sqft
$80/mo HOA
What's special
Timeless finishes throughoutPrivate officeOpen-concept floor planExpansive kitchenAbundant cabinetryGranite countertops
- 36 days |
- 957 |
- 40 |
Likely to sell faster than
Zillow last checked:
Listing updated:
Listed by:
Michelle Gassensmith (815)861-6397,
Real Broker, LLC,
Zach Bellizzi 224-600-0030,
Real Broker, LLC
Source: MRED as distributed by MLS GRID,MLS#: 12683055
Facts & features
Interior
Bedrooms & bathrooms
- Bedrooms: 4
- Bathrooms: 4
- Full bathrooms: 4
Rooms
- Room types: Sun Room, Study
Primary bedroom
- Features: Flooring (Carpet), Bathroom (Full, Double Sink, Tub & Separate Shwr)
- Level: Second
- Area: 374 Square Feet
- Dimensions: 17X22
Bedroom 2
- Features: Flooring (Carpet)
- Level: Second
- Area: 144 Square Feet
- Dimensions: 12X12
Bedroom 3
- Features: Flooring (Carpet)
- Level: Second
- Area: 256 Square Feet
- Dimensions: 16X16
Bedroom 4
- Features: Flooring (Carpet)
- Level: Second
- Area: 256 Square Feet
- Dimensions: 16X16
Dining room
- Features: Flooring (Carpet)
- Level: Main
- Area: 144 Square Feet
- Dimensions: 12X12
Family room
- Features: Flooring (Carpet)
- Level: Main
- Area: 340 Square Feet
- Dimensions: 17X20
Kitchen
- Features: Kitchen (Eating Area-Breakfast Bar, Eating Area-Table Space, Pantry-Walk-in, Granite Counters, Pantry), Flooring (Hardwood)
- Level: Main
- Area: 252 Square Feet
- Dimensions: 14X18
Laundry
- Features: Flooring (Ceramic Tile)
- Level: Second
- Area: 36 Square Feet
- Dimensions: 6X6
Living room
- Features: Flooring (Carpet)
- Level: Main
- Area: 225 Square Feet
- Dimensions: 15X15
Study
- Features: Flooring (Ceramic Tile)
- Level: Main
- Area: 168 Square Feet
- Dimensions: 12X14
Sun room
- Features: Flooring (Ceramic Tile)
- Level: Main
- Area: 168 Square Feet
- Dimensions: 12X14
Heating
- Natural Gas
Cooling
- Central Air
Appliances
- Included: Range, Microwave, Dishwasher, Refrigerator
- Laundry: Upper Level
Features
- Vaulted Ceiling(s), Sauna, Walk-In Closet(s), High Ceilings, Open Floorplan, Granite Counters, Separate Dining Room, Pantry
- Flooring: Hardwood
- Basement: Unfinished,Full
- Number of fireplaces: 2
- Fireplace features: Gas Starter, Living Room, Master Bedroom
Interior area
- Total structure area: 4,223
- Total interior livable area: 4,223 sqft
Property
Parking
- Total spaces: 3
- Parking features: Asphalt, Garage Door Opener, Yes, Garage Owned, Attached, Garage
- Attached garage spaces: 3
- Has uncovered spaces: Yes
Accessibility
- Accessibility features: No Disability Access
Features
- Stories: 2
Lot
- Size: 0.4 Acres
- Features: Landscaped
Details
- Parcel number: 0603201020160000
- Special conditions: None
Construction
Type & style
- Home type: SingleFamily
- Property subtype: Single Family Residence
Materials
- Brick
- Roof: Asphalt
Condition
- New construction: No
- Year built: 2007
Utilities & green energy
- Sewer: Public Sewer
- Water: Public
Community & HOA
Community
- Features: Pool, Sidewalks, Street Lights, Street Paved
HOA
- Has HOA: Yes
- Services included: Pool
- HOA fee: $958 annually
Location
- Region: Plainfield
Financial & listing details
- Price per square foot: $166/sqft
- Tax assessed value: $668,256
- Annual tax amount: $15,832
- Date on market: 6/20/2026
- Ownership: Fee Simple
Estimated market value
Not available
Estimated sales range
Not available
Not available
Price history
| Date | Event | Price |
|---|---|---|
| 7/25/2026 | Contingent | $699,999$166/sqft |
Source:  MRED as distributed by MLS GRID #12683055 Report a problem MRED as distributed by MLS GRID #12683055 Report a problem | ||
| 7/15/2026 | Price change | $699,999-2.8%$166/sqft |
Source: MRED as distributed by MLS GRID #12683055 Report a problem | ||
| 6/20/2026 | Listed for sale | $720,000+31.3%$170/sqft |
Source: MRED as distributed by MLS GRID #12683055 Report a problem | ||
| 9/5/2007 | Sold | $548,500+419.9%$130/sqft |
Source: Public Record Report a problem | ||
| 3/1/2007 | Sold | $105,500$25/sqft |
Source: Public Record Report a problem | ||
Public tax history
| Year | Property taxes | Tax assessment |
|---|---|---|
| 2024 | $15,832 +4.2% | $222,752 +10.7% |
| 2023 | $15,188 +1.2% | $201,185 +5.4% |
| 2022 | $15,014 +5.7% | $190,960 +7% |
| 2021 | $14,199 +1.4% | $178,467 +2.9% |
| 2020 | $14,005 +3.6% | $173,404 +5% |
| 2019 | $13,524 +0.5% | $165,225 +2.5% |
| 2018 | $13,452 +3.1% | $161,186 +5.2% |
| 2017 | $13,051 +2.4% | $153,175 +4.8% |
| 2016 | $12,743 +5.5% | $146,090 +6.8% |
| 2015 | $12,077 | $136,852 +3.7% |
| 2014 | $12,077 +1.2% | $132,020 |
| 2013 | $11,934 +4% | $132,020 -2.3% |
| 2012 | $11,477 +7.8% | $135,059 -1.4% |
| 2011 | $10,642 +5% | $137,004 -2.1% |
| 2010 | $10,135 -17.1% | $139,991 -20.7% |
| 2009 | $12,221 +1.2% | $176,436 |
| 2008 | $12,081 | $176,436 +284.1% |
| 2007 | -- | $45,937 +48254.7% |
| 2006 | -- | $95 |
Find assessor info on the county website
Monthly payment
Est. payment
Payment breakdown
Explore the cost of this home by adjusting the details. Changes won't be saved.Climate risks
Neighborhood: Springbank
Nearby schools
GreatSchools rating
- 5/10Meadow View Elementary SchoolGrades: K-5Distance: 1.9 mi
- 8/10Aux Sable Middle SchoolGrades: 6-8Distance: 3.5 mi
- 6/10Plainfield South High SchoolGrades: 9-12Distance: 2.8 mi
Schools provided by the listing agent
- District: 202
Source: MRED as distributed by MLS GRID. This data may not be complete. We recommend contacting the local school district to confirm school assignments for this home.
- $724,3006 bd5 ba3.6k sqft16020 S Selfridge Cir, Plainfield, IL 60586Off Market

- $627,9004 bd3 ba2.8k sqft16024 S Selfridge Cir, Plainfield, IL 60585Off Market
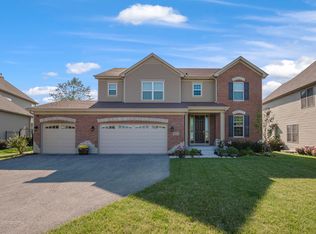
- $3-- bd-- ba-- sqftS Drauden Rd, Plainfield, IL 60586Off Market
- $3-- bd-- ba-- sqftS Van Dyke Rd, Plainfield, IL 60586Off Market
- $3-- bd-- ba-- sqftS Van Dyke Rd, Plainfield, IL 60586Off Market
- $650,0005 bd5 ba4.3k sqft16018 S Selfridge Cir, Plainfield, IL 60586Sold
- $607,7004 bd4 ba3.1k sqft16026 Selfridge Cir, Plainfield, IL 60544Off Market
- $16,455-- bd-- ba-- sqft16016 S Selfridge Cir, Plainfield, IL 60586Off Market
A local agent can set up tours, give advice and negotiate with sellers.
Similar homes
- $695,0004 bd4 ba4.2k sqft24501 Bay Creek Ln, Plainfield, IL 60586Active
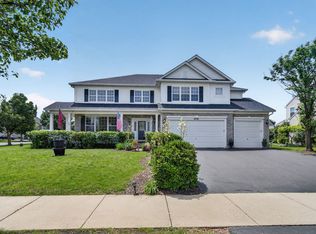 MLS ID #12688588, Cendy Mantz, Crosstown Realtors, Inc. MRED as distributed by MLS GRID
 - $635,9004 bd4 ba3.1k sqft25323 Wilson Ct, Plainfield, IL 60586New
 MLS ID #12713948, Elizabeth Behling, Redfin Corporation. MRED as distributed by MLS GRID
 - $699,0005 bd3 ba3.9k sqft12312 Blue Iris Ln, Plainfield, IL 60585Active
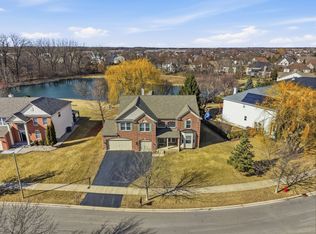 MLS ID #12710048, Sarah Toso, ABR, RE/MAX Ultimate Professionals. MRED as distributed by MLS GRID
 - $629,0004 bd3 ba2.9k sqft26643 Lindengate Cir, Plainfield, IL 60585Active
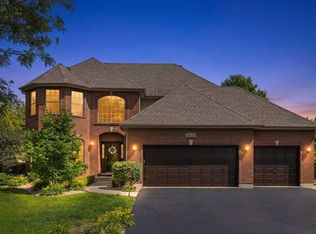 MLS ID #12711259, Sandy Connolly, Keller Williams Infinity. MRED as distributed by MLS GRID
 - $675,0004 bd3 ba3.4k sqft12758 Barrow Ln, Plainfield, IL 60585ActiveMLS ID #12675635, Shawanna Scott, Keller Williams Innovate. MRED as distributed by MLS GRID
- $429,9004 bd3 ba2.4k sqft1607 Sierra Highlands Ct, Plainfield, IL 60586NewMLS ID #12715024, Nicole Tudisco, CNC,CSC,e-PRO,SFR, Wheatland Realty. MRED as distributed by MLS GRID
- $699,0006 bd5 ba3.5k sqft13500 Arborview Cir, Plainfield, IL 60585ActiveMLS ID #12610616, Michael Knecht, Compass. MRED as distributed by MLS GRID
- $625,0006 bd5 ba3.9k sqft2925 Somme St, Joliet, IL 60435NewMLS ID #12714140, Robert Findlay, Findlay Real Estate Group Inc. MRED as distributed by MLS GRID
- $699,5004 bd4 ba3.6k sqft3414 Westridge Rd, Joliet, IL 60431ActiveMLS ID #12679727, Mark Meers, Spring Realty. MRED as distributed by MLS GRID
- $625,0005 bd6 ba3.6k sqft12814 Grande Poplar Cir, Plainfield, IL 60585ActiveMLS ID #12656589, Fabio Brancati, @properties Christies International Real Estate. MRED as distributed by MLS GRID
- $750,0005 bd3 ba3.3k sqft2816 Cordgrass Rd, Naperville, IL 60564NewMLS ID #12715122, Meredith Patchett, @properties Christies International Real Estate. MRED as distributed by MLS GRID
- $499,0005 bd3 ba3.2k sqft1905 Springside Dr, Plainfield, IL 60586ActiveMLS ID #12680168, Linda Conforti, CSC, Jameson Sotheby's International Realty. MRED as distributed by MLS GRID
- $649,9004 bd5 ba3.3k sqft506 Simsbury Ct, Oswego, IL 60543ActiveMLS ID #12701838, Rich Ayers, ABR,CRB,CRS,GRI, Ayers Realty Group. MRED as distributed by MLS GRID
- $559,9005 bd3 ba3.2k sqft13521 Arborview Cir, Plainfield, IL 60585ActiveMLS ID #12697487, Chris Grano, Keller Williams Infinity. MRED as distributed by MLS GRID
- $675,0004 bd4 ba2.9k sqft2659 Hoddam Rd, Naperville, IL 60564ActiveMLS ID #12657923, Paul Rapnikas, Coldwell Banker Realty. MRED as distributed by MLS GRID
- $950,0005 bd4 ba4.7k sqft13452 Skyline Dr, Plainfield, IL 60585ActiveMLS ID #12706092, Fabio Brancati, @properties Christies International Real Estate. MRED as distributed by MLS GRID
- $619,0004 bd5 ba3.6k sqft26602 Grande Poplar Ct, Plainfield, IL 60585ActiveMLS ID #12640665, Linda Maly, Real People Realty. MRED as distributed by MLS GRID
- $619,9004 bd4 ba2.7k sqft12959 Stockton Ave, Plainfield, IL 60585ActiveMLS ID #12690140, Joseph Dunn, Village Realty, Inc.. MRED as distributed by MLS GRID
- $649,9004 bd4 ba4.3k sqft71 Long Grove Rd, Yorkville, IL 60560ActiveMLS ID #12675794, Cindy Heckelsberg, Coldwell Banker Real Estate Group. MRED as distributed by MLS GRID
- $679,0004 bd4 ba2.5k sqft4311 Fraser Cir, Naperville, IL 60564ActiveMLS ID #12679743, Penny O'Brien, CSC,PSA,RENE,SFR,SRS, Baird & Warner. MRED as distributed by MLS GRID
