Welcome to Spring Hill, one of Stonebridge Ranch's most established and desirable neighborhoods. Offering a rare combination of a single-story layout, four bedrooms, two living areas, and a backyard pool, this 2,214-square-foot home blends comfortable living with outdoor enjoyment. Both living areas feature beautiful hardwood floors and views of the backyard pool, creating inviting spaces for gathering with family and friends. The open kitchen overlooks the family room and pool, while large windows throughout the home bring in natural light and showcase the backyard retreat, creating a seamless connection between indoor and outdoor living. Recent improvements include a NEW roof, water heater, and fresh interior paint, providing peace of mind for years to come. Residents enjoy access to Stonebridge Ranch amenities including community pools, parks, lakes, walking trails, tennis courts, pickleball courts, playgrounds, and a premier golf course community lifestyle. Conveniently located near H-E-B, Market Street, Adriatica Village, and a variety of shopping and dining destinations, with easy access to US-75, Sam Rayburn Tollway, and the Dallas North Tollway.
Pending
$450,000
1604 Willow Ln, McKinney, TX 75072
4beds
2,214sqft
:
Get pre-qualified$3,219/mo
Single Family Residence
Built in 1990
6,969 Square Feet Lot
$-- Zestimate®
$203/sqft
$88/mo HOA
What's special
Backyard poolBeautiful hardwood floorsFresh interior paintFour bedroomsSingle-story layoutNew roof
- 35 days |
- 196 |
- 9 |
Likely to sell faster than
Zillow last checked:
Listing updated:
Listed by:
Jessica Hughey 0635735 972-562-8883,
Keller Williams NO. Collin Cty 972-562-8883,
David Hughey 0846107 945-500-8118,
Keller Williams NO. Collin Cty
Source: NTREIS,MLS#: 21285169
Facts & features
Interior
Bedrooms & bathrooms
- Bedrooms: 4
- Bathrooms: 2
- Full bathrooms: 2
Primary bedroom
- Features: Built-in Features, Ceiling Fan(s), Dual Sinks, Double Vanity, Garden Tub/Roman Tub, Linen Closet, Separate Shower
- Level: First
- Dimensions: 21 x 13
Bedroom
- Level: First
- Dimensions: 11 x 10
Bedroom
- Level: First
- Dimensions: 11 x 10
Bedroom
- Level: First
- Dimensions: 11 x 9
Breakfast room nook
- Level: First
- Dimensions: 10 x 9
Dining room
- Level: First
- Dimensions: 12 x 9
Kitchen
- Features: Breakfast Bar, Eat-in Kitchen, Pantry
- Level: First
- Dimensions: 13 x 11
Living room
- Features: Ceiling Fan(s), Fireplace
- Level: First
- Dimensions: 15 x 10
Living room
- Features: Ceiling Fan(s), Fireplace
- Level: First
- Dimensions: 16 x 12
Utility room
- Features: Built-in Features, Utility Room, Utility Sink
- Level: First
- Dimensions: 8 x 6
Heating
- Central, Fireplace(s), Natural Gas
Cooling
- Central Air, Electric
Appliances
- Included: Some Gas Appliances, Dishwasher, Disposal, Gas Range, Microwave, Plumbed For Gas
- Laundry: Washer Hookup, Electric Dryer Hookup, Laundry in Utility Room
Features
- Wet Bar, Decorative/Designer Lighting Fixtures, Double Vanity, Eat-in Kitchen, High Speed Internet, Open Floorplan, Cable TV, Vaulted Ceiling(s)
- Flooring: Carpet, Tile, Wood
- Windows: Bay Window(s), Window Coverings
- Has basement: No
- Number of fireplaces: 1
- Fireplace features: Gas Log, Masonry
Interior area
- Total interior livable area: 2,214 sqft
Video & virtual tour
Property
Parking
- Total spaces: 2
- Parking features: Driveway, Garage, Garage Door Opener, Garage Faces Side
- Attached garage spaces: 2
Features
- Levels: One
- Stories: 1
- Exterior features: Rain Gutters
- Pool features: Diving Board, Gunite, Heated, In Ground, Pool, Pool Sweep, Pool/Spa Combo, Salt Water, Water Feature, Community
- Fencing: Wood
Lot
- Size: 6,969 Square Feet
- Features: Interior Lot, Landscaped, Subdivision, Sprinkler System, Few Trees
Details
- Parcel number: R247300G00301
Construction
Type & style
- Home type: SingleFamily
- Architectural style: Traditional,Detached
- Property subtype: Single Family Residence
Materials
- Brick
- Foundation: Slab
- Roof: Composition
Condition
- Year built: 1990
Utilities & green energy
- Sewer: Public Sewer
- Water: Public
- Utilities for property: Electricity Available, Natural Gas Available, Sewer Available, Separate Meters, Underground Utilities, Water Available, Cable Available
Community & HOA
Community
- Features: Clubhouse, Fenced Yard, Golf, Lake, Playground, Park, Pickleball, Pool, Tennis Court(s), Trails/Paths, Curbs, Sidewalks
- Security: Security System Owned, Security System, Fire Alarm, Smoke Detector(s)
- Subdivision: Spring Hill Ph I
HOA
- Has HOA: Yes
- Services included: All Facilities, Association Management
- HOA fee: $1,053 annually
- HOA name: Stonebridge Ranch Community
- HOA phone: 214-733-5800
Location
- Region: Mckinney
Financial & listing details
- Price per square foot: $203/sqft
- Tax assessed value: $525,479
- Annual tax amount: $7,597
- Date on market: 6/18/2026
- Cumulative days on market: 28 days
- Listing terms: Cash,Conventional,FHA,VA Loan
Estimated market value
Not available
Estimated sales range
Not available
Not available
Price history
| Date | Event | Price |
|---|---|---|
| 6/30/2026 | Pending sale | $450,000$203/sqft |
Source: NTREIS #21285169 Report a problem | ||
| 6/28/2026 | Contingent | $450,000$203/sqft |
Source: NTREIS #21285169 Report a problem | ||
| 6/18/2026 | Listed for sale | $450,000+119.5%$203/sqft |
Source: NTREIS #21285169 Report a problem | ||
| 6/14/2013 | Sold | -- |
Source: Agent Provided Report a problem | ||
| 5/4/2013 | Listed for sale | $205,000$93/sqft |
Source: Ebby Halliday Realtors #11945489 Report a problem | ||
Public tax history
| Year | Property taxes | Tax assessment |
|---|---|---|
| 2025 | $5,927 +3% | $434,838 +10% |
| 2024 | $5,756 +11.3% | $395,307 +10% |
| 2023 | $5,170 | $359,370 +10% |
| 2022 | -- | $326,700 +10% |
| 2021 | $5,934 +5.1% | $297,000 +10% |
| 2020 | $5,644 -2.9% | $270,000 -1.8% |
| 2019 | $5,815 +1% | $275,000 +5.7% |
| 2018 | $5,757 +17.3% | $260,150 -5.3% |
| 2017 | $4,910 | $274,657 +27.7% |
| 2016 | $4,910 -4.5% | $215,000 |
| 2015 | $5,140 | $215,000 +2% |
| 2014 | $5,140 | $210,715 +19.8% |
| 2013 | -- | $175,928 +0.6% |
| 2012 | -- | $174,908 -2.4% |
| 2011 | -- | $179,224 +1.3% |
| 2010 | -- | $176,962 +8.9% |
| 2009 | -- | $162,542 +1.4% |
| 2008 | -- | $160,259 -5.4% |
| 2007 | -- | $169,386 +1.3% |
| 2006 | -- | $167,205 +1.5% |
| 2005 | -- | $164,731 -5.5% |
| 2004 | -- | $174,237 +2.8% |
| 2003 | -- | $169,474 +0% |
| 2002 | -- | $169,428 +12.2% |
| 2001 | -- | $150,994 +10% |
| 2000 | -- | $137,267 |
Find assessor info on the county website
Monthly payment
Est. payment
Payment breakdown
Explore the cost of this home by adjusting the details. Changes won't be saved.Climate risks
Neighborhood: Stonebridge Ranch
Nearby schools
GreatSchools rating
- 10/10Earl & Lottie Wolford Elementary SchoolGrades: K-5Distance: 0.8 mi
- 7/10Leonard Evans Jr Middle SchoolGrades: 6-8Distance: 0.9 mi
- 7/10Mckinney Boyd High SchoolGrades: 9-12Distance: 1.7 mi
Schools provided by the listing agent
- Elementary: Wolford
- Middle: Evans
- High: Mckinney Boyd
- District: McKinney ISD
Source: NTREIS. This data may not be complete. We recommend contacting the local school district to confirm school assignments for this home.

- $572,5004 bd3 ba3k sqft1606 Willow Ln, McKinney, TX 75072Off Market
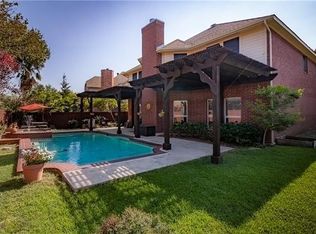
- $638,3005 bd3 ba3.3k sqft1602 Willow Ln, McKinney, TX 75070Off Market
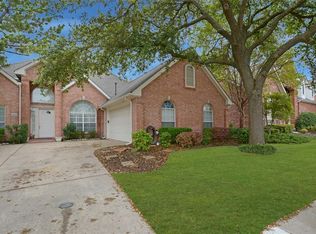
- $485,6004 bd3 ba2.4k sqft1607 Cross Point Rd, McKinney, TX 75072Off Market
- $469,9904 bd2 ba2.2k sqft1605 Cross Point Rd, McKinney, TX 75070For Sale

- $524,8004 bd2 ba2.5k sqft1608 Willow Ln, McKinney, TX 75072Off Market
- $653,4004 bd3 ba3.4k sqft1600 Willow Ln, McKinney, TX 75072Off Market
- $493,9004 bd2 ba2.6k sqft1701 Cross Point Rd, McKinney, TX 75070Off Market
- $481,4004 bd2 ba2.4k sqft1603 Cross Point Rd, McKinney, TX 75072Off Market
A local agent can set up tours, give advice and negotiate with sellers.
Similar homes
- $450,0003 bd2 ba2k sqft2700 Black Canyon Dr, McKinney, TX 75072For Sale
 MLS ID #21222279, Ashley Patton. NTREIS
 - $460,0004 bd3 ba2.4k sqft5912 White Pine Dr, McKinney, TX 75070For Sale
 MLS ID #21260475, Kinsley Spencer. NTREIS
 - $449,9004 bd2 ba2.3k sqft5025 Vineyard Ln, McKinney, TX 75070For Sale
 MLS ID #21283622, Randy Summers. NTREIS
 - $435,0004 bd3 ba2.4k sqft9756 Old Field Dr, McKinney, TX 75072For Sale
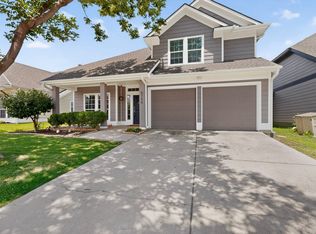 MLS ID #21297378, Alfred Esparza. NTREIS
 - $485,0004 bd3 ba2.3k sqft400 Sparrow Hawk, McKinney, TX 75072For SaleMLS ID #21300244, Carolina Dusenbery. NTREIS
- $499,0004 bd4 ba3k sqft7317 Nabors Ln, McKinney, TX 75071For SaleMLS ID #21338327, Sherri Burlison. NTREIS
- $415,0004 bd2 ba1.7k sqft5813 Blue Spruce Ln, McKinney, TX 75070For SaleMLS ID #21299625, Wendy Huang. NTREIS
- $569,9004 bd3 ba2.7k sqft2214 Cherry Hill Ln, McKinney, TX 75072For SaleMLS ID #21288523, Jeannette Sandin. NTREIS
- $470,0004 bd3 ba2.3k sqft5408 Stone Cliff Ct, McKinney, TX 75071For SaleMLS ID #21284755, Lucie Warfield. NTREIS
- $414,9003 bd2 ba1.7k sqft2316 Reston Dr, McKinney, TX 75072For SaleMLS ID #21305384, Amanda Anderson. NTREIS
- $425,0004 bd2 ba1.9k sqft7716 Val Verde Dr, McKinney, TX 75071For SaleMLS ID #21263836, Frank Lu. NTREIS
- $410,0004 bd3 ba2.5k sqft3108 Candide Ln, McKinney, TX 75070For SaleMLS ID #21276721, Katsura Ito. NTREIS
- $619,9004 bd4 ba3.2k sqft1507 Hunters Creek Dr, McKinney, TX 75072For SaleMLS ID #21254023, Silvana Azpiazu. NTREIS
- $564,9004 bd3 ba3k sqft1108 Wedge Hill Rd, McKinney, TX 75072For SaleMLS ID #21254934, Shannon Patterson. NTREIS
- $495,0003 bd3 ba2.6k sqft10505 Sexton Dr, McKinney, TX 75072For SaleMLS ID #21294705, Douglas Kim. NTREIS
- $415,0004 bd2 ba2.3k sqft3329 Woodglen Dr, McKinney, TX 75071For SaleMLS ID #21231480, Dawn Lawrence. NTREIS
- $625,0004 bd3 ba3.2k sqft7312 Midcrest Ct, McKinney, TX 75072For SaleMLS ID #21299242, Alicia Brown. NTREIS
- $450,0004 bd2 ba2.6k sqft3705 Hickory Bend Trl, McKinney, TX 75071For SaleMLS ID #21236134, Meredith Anderson. NTREIS
- $519,9004 bd3 ba2.4k sqft3004 Palmdale Dr, McKinney, TX 75070For SaleMLS ID #21290660, Kris Dolezel. NTREIS
- $397,5004 bd3 ba2.6k sqft2217 Eisenhower Dr, McKinney, TX 75071For SaleMLS ID #21320374, Yara Jabr. NTREIS
