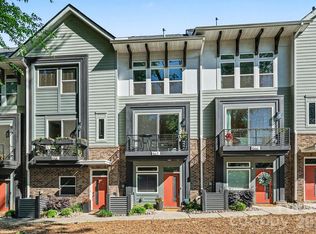
Located in the heart of Wesley Heights, this fully upgraded townhome offers refined urban living just minutes from Uptown Charlotte. Set within a beautifully maintained community with lush landscaping and inviting green spaces, the residence blends modern design, elevated finishes, and exceptional outdoor living all with effortless access to major roadways and city conveniences.
The interior is filled with abundant natural light, highlighted by a desirable corner position and expansive west-facing windows. The main level is designed for both everyday living and entertaining, featuring a spacious living area that flows seamlessly into a beautifully upgraded kitchen. Quartz countertops with waterfall edge detailing, a full-height stone backsplash, and updated West Elm lighting create a sophisticated aesthetic, while high-end appliances deliver both form and function. A custom bar with integrated wine display adds a distinctive touch, ideal for hosting. Just off the kitchen, a covered patio offers a comfortable outdoor retreat with views of Uptown.
Upstairs, the primary suite is a serene escape, complete with designer finishes, dual closets, and a spa-inspired bath featuring a walk-in glass shower and dual vanities. A secondary bedroom functions perfectly as a guest space or office, enhanced with custom built-ins and direct access to the home’s standout feature, an extraordinary rooftop terrace. Outfitted with upgraded wood flooring, turf accents, and ambient string lighting, this elevated outdoor lounge captures breathtaking, unobstructed views of the Charlotte skyline, creating a true extension of the living space.
The lower level adds versatility with a spacious bonus room, ideal for guests, a home office, or additional living space, along with direct access to a well-appointed garage featuring durable rubber flooring and ample storage. Throughout the home, thoughtful upgrades, including smart lighting, custom millwork, designer wallpaper, and a built-in security system, enhance both comfort and style. This stunning residence presents a rare opportunity to own a meticulously curated home in one of Charlotte’s most dynamic and connected neighborhoods.
Under contract-show
Price cut: $26K (6/2)
$549,000
1605 Cannon View Ln, Charlotte, NC 28208
2beds
1,391sqft
Townhouse
Built in 2019
0.03 Acres Lot
$526,300 Zestimate®
$395/sqft
$230/mo HOA
What's special
Beautifully maintained communitySmart lightingLush landscapingCustom millworkAbundant natural lightFully upgraded townhomeUpdated west elm lighting
- 93 days |
- 51 |
- 2 |
Zillow last checked:
Listing updated:
Listed by:
Julian Barker julianbarker@ivesterjackson.com,
Ivester Jackson Christie's,
Liza Caminiti,
Ivester Jackson Christie's
Source: Canopy MLS as distributed by MLS GRID,MLS#: 4364841
Facts & features
Interior
Bedrooms & bathrooms
- Bedrooms: 2
- Bathrooms: 3
- Full bathrooms: 2
- 1/2 bathrooms: 1
Primary bedroom
- Level: Third
- Area: 174.96 Square Feet
- Dimensions: 14' 7" X 12' 0"
Bedroom s
- Level: Third
- Area: 121.59 Square Feet
- Dimensions: 11' 7" X 10' 6"
Bathroom half
- Level: Upper
Bathroom full
- Level: Third
Bathroom full
- Level: Third
Bonus room
- Level: Main
- Area: 149.5 Square Feet
- Dimensions: 11' 6" X 13' 0"
Dining area
- Level: Upper
- Area: 42 Square Feet
- Dimensions: 7' 0" X 6' 0"
Kitchen
- Level: Upper
- Area: 143 Square Feet
- Dimensions: 11' 0" X 13' 0"
Laundry
- Level: Third
Living room
- Level: Upper
- Area: 168 Square Feet
- Dimensions: 14' 0" X 12' 0"
Heating
- Central
Cooling
- Central Air
Appliances
- Included: Dishwasher, Disposal, Electric Cooktop, Microwave
- Laundry: Laundry Closet, Upper Level
Features
- Has basement: No
Interior area
- Total structure area: 771
- Total interior livable area: 1,391 sqft
- Finished area above ground: 1,391
- Finished area below ground: 0
Property
Parking
- Total spaces: 1
- Parking features: Attached Garage, Garage on Main Level
- Attached garage spaces: 1
- Details: Guest parking and Street parking available.
Features
- Levels: Four
- Stories: 4
- Entry location: Main
- Patio & porch: Terrace
- Exterior features: Rooftop Terrace
Lot
- Size: 0.03 Acres
- Features: Corner Lot, End Unit, Views
Details
- Parcel number: 07101761
- Zoning: UR-3(CD)
- Special conditions: Standard
Construction
Type & style
- Home type: Townhouse
- Architectural style: Contemporary
- Property subtype: Townhouse
Materials
- Brick Partial, Hardboard Siding
- Foundation: Slab
Condition
- New construction: No
- Year built: 2019
Utilities & green energy
- Sewer: Public Sewer
- Water: City
Community & HOA
Community
- Features: Dog Park, Sidewalks, Street Lights
- Subdivision: Uptown West Terraces
HOA
- Has HOA: Yes
- HOA fee: $230 monthly
- HOA name: Hawthorne Management
Location
- Region: Charlotte
Financial & listing details
- Price per square foot: $395/sqft
- Tax assessed value: $459,500
- Annual tax amount: $3,578
- Date on market: 4/21/2026
- Cumulative days on market: 93 days
- Listing terms: Cash,Conventional,FHA,VA Loan
- Road surface type: Concrete, Paved
Estimated market value
$526,300
$500,000 - $553,000
$2,547/mo
Price history
| Date | Event | Price |
|---|---|---|
| 6/2/2026 | Price change | $549,000-4.5%$395/sqft |
Source:  Canopy MLS as distributed by MLS GRID #4364841 Report a problem Canopy MLS as distributed by MLS GRID #4364841 Report a problem | ||
| 4/21/2026 | Listed for sale | $575,000+58.8%$413/sqft |
Source: Canopy MLS as distributed by MLS GRID #4364841 Report a problem | ||
| 8/29/2020 | Listing removed | $2,650$2/sqft |
Source: Ivester Jackson Distinctive Properties #3643981 Report a problem | ||
| 7/23/2020 | Listed for rent | $2,650$2/sqft |
Source: Ivester Jackson Distinctive Properties #3643981 Report a problem | ||
| 4/5/2020 | Listing removed | $2,650$2/sqft |
Source: Ivester Jackson Distinctive Properties #3601525 Report a problem | ||
| 4/2/2020 | Listed for rent | $2,650+8.2%$2/sqft |
Source: Ivester Jackson Distinctive Properties #3601525 Report a problem | ||
| 9/9/2019 | Listing removed | $2,450$2/sqft |
Source: TurboTenant Report a problem | ||
| 7/23/2019 | Listed for rent | $2,450$2/sqft |
Source: Ivester Jackson Distinctive Properties #3510113 Report a problem | ||
| 4/25/2019 | Sold | $362,000$260/sqft |
Source: Public Record Report a problem | ||
Public tax history
| Year | Property taxes | Tax assessment |
|---|---|---|
| 2025 | $3,578 +1.4% | $459,500 |
| 2024 | $3,529 +3.3% | $459,500 |
| 2023 | $3,415 -5.9% | $459,500 +23.5% |
| 2022 | $3,629 | $372,000 |
| 2021 | $3,629 -1.8% | $372,000 +202.4% |
| 2020 | $3,697 +211.5% | $123,000 |
| 2019 | $1,187 | $123,000 |
Find assessor info on the county website
Monthly payment
Est. payment
Payment breakdown
Explore the cost of this home by adjusting the details. Changes won't be saved.Climate risks
Neighborhood: Seversville
Nearby schools
GreatSchools rating
- 4/10Bruns Avenue ElementaryGrades: PK-5Distance: 0.3 mi
- 3/10Ranson MiddleGrades: 6-8Distance: 4.6 mi
- 5/10West Charlotte HighGrades: 9-12Distance: 2 mi
Schools provided by the listing agent
- Elementary: Bruns Avenue
- Middle: Ranson
- High: West Charlotte
Source: Canopy MLS as distributed by MLS GRID. This data may not be complete. We recommend contacting the local school district to confirm school assignments for this home.
- $446,6002 bd2 ba1.2k sqft1613 Cannon Ave, Charlotte, NC 28208Off Market
- $561,8003 bd4 ba1.9k sqft118 Summit Ave #41, Charlotte, NC 28208Off Market

- $--1 bd1 ba-- sqft210 Wesley Heights Way #776F18CCB, Charlotte, NC 28208Off Market
- $--2 bd2 ba-- sqft210 Wesley Heights Way #F320A52C6, Charlotte, NC 28208Off Market
- $--1 bd1 ba-- sqft210 Wesley Heights Way #1, Charlotte, NC 28208Off Market
- $624,9003 bd4 ba2.1k sqft236 Uptown West Dr #50, Charlotte, NC 28208Off Market
- $460,5002 bd2 ba1.4k sqft206 Wesley Heights Way, Charlotte, NC 28208Off Market
- $642,7003 bd4 ba2.1k sqft210 Wesley Heights Way, Charlotte, NC 28208Off Market
A local agent can set up tours, give advice and negotiate with sellers.
Similar homes
- $575,0003 bd4 ba2k sqftGrandin Heights, Charlotte, NC 28208For Sale

 MLS ID #4392665, Hannah Sessoms, Corcoran HM Properties. Canopy MLS as distributed by MLS GRID
 - $524,5002 bd4 ba1.6k sqft562 W End Dr, Charlotte, NC 28208For Sale
 MLS ID #4375491, Trevor Yard, Velocity Properties LLC. Canopy MLS as distributed by MLS GRID
 - $475,0002 bd3 ba1.4k sqftUptown West Terraces, Charlotte, NC 28208For Sale
 MLS ID #4364088, Amy Goeken, Keller Williams South Park. Canopy MLS as distributed by MLS GRID
 - $465,0002 bd3 ba1.3k sqftUptown West Terraces, Charlotte, NC 28208For Sale
 MLS ID #4389872, Krishna Cyanam Venkata, EXP Realty LLC Ballantyne. Canopy MLS as distributed by MLS GRID
 - $540,0003 bd4 ba1.7k sqft2305 Rozzelles Ferry Rd, Charlotte, NC 28208For SaleMLS ID #4376908, Ryan Massey, Keller Williams South Park. Canopy MLS as distributed by MLS GRID
- $534,0003 bd4 ba1.7k sqft2310 Elizabeth Mill Pl, Charlotte, NC 28208For SaleMLS ID #4340084, Garrett Hoag, EXP Realty LLC Ballantyne. Canopy MLS as distributed by MLS GRID
- $589,0003 bd4 ba1.7k sqft2103 Isom St, Charlotte, NC 28208For SaleMLS ID #4401792, Blake Payton, RE/MAX Executive. Canopy MLS as distributed by MLS GRID
- $470,0003 bd3 ba1.7k sqft1760 Evergreen Dr, Charlotte, NC 28208For SaleMLS ID #4394330, Melissa Small, Coldwell Banker Realty. Canopy MLS as distributed by MLS GRID
- $565,0003 bd4 ba1.7k sqft1935 W Trade St, Charlotte, NC 28216For SaleMLS ID #4393719, Whitley Stewart, The Agency - Charlotte. Canopy MLS as distributed by MLS GRID
- $589,0003 bd4 ba1.7k sqft2111 Isom St, Charlotte, NC 28208For SaleMLS ID #4385066, Antwine Mitchell, Trade & Tryon Realty. Canopy MLS as distributed by MLS GRID
- $559,9003 bd3 ba1.7k sqft920 Van Every St, Charlotte, NC 28205For SaleMLS ID #4375344, Ryan Palmer, The Agency - Charlotte. Canopy MLS as distributed by MLS GRID
- $550,0003 bd4 ba1.9k sqft16034 Roscoe Ln, Charlotte, NC 28204For SaleMLS ID #4324981, Tina Fandel, Better Homes and Garden Real Estate Paracle. Canopy MLS as distributed by MLS GRID
- $450,0004 bd4 ba2k sqft400 Simeon Dr, Charlotte, NC 28208For SaleMLS ID #4359974, Melissa Cordero, NorthGroup Real Estate LLC. Canopy MLS as distributed by MLS GRID
- $575,0002 bd4 ba1.7k sqft2148 Electric Ln, Charlotte, NC 28205For SaleMLS ID #4380019, Van Dang, Helen Adams Realty. Canopy MLS as distributed by MLS GRID
- $610,0003 bd3 ba2k sqft608 Ambassador St, Charlotte, NC 28208For SaleMLS ID #4342257, Hannah Powell, Helen Adams Realty. Canopy MLS as distributed by MLS GRID
- $395,0002 bd3 ba1.3k sqft318 Simeon Dr, Charlotte, NC 28208For SaleMLS ID #4346950, Nicole McAlister, Keller Williams Ballantyne Area. Canopy MLS as distributed by MLS GRID
- $474,9002 bd2 ba1.6k sqft3437 Steel Yard Ct, Charlotte, NC 28205For SaleMLS ID #4370868, Scott Woods, RE/MAX Results. Canopy MLS as distributed by MLS GRID
- $550,0002 bd3 ba1.4k sqftGalleries at NODA, Charlotte, NC 28205For SaleMLS ID #4356911, Kim Warden, COMPASS. Canopy MLS as distributed by MLS GRID
- $569,0003 bd4 ba1.7k sqft2631 Archdale Dr, Charlotte, NC 28210For SaleMLS ID #4370027, Laura Graper, RE/MAX Executive. Canopy MLS as distributed by MLS GRID
- $568,5003 bd3 ba1.8k sqft1908 Grier Ave, Charlotte, NC 28216New ConstructionMLS ID #4378576, Kelsie Blevins, Realty Executives of Hickory. Canopy MLS as distributed by MLS GRID
