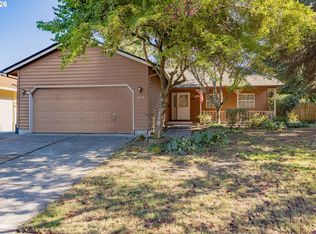
Welcome to 1606 NW 105th Street, a beautifully cared-for home on an oversized lot in the highly desirable Lakeshore neighborhood. Thoughtfully maintained and extensively updated, this home features a newly remodeled kitchen with rich Hickory cabinetry, quartz countertops, newer black stainless-steel appliances, gas range, and LVP flooring. The flexible floor plan includes a spacious lower-level family room with a bathroom, laundry room, and built-in office area. The private, fenced backyard offers established garden beds and a brand-new deck, scheduled for completion in early October 2026. The oversized 23’ x 30’ attached garage provides abundant storage and workspace. Additional highlights include an energy-efficient heat pump with central air, newer water heater, updated windows, additional attic insulation, newer sliding glass door, and a 30-year composition roof. A brand-new EPA-certified wood stove is included, with the lower level chimney infrastructure already in place. Ideally located near parks, recreation, shopping, dining, and major routes, this is a beautiful move-in-ready home that combines thoughtful updates, flexible living space, and the charm of an established neighborhood.
Pending
$540,000
1606 NW 105th St, Vancouver, WA 98685
3beds
1,934sqft
Residential, Single Family Residence
Built in 1974
8,276 Square Feet Lot
$-- Zestimate®
$279/sqft
$-- HOA
What's special
Newly remodeled kitchenBrand-new epa-certified wood stoveSpacious lower-level family roomBrand-new deckLower level chimney infrastructureEstablished garden bedsBuilt-in office area
- 23 days
- 801
- 112
Likely to sell faster than
Zillow last checked:
Listing updated:
Listed by:
Courtney Brown 360-798-9849,
Keller Williams Realty
Source: RMLS (OR),MLS#: 153850358
Facts & features
Interior
Bedrooms & bathrooms
- Bedrooms: 3
- Bathrooms: 3
- Full bathrooms: 2
- Partial bathrooms: 1
Rooms
- Room types: Utility Room, Bedroom 2, Bedroom 3, Dining Room, Family Room, Kitchen, Living Room, Primary Bedroom
Primary bedroom
- Features: Suite
- Level: Upper
Bedroom 2
- Level: Upper
Bedroom 3
- Level: Upper
Dining room
- Level: Main
Family room
- Level: Lower
Kitchen
- Level: Main
Living room
- Level: Main
Heating
- Forced Air
Cooling
- Heat Pump
Appliances
- Included: Dishwasher, Disposal, Free-Standing Range, Free-Standing Refrigerator, Microwave, Washer/Dryer, Electric Water Heater
- Laundry: Laundry Room
Features
- Suite, Quartz
- Flooring: Luxury Vinyl Plank, Luxury Vinyl Tile, Vinyl, Wall to Wall Carpet
- Windows: Double Pane Windows, Vinyl Frames
- Basement: Crawl Space
Interior area
- Total structure area: 1,934
- Total interior livable area: 1,934 sqft
Video & virtual tour
Property
Parking
- Total spaces: 2
- Parking features: Driveway, On Street, Garage Door Opener, Attached, Extra Deep Garage, Oversized
- Attached garage spaces: 2
- Has uncovered spaces: Yes
Accessibility
- Accessibility features: Garage On Main, Natural Lighting, Accessibility
Features
- Levels: Tri Level
- Stories: 3
- Patio & porch: Covered Patio, Deck
- Exterior features: Garden, Yard
- Fencing: Fenced
- Has view: Yes
- View description: Trees/Woods
Lot
- Size: 8,276 Square Feet
- Features: Level, Private, SqFt 7000 to 9999
Details
- Parcel number: 118138856
Construction
Type & style
- Home type: SingleFamily
- Property subtype: Residential, Single Family Residence
Materials
- Aluminum Siding
- Foundation: Concrete Perimeter
- Roof: Composition
Condition
- Resale
- New construction: No
- Year built: 1974
Utilities & green energy
- Gas: Gas
- Sewer: Public Sewer
- Water: Public
Community & HOA
HOA
- Has HOA: No
Location
- Region: Vancouver
Financial & listing details
- Price per square foot: $279/sqft
- Tax assessed value: $497,978
- Annual tax amount: $5,179
- Date on market: 9/24/2026
- Cumulative days on market: 23 days
- Listing terms: Cash,Conventional,FHA,Other,VA Loan
- Road surface type: Paved
Estimated market value
Not available
Estimated sales range
Not available
Not available
Price history
| Date | Event | Price |
|---|---|---|
| 9/30/2026 | Pending sale | $540,000$279/sqft |
Source:  RMLS (OR) #153850358 Report a problem RMLS (OR) #153850358 Report a problem | ||
| 9/25/2026 | Listed for sale | $540,000+92.9%$279/sqft |
Source: RMLS (OR) #153850358 Report a problem | ||
| 12/29/2017 | Sold | $280,000$145/sqft |
Source: RMLS (OR) #17153918 Report a problem | ||
| 12/1/2017 | Pending sale | $280,000$145/sqft |
Source: Real Living The Real Estate Group #17153918 Report a problem | ||
| 12/1/2017 | Listed for sale | $280,000+45.9%$145/sqft |
Source: Real Living The Real Estate Group #17153918 Report a problem | ||
| 11/1/2004 | Sold | $191,858+23%$99/sqft |
Source: Public Record Report a problem | ||
| 8/27/1999 | Sold | $155,943$81/sqft |
Source: Public Record Report a problem | ||
Public tax history
| Year | Property taxes | Tax assessment |
|---|---|---|
| 2025 | $5,179 +4.9% | $497,978 +6.7% |
| 2024 | $4,935 +6.2% | $466,751 -1.9% |
| 2023 | $4,648 +16.8% | $475,587 +5.2% |
| 2022 | $3,979 +7.4% | $452,089 +25.9% |
| 2021 | $3,704 +9.6% | $359,163 +14.5% |
| 2020 | $3,380 | $313,570 +3.2% |
| 2019 | $3,380 +8.6% | $303,798 +4.7% |
| 2018 | $3,113 -9.6% | $290,258 +8.1% |
| 2017 | $3,444 +11.5% | $268,386 +7.2% |
| 2016 | $3,090 +5.4% | $250,284 +12.8% |
| 2015 | $2,932 +2.8% | $221,900 +6.6% |
| 2014 | $2,851 | $208,220 +8.6% |
| 2013 | $2,851 +7.6% | $191,719 +18.8% |
| 2012 | $2,648 +2% | $161,342 -12.1% |
| 2011 | $2,596 +7.2% | $183,619 -1.9% |
| 2010 | $2,421 -4.8% | $187,133 -4.5% |
| 2009 | $2,542 | $195,963 -22.1% |
| 2008 | -- | $251,400 |
| 2007 | -- | $251,400 +46.6% |
| 2005 | -- | $171,500 |
| 2004 | -- | $171,500 +20.6% |
| 2001 | $2,011 -0.1% | $142,200 +5% |
| 2000 | $2,014 | $135,400 |
Find assessor info on the county website
Monthly payment
Est. payment
Payment breakdown
Explore the cost of this home by adjusting the details. Changes won't be saved.Climate risks
Neighborhood: Lake Shore
Nearby schools
Schools provided by the listing agent
- Elementary: Lakeshore
- Middle: Jefferson
- High: Columbia River
Source: RMLS (OR). This data may not be complete. We recommend contacting the local school district to confirm school assignments for this home.

Similar homes
- $545,0003 bd3 ba1.9k sqft9905 NW 4th Ave, Vancouver, WA 98685Active

 MLS ID #281464044, Diana Rutherford, Realty One Group Prestige. RMLS (OR)
 - $499,0003 bd2 ba1.6k sqft210 NW 111th Loop, Vancouver, WA 98685Active
 MLS ID #672362198, Hartwell Saunders, Coldwell Banker Bain. RMLS (OR)
 - $625,0004 bd3 ba1.8k sqft2506 NW 100th St, Vancouver, WA 98685Active
 MLS ID #304434747, John Rose, Keller Williams Realty. RMLS (OR)
 - $539,9003 bd1 ba2.1k sqft305 NW 114th St, Vancouver, WA 98685Active
 MLS ID #538546773, Collier Erwin, The Lachlan Group LLC. RMLS (OR)
 - $545,0003 bd3 ba1.6k sqft11722 NW 9th Ave, Vancouver, WA 98685ActiveMLS ID #394197771, Cristine Besmond, Windermere Northwest Living. RMLS (OR)
- $539,9003 bd3 ba1.7k sqft12714 NE 8th Ct, Vancouver, WA 98685ActiveMLS ID #206685714, Amy Asivido, Keller Williams Realty. RMLS (OR)
- $582,0004 bd3 ba2.2k sqft10715 NW 23rd Ave, Vancouver, WA 98685ActiveMLS ID #181087433, Robert Mourton, Kinected Realty LLC. RMLS (OR)
- $490,0004 bd2 ba1.9k sqft1720 NW 103rd St, Vancouver, WA 98685ActiveMLS ID #283508897, Haris Hadziselimovic, Keller Williams Realty. RMLS (OR)
- $520,0003 bd2 ba1.5k sqft10011 NW 27th Ave, Vancouver, WA 98685ActiveMLS ID #705514316, Jacqueline Smith, Keller Williams Realty. RMLS (OR)
- $485,0003 bd3 ba1.8k sqft3605 NW 122nd St, Vancouver, WA 98685ActiveMLS ID #758333185, Justin Underwood, John L. Scott Real Estate. RMLS (OR)
- $449,9003 bd3 ba1.8k sqft2208 NW 102nd St, Vancouver, WA 98685ActiveMLS ID #220224244, Kale Dunning, Windermere Northwest Living. RMLS (OR)
- $570,0004 bd4 ba2.3k sqft1105 NE 126th St, Vancouver, WA 98685ActiveMLS ID #252102788, Martine Gibbons, Cascade Hasson Sotheby's International Realty. RMLS (OR)
- $575,0003 bd2 ba1.5k sqft1207 NW 62nd St, Vancouver, WA 98663ActiveMLS ID #486180953, Ryan Lapointe, Premiere Property Group LLC. RMLS (OR)
- $514,9954 bd3 ba2.1k sqft1218 NW 93rd St, Vancouver, WA 98665ActiveMLS ID #283057048, Shane Williams, MORE Realty. RMLS (OR)
